19600 E State Road 64, Bradenton, FL 34212
- $2,595,000
- 7
- BD
- 6
- BA
- 4,920
- SqFt


















- List Price
- $2,595,000
- Status
- Active
- Days on Market
- 250
- Price Change
- ▼ $100,000 1780080746
- MLS#
- A4672463
- Property Style
- Single Family
- Year Built
- 2000
- Bedrooms
- 7
- Bathrooms
- 6
- Baths Half
- 1
- Living Area
- 4,920
- Lot Size
- 856,782
- Acres
- 19.67
- Total Acreage
- 10 to less than 20
- MLS Area Major
- Bradenton
Property Description
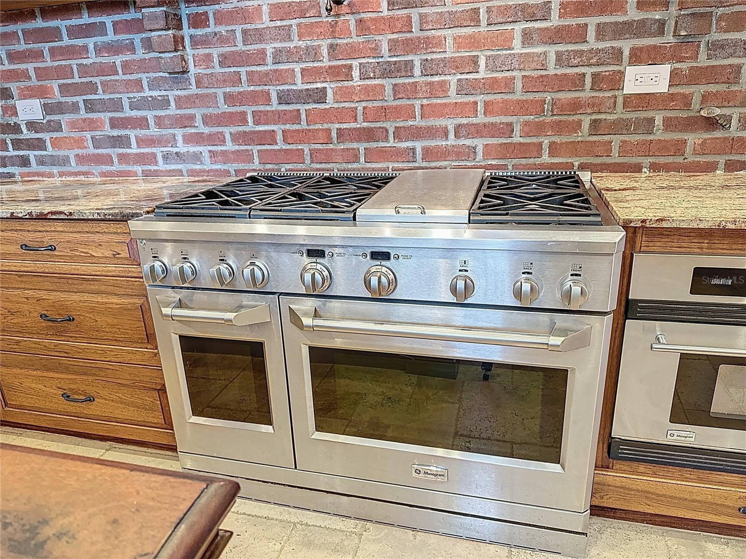
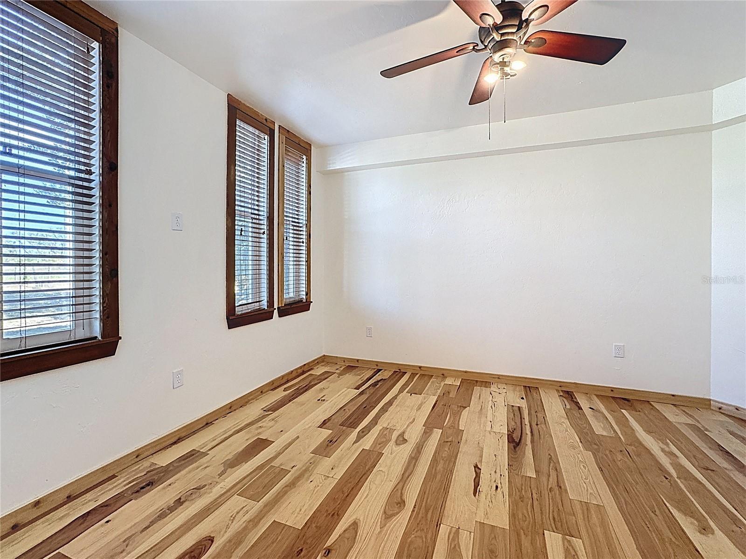
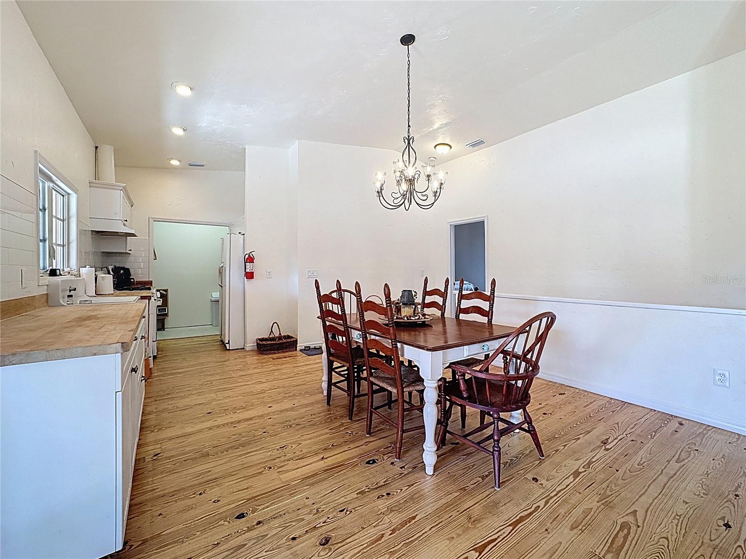
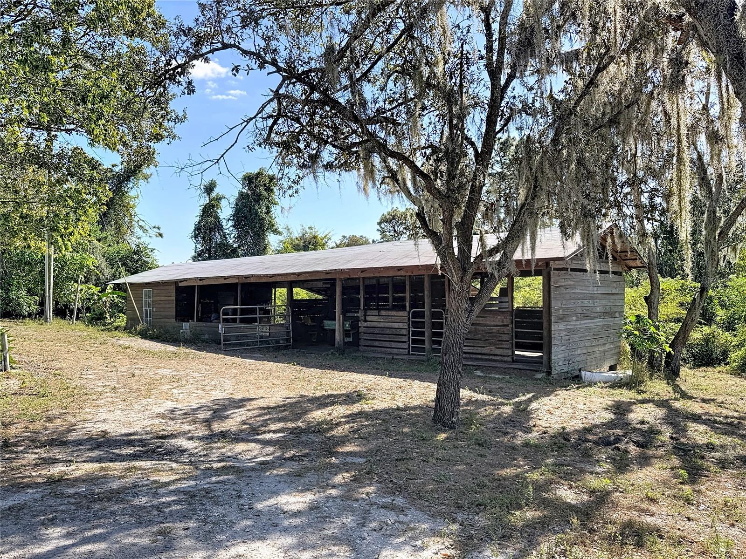
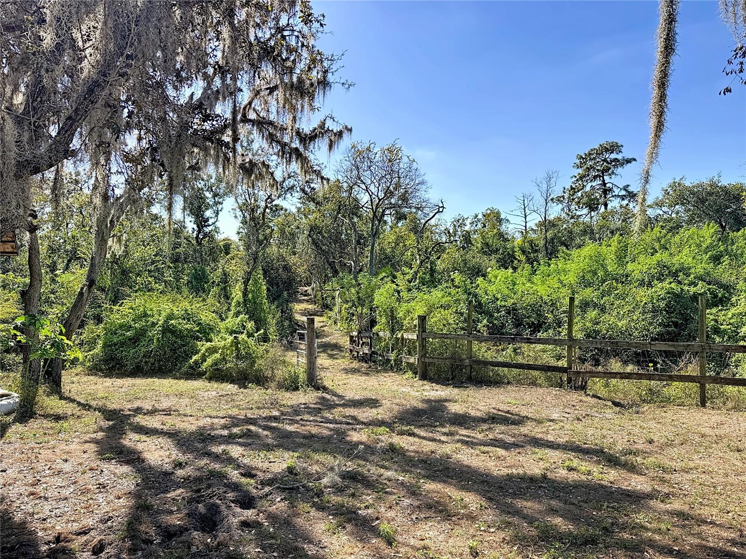
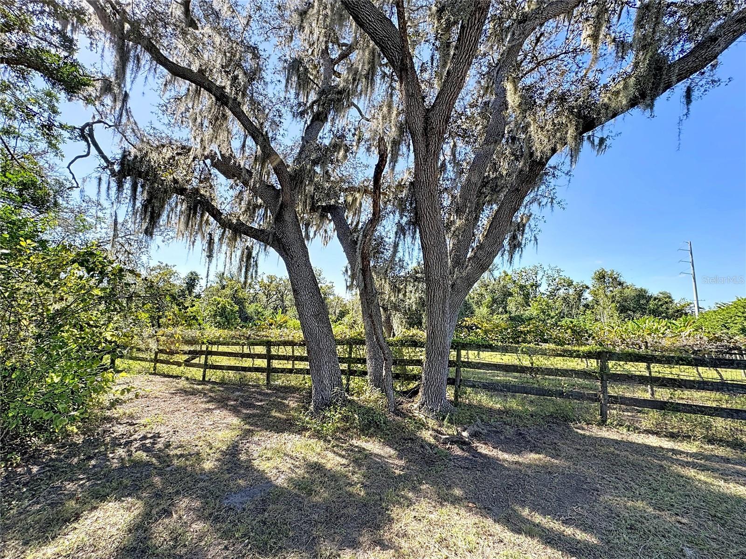
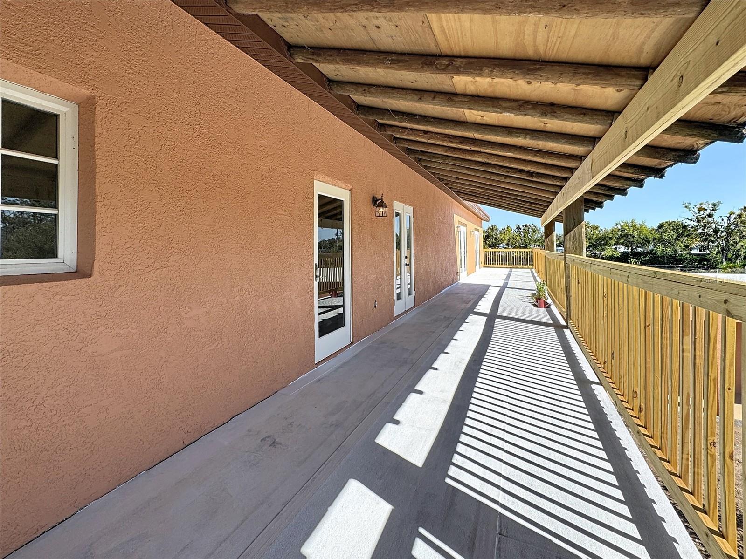
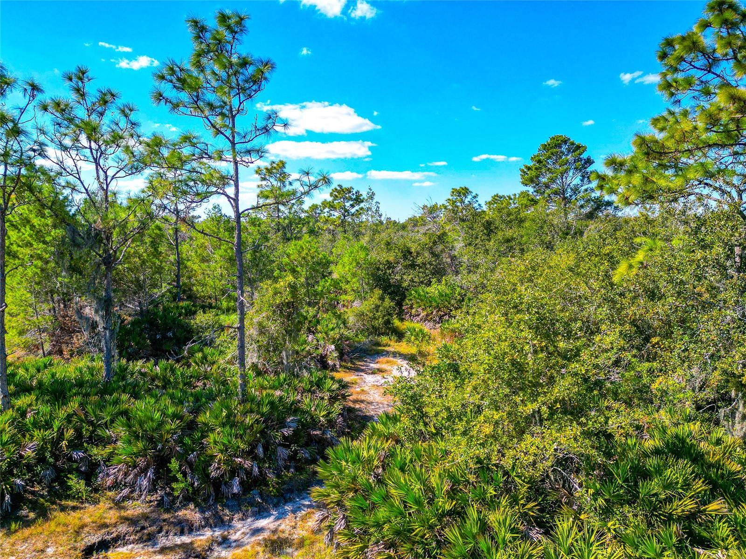
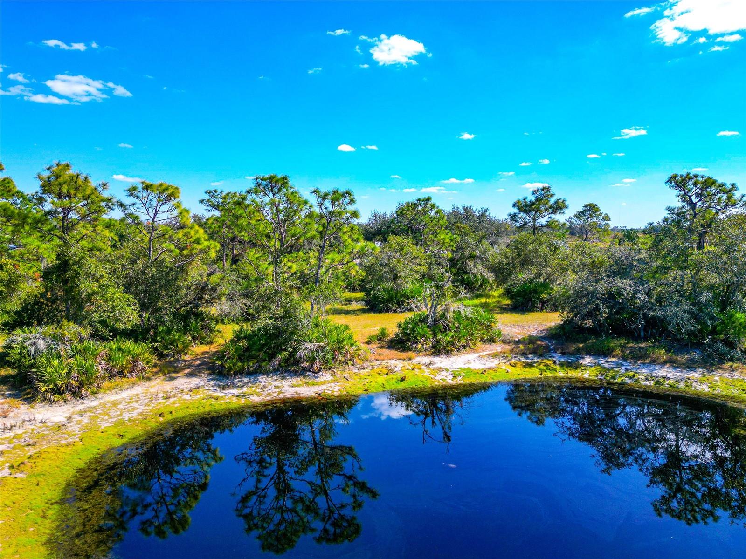
*** MOTIVATED SELLER - BRING ALL OFFERS. AVAILABLE FOR A QUICK CLOSE. 20 Acres Non-Deed Restricted, Vineyard, Brand New Roof, Recent Appraisal $3.9m, 4920 Sq ft (total 7500 sq ft), 7 BDs, 5.5 Baths, 2 Kitchens, Horse Barn, Separate Entrances, New Flooring, Interior & Exterior Painting, Massive upgrades all 2025. behind private gates and set on just under 20 ACRES of NON-DEED RESTRICTED LAND, this expansive Mission-style estate offers exceptional privacy and a multitude of possibilities. 4,920 square feet, Total 7500 Sq Ft, 7 BEDROOMS with the flexibility to convert to 9, along with 5.5 BATHS, 2 KITCHENS, 2 living rooms, 2 offices, den, huge studio and a formal Din rm. Originally an award-winning vineyard, the HOME HAS DOUBLED IN SIZE under the current ownership, presenting ideal potential for MULTI-GENERATIONAL living, EQUESTRIAN use, retreat property, business use or further custom development. *** 2025, over $300,000 in IMPROVEMENTS WERE COMPLETED, including a BRAND-NEW TILE ROOF (July 2025), professional EXTERIOR & INTERIOR PAINTING, NEW ENGINEERED HARDWOOD FLOORING ENTIRE FIRST FLOOR, and the addition of two new A/C split systems to detached workspaces. All A/C ductwork w/ vent covers replaced on the first floor, all three A/C units were serviced and deep cleaned, and two UV light purification systems were installed. A NEW WATER FILTRATION SYSTEM & updated attic insulation further enhances efficiency and comfort. This house was constructed with 12' block w/ rebar reinforced throughout. Windows were converted to Hurricane Impact in 2008 & in 2012 with the new addition. Elevation is at 55' and the house & barn have never flooded. This homes design with MULTIPLE SEPERATE ENTRANCES; 2 KITCHENS and separate living areas can easily be used as a MULTI-GENERATIONAL dwelling. The main level showcases a large primary BD with NEW ENGINEERED HARDWOOD FLOORING, an oversized walk-in closet, and French doors overlooking the surrounding vineyard landscape. The ensuite bathroom features a custom marble double vanity, soaking tub and a walk-in shower with multiple jets. Also located on the main floor are the living room, formal dining room, Den, and an additional ensuite bedroom. The chef’s kitchen offers commercial-grade GE Monogram stainless steel appliances, 42-inch solid wood cabinetry, extensive granite countertop space and a prep island with secondary sink; travertine flooring extends into the adjacent laundry and pantry area. The second level includes a kitchen and family room with vaulted ceilings, refinished wood floors, five bedrooms, three full bathrooms and three bonus rooms. Accessed by a separate rear staircase, this area offers an ideal opportunity to create private guest quarters or increase the total bedroom count to nine with minimal renovation. Two detached rooms, 36.8' x 23' total sq ft (& total both rms) and fully under air, have been completely refurbished to accommodate studio space, workshops or conversion to additional living or entertainment areas. On-site barn is well suited for equestrian use. A SPRING-FED STREAM runs through the center of the acreage. Directly across from LAKE MANATEE STATE PARK, which offers additional trails for horse riding. This remarkable estate combines non-deed restricted acreage, privacy and extensive recent renovation with true opportunity for customization and highest and best use. Minutes from LWR, Dining, Shopping & Great Nature Parks. Recent Appraisal performed valued at $3.9M
/u.realgeeks.media/hotpropertyfl/Remax_Winter_Garden_Homes_fl_for_sale.jpg)
Additional Information
- Taxes
- $16332
- Minimum Lease
- No Minimum
- Location
- Oversized Lot, Private
- Community Features
- No Deed Restriction
- Property Description
- Two Story
- Zoning
- A
- Interior Layout
- Ceiling Fans(s), Eat-in Kitchen, High Ceilings, Kitchen/Family Room Combo, L Dining, Primary Bedroom Main Floor, Solid Surface Counters, Solid Wood Cabinets, Split Bedroom, Thermostat, Vaulted Ceiling(s), Walk-In Closet(s), Window Treatments
- Interior Features
- Ceiling Fans(s), Eat-in Kitchen, High Ceilings, Kitchen/Family Room Combo, L Dining, Primary Bedroom Main Floor, Solid Surface Counters, Solid Wood Cabinets, Split Bedroom, Thermostat, Vaulted Ceiling(s), Walk-In Closet(s), Window Treatments
- Floor
- Reclaimed Wood, Wood
- Appliances
- Dishwasher, Disposal, Dryer, Microwave, Range, Range Hood, Refrigerator, Washer, Water Filtration System
- Utilities
- Cable Available, Cable Connected, Electricity Connected, Natural Gas Connected
- Heating
- Central, Heat Pump
- Air Conditioning
- Central Air
- Exterior Construction
- Block
- Exterior Features
- Balcony, French Doors
- Roof
- Tile
- Foundation
- Slab
- Pool
- No Pool
- Elementary School
- Gullett Elementary
- High School
- Lakewood Ranch High
- Water View
- Creek, Pond
- Pets
- Allowed
- Flood Zone Code
- X
- Parcel ID
- 305905409
- Legal Description
- A PARCEL OF LAND IN SEC 6, TWN 35, RNG 20, DESC AS FOLLOWS: COM AT A RR SPIKE MARKING THE NE COR OF SD SEC 6; TH S 00 DEG 53 MIN 57 SEC W, ALG THE E LN OF SD SEC 6, A DIST OF 57.87 FT TO A PT ON THE S MAINTAINED R/W LN OF SR 64; TH N 89 DEG 12 MIN 44 SEC W, ALG SD S MAINTAINED R/W LN, A DIST OF 1289.92 FT FOR A POB; TH CONT N 89 DEG 12 MIN 44 SEC W, ALG SD S
Listing courtesy of ENGEL + VOELKERS SARASOTA. 941-388-9800
Mortgage Calculator
StellarMLS is the source of this information via Internet Data Exchange Program. All listing information is deemed reliable but not guaranteed and should be independently verified through personal inspection by appropriate professionals. Listings displayed on this website may be subject to prior sale or removal from sale. Availability of any listing should always be independently verified. Listing information is provided for consumer personal, non-commercial use, solely to identify potential properties for potential purchase. All other use is strictly prohibited and may violate relevant federal and state law. Data last updated on