1429 N Lake Shore Drive, Sarasota, FL 34231
- $5,595,000
- 5
- BD
- 7
- BA
- 4,545
- SqFt






- List Price
- $5,595,000
- Status
- Active
- Days on Market
- 274
- Price Change
- ▼ $100,000 1773172168
- MLS#
- A4674740
- Property Style
- Single Family
- Architectural Style
- Custom, Other
- New Construction
- Yes
- Year Built
- 2026
- Bedrooms
- 5
- Bathrooms
- 7
- Baths Half
- 2
- Living Area
- 4,545
- Lot Size
- 19,294
- Acres
- 0.44
- Total Acreage
- 1/4 to less than 1/2
- Legal Subdivision Name
- Oyster Bay Estates
- Community Name
- Oyster Bay Estates
- MLS Area Major
- Sarasota/Gulf Gate Branch
Property Description
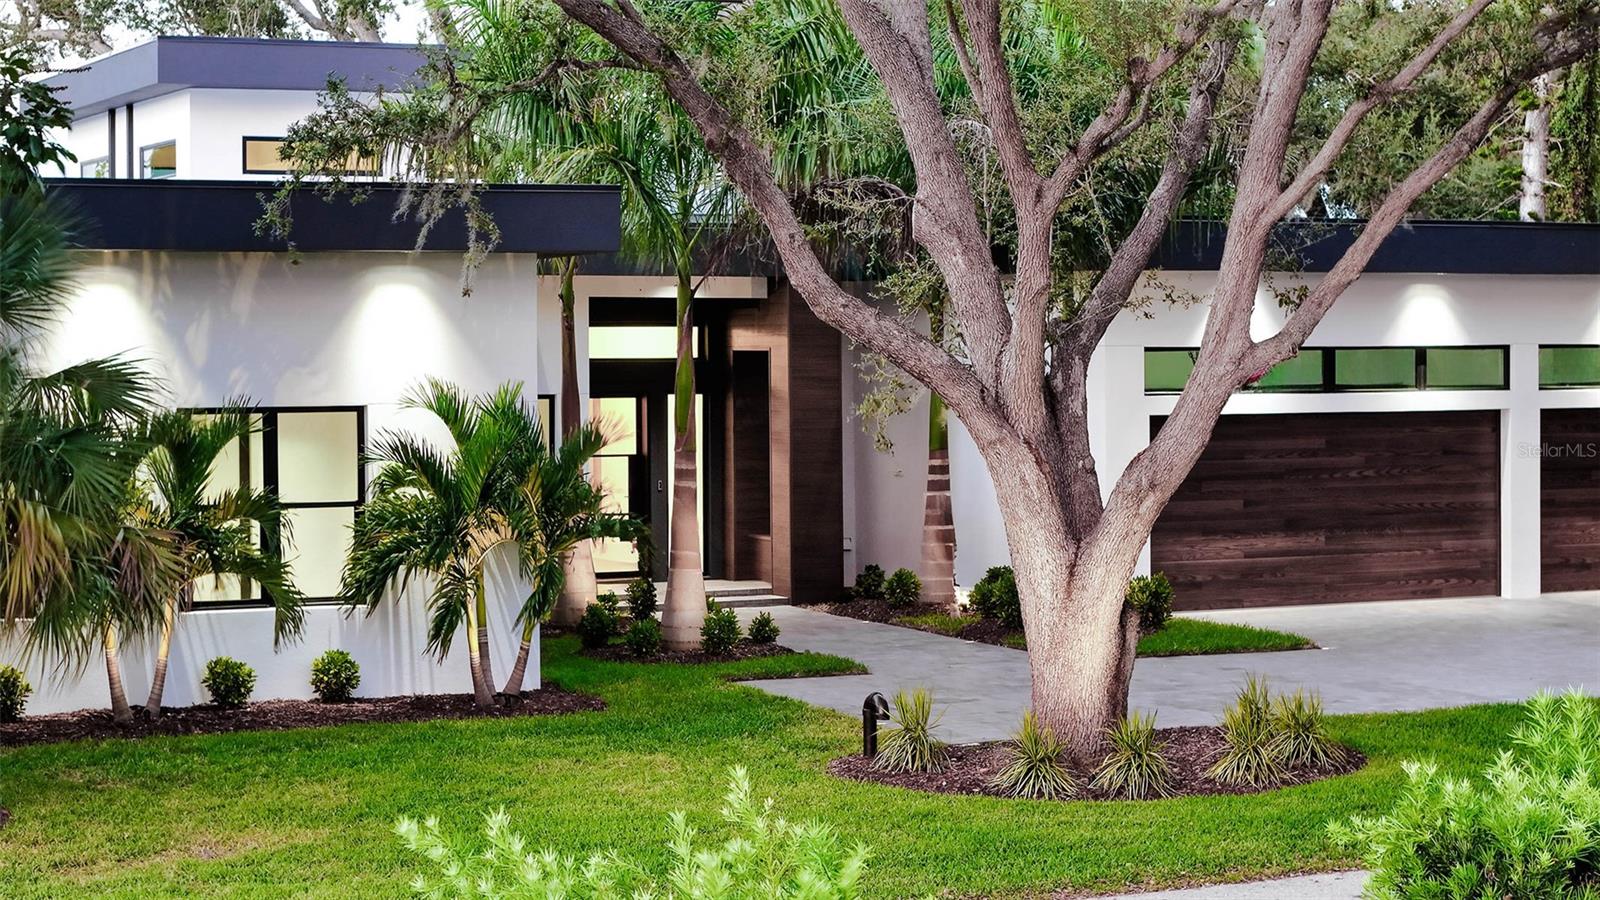
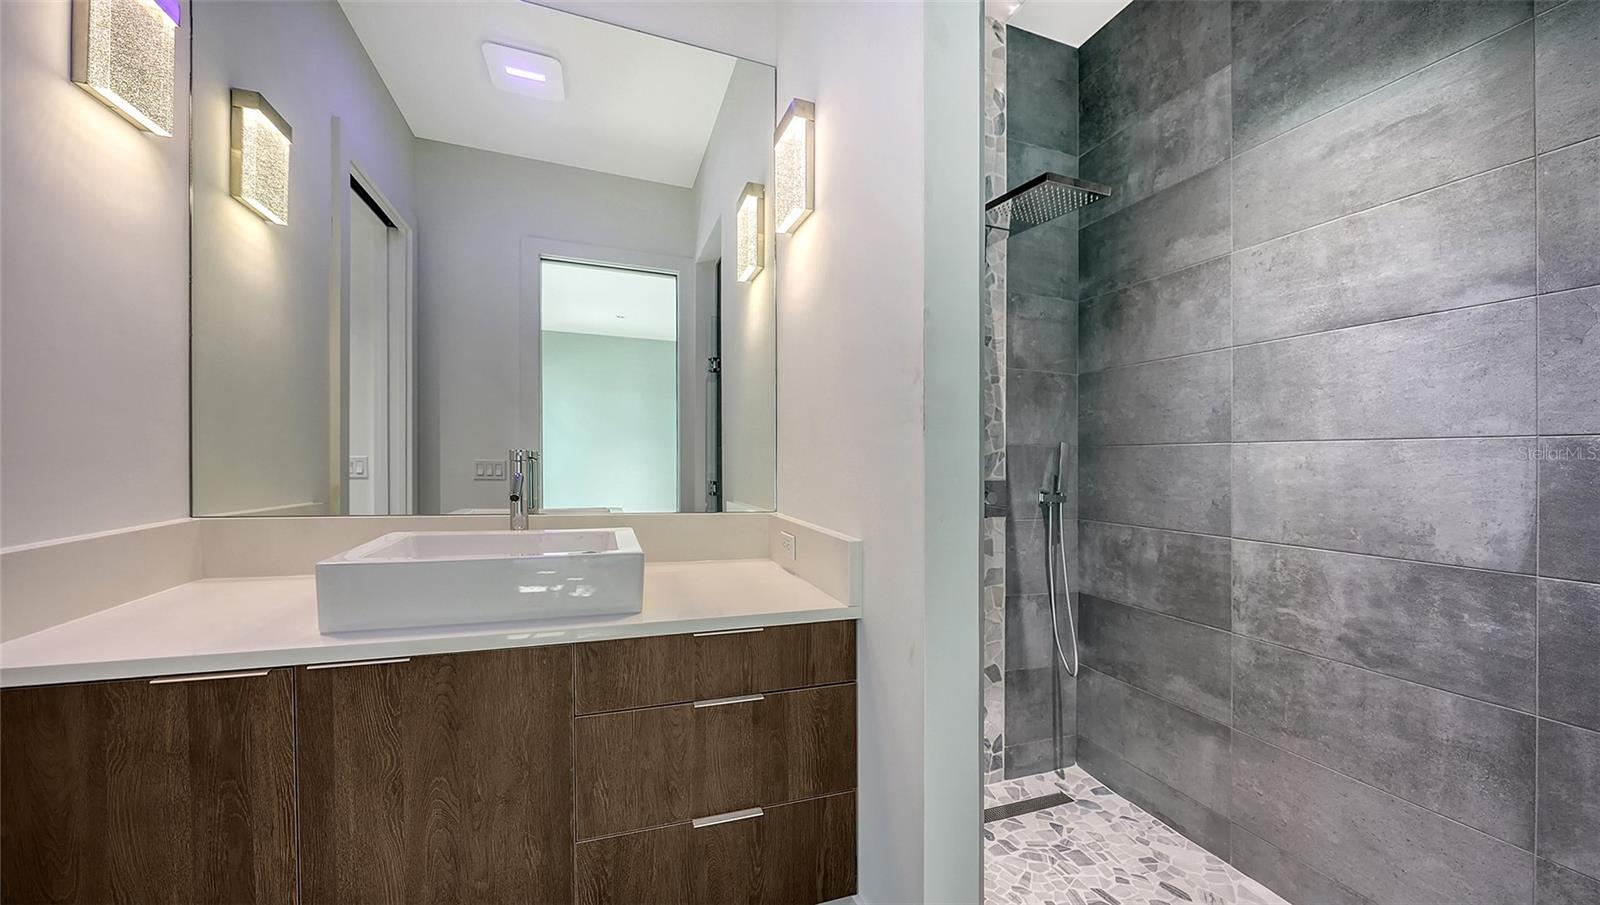
One or more photo(s) has been virtually staged. Experience luxury West-of-Trail living in Sarasota’s coveted Oyster Bay neighborhood. This newly built 2026 custom residence offers 5 bedrooms, 5 full and 2 half baths—all on one thoughtfully designed living level—featuring 4,545 sq. ft. under air and 5,689 sq. ft. total. Set on an impressive 130' x 150' corner lot (0.45 acres), the home is surrounded by a lush tropical oasis that provides exceptional privacy. A dramatic two-story foyer with 21’ ceilings and a steel-and-impact-glass entry door welcomes you inside. Engineered oak hardwood flooring, 10” baseboards, and sleek horizontal receptacles enhance the home’s modern architectural aesthetic. The expansive open-concept kitchen and great room are filled with natural light, with floor-to-ceiling expanses of hurricane-impact glass featuring a wall of 10-foot sliding doors and upper architectural windows that create an airy, light-filled living space and seamlessly open to the outdoor living area. The gourmet kitchen is a chef’s dream, offering an 8-seat center island, large walk-in pantry, quartz countertops, and premium appliances including a Bosch 36” natural gas/induction cooktop, 36” Thermador refrigerator column, 24” Thermador freezer column, 24” full-height Thermador wine cooler, Bosch dishwasher, and 30” Bosch oven/microwave combo. Retreat to the luxurious main suite featuring a Wetstyle tub with wood surround, marble accents, and slate and porcelain flooring. Additional highlights include level-5 smooth interior walls, 8’ solid-core and obscure-glass interior doors, a stunning 175-bottle wine room with marble wall and glass enclosure, Samsung pedestal washer & dryer, and an advanced alarm and exterior security lighting system. The outdoor living area is designed for year-round enjoyment with a summer kitchen equipped with a Blaze 42” gas grill, sink, and under-counter refrigerator. A 15’ x 28’ pool and spa with a custom waterfall feature, plus an outdoor shower, complete this private retreat. The property also offers an irrigation system and a spacious 3-car garage. An exceptional opportunity to own a brand-new, luxury single-level home in one of Sarasota’s most desirable West-of-Trail communities.
/u.realgeeks.media/hotpropertyfl/Remax_Winter_Garden_Homes_fl_for_sale.jpg)
Additional Information
- Taxes
- $9861
- Minimum Lease
- No Minimum
- HOA Payment Schedule
- Annually
- Location
- Cleared, Corner Lot, City Limits, In County, Landscaped, Paved
- Community Features
- No Deed Restriction
- Property Description
- One Story
- Zoning
- RSF1
- Interior Layout
- Built-in Features, Ceiling Fans(s), High Ceilings, Living Room/Dining Room Combo, Open Floorplan, Primary Bedroom Main Floor, Solid Surface Counters, Solid Wood Cabinets, Split Bedroom, Stone Counters, Walk-In Closet(s)
- Interior Features
- Built-in Features, Ceiling Fans(s), High Ceilings, Living Room/Dining Room Combo, Open Floorplan, Primary Bedroom Main Floor, Solid Surface Counters, Solid Wood Cabinets, Split Bedroom, Stone Counters, Walk-In Closet(s)
- Floor
- Hardwood, Tile, Slate
- Appliances
- Built-In Oven, Cooktop, Dishwasher, Disposal, Dryer, Freezer, Microwave, Range Hood, Refrigerator, Washer, Wine Refrigerator
- Utilities
- Cable Available, Electricity Available, Natural Gas Available, Public, Water Available
- Heating
- Central, Electric, Natural Gas
- Air Conditioning
- Central Air
- Fireplace Description
- Electric, Living Room
- Exterior Construction
- Block, Stucco
- Exterior Features
- Lighting, Outdoor Grill, Outdoor Kitchen, Private Mailbox, Sliding Doors
- Roof
- Other
- Foundation
- Slab
- Pool
- Private
- Pool Type
- Deck, Heated, In Ground, Lighting, Outside Bath Access, Salt Water
- Garage Carport
- 3 Car Garage
- Garage Spaces
- 3
- Garage Features
- Driveway, Garage Door Opener, Ground Level, Guest, On Street, Open, Garage
- Elementary School
- Phillippi Shores Elementary
- Middle School
- Brookside Middle
- High School
- Riverview High
- Pets
- Allowed
- Flood Zone Code
- X500
- Parcel ID
- 0077020022
- Legal Description
- LOT 27, BLK A, OYSTER BAY ESTATES, LESS W 2.5 FT OF SAID LOT 27 PER ORI 2021047846
Listing courtesy of COLDWELL BANKER REALTY. 941-383-6411
Mortgage Calculator
StellarMLS is the source of this information via Internet Data Exchange Program. All listing information is deemed reliable but not guaranteed and should be independently verified through personal inspection by appropriate professionals. Listings displayed on this website may be subject to prior sale or removal from sale. Availability of any listing should always be independently verified. Listing information is provided for consumer personal, non-commercial use, solely to identify potential properties for potential purchase. All other use is strictly prohibited and may violate relevant federal and state law. Data last updated on