13911 Siena Loop, Lakewood Ranch, FL 34202
- $1,095,000
- 4
- BD
- 4
- BA
- 3,216
- SqFt
















- List Price
- $1,095,000
- Status
- Active
- Days on Market
- 192
- Price Change
- ▼ $85,000 1780081366
- MLS#
- A4678185
- Property Style
- Single Family
- Architectural Style
- Custom
- Year Built
- 2004
- Bedrooms
- 4
- Bathrooms
- 4
- Baths Half
- 1
- Living Area
- 3,216
- Lot Size
- 11,962
- Acres
- 0.27
- Total Acreage
- 1/4 to less than 1/2
- Legal Subdivision Name
- Lakewood Ranch Country Club
- MLS Area Major
- Bradenton/Lakewood Ranch/Lakewood Rch
Property Description
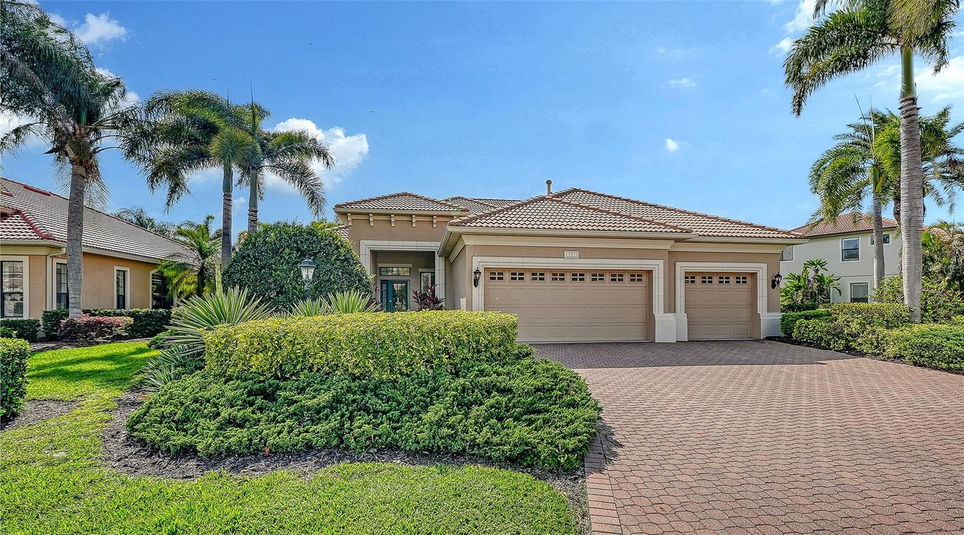
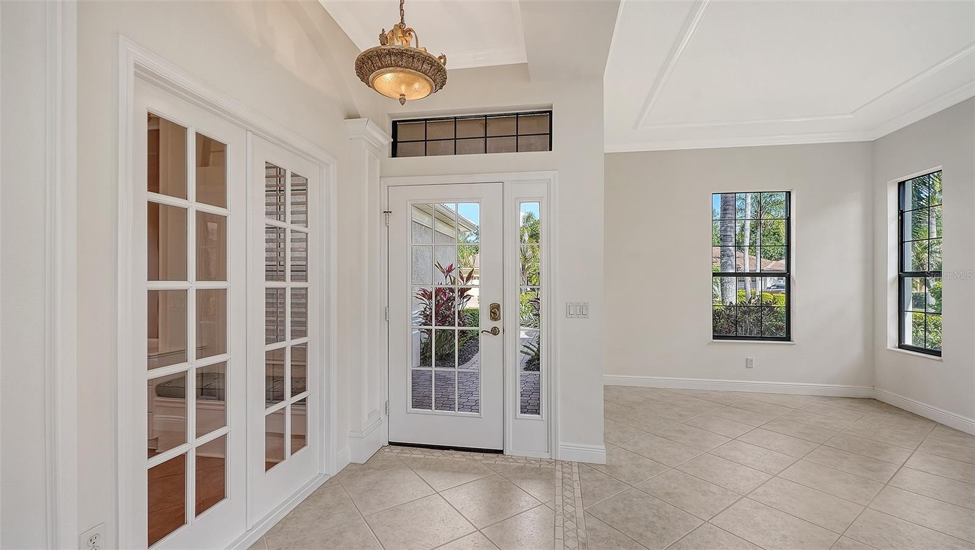
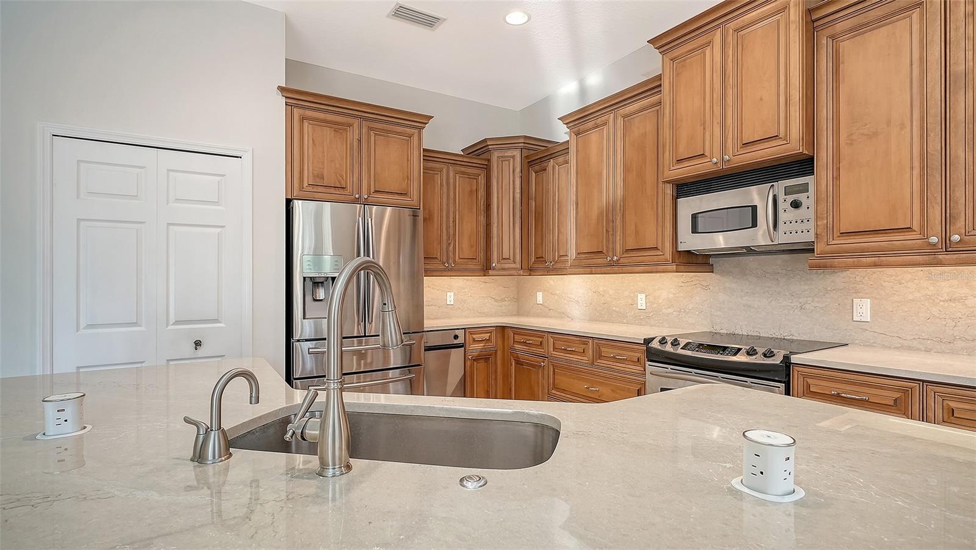
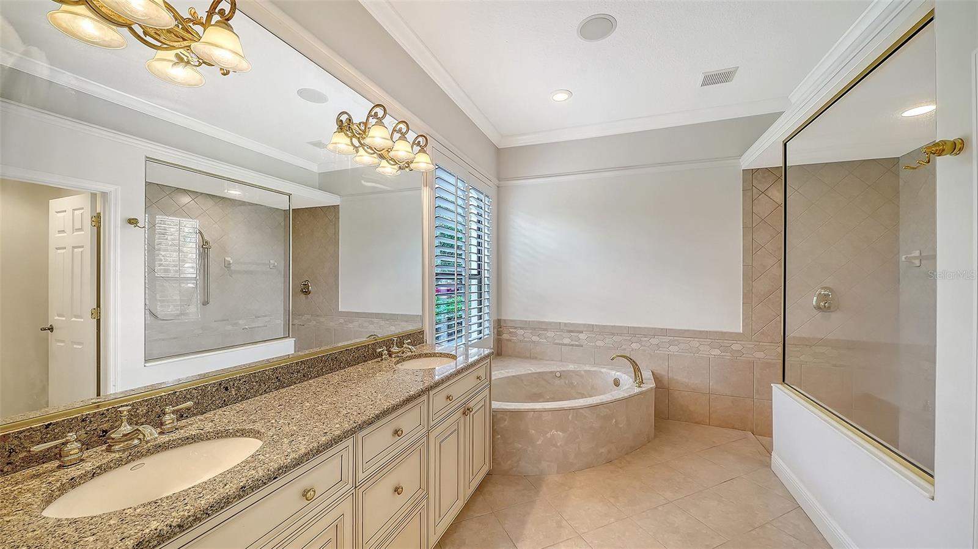
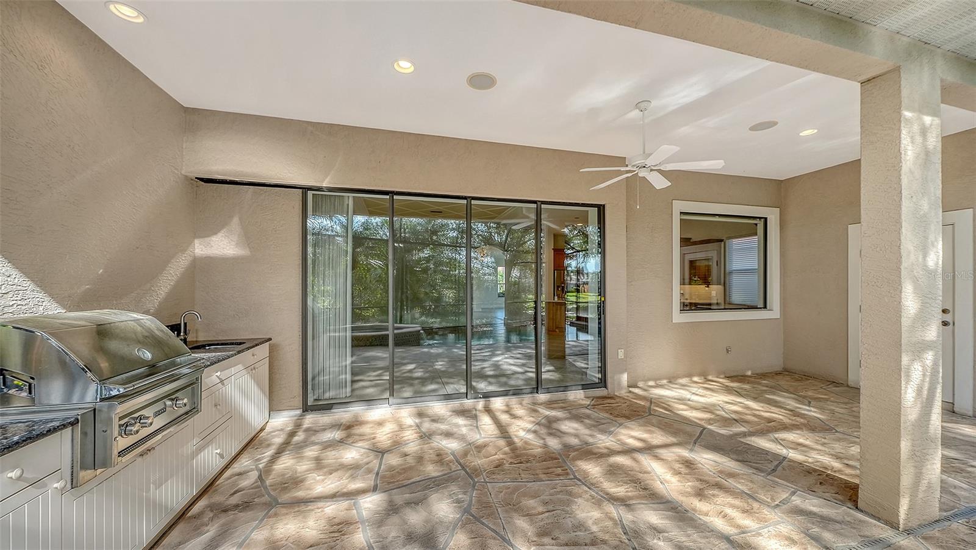
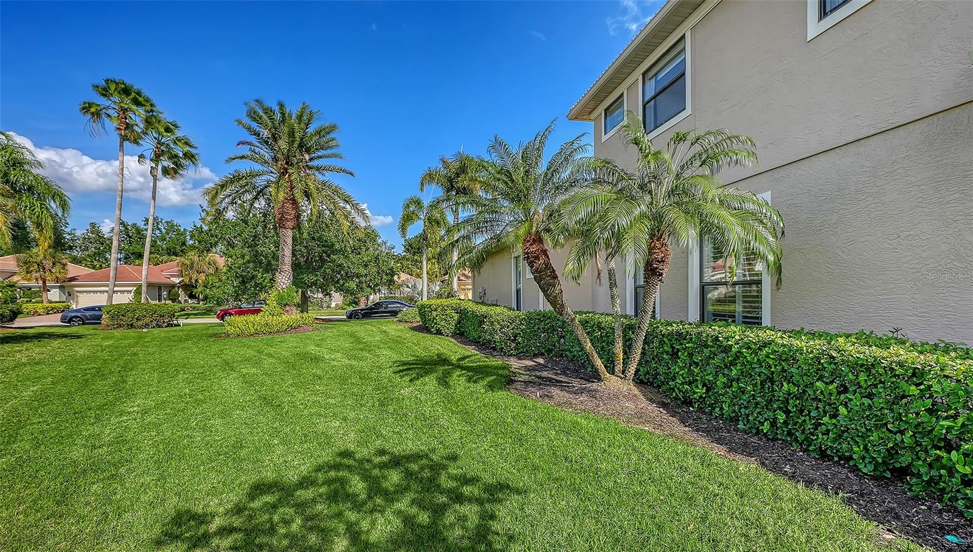
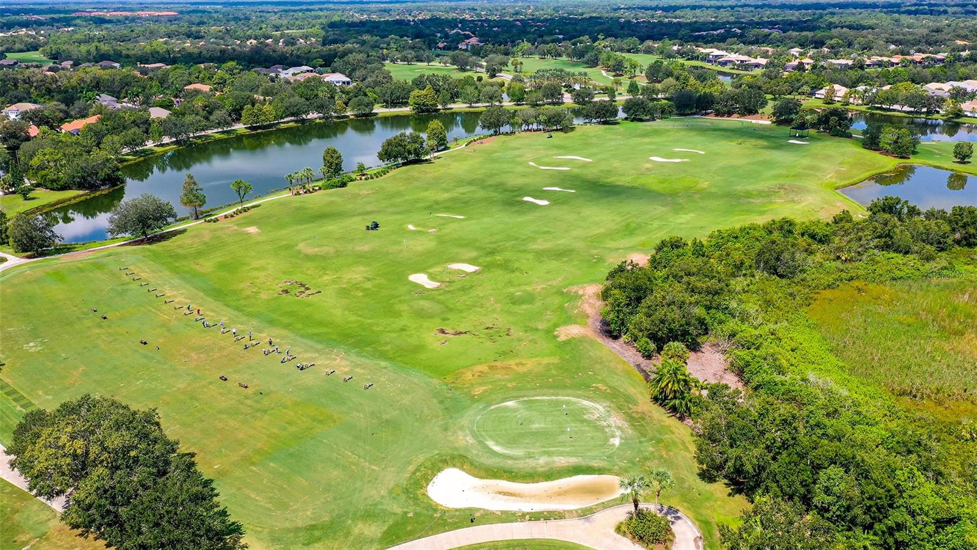
Virtually Staged. Step into a home that feels brand new. Recently refreshed and move-in ready, this exceptional Neal custom residence behind the gates of Lakewood Ranch Country Club now showcases a crisp, modern aesthetic with a freshly painted interior and all-new carpeting in the bedrooms and bonus/media room—creating a light, bright, and inviting palette that today’s buyers are seeking. Perfectly positioned on a serene lakefront homesite, this 3,216 sq. ft. residence offers 3–4 bedrooms, 3.5 baths, a private media room, and an oversized three-car garage, blending timeless design with today’s updates. From the moment you enter, you’ll appreciate the elegant architectural details including coffered ceilings, crown moldings, and rich wood cabinetry—all beautifully complemented by the home’s fresh new look. The gourmet kitchen is both stylish and functional, featuring quartz countertops, a custom backsplash, stainless steel appliances including an Advantium microwave and Samsung refrigerator, and a reimagined island with chair-height seating, pop-up wireless charging, and under-cabinet LED lighting. The spacious primary suite offers a peaceful retreat with French doors to the lanai, customized closets, and a spa-inspired bath with Jacuzzi tub, bidet, and dual vanities. A dedicated office with double French doors provides an ideal work-from-home space, while the upstairs media room is designed for entertaining with a wet bar, beverage refrigerator, and a full home theater system with projector, 98” screen, and surround sound—all enhanced by brand-new carpeting. Outdoor living is equally impressive, featuring a disappearing-edge PebbleTec heated pool and spa, outdoor kitchen with granite countertops, and tranquil lake views—perfect for enjoying Florida’s year-round lifestyle. Recent improvements include new A/C (2024), new pool heater (2023), and the just-completed interior refresh, offering buyers peace of mind and immediate enjoyment. Located within Lakewood Ranch, residents enjoy access to premier golf, tennis, fitness, dining, and the vibrant Main Street and Waterside districts. Freshly updated, impeccably maintained, and now better than ever—this is your opportunity to own a truly move-in ready home in one of the area’s most sought-after communities.
/u.realgeeks.media/hotpropertyfl/Remax_Winter_Garden_Homes_fl_for_sale.jpg)
Additional Information
- Taxes
- $9918
- Taxes
- $3,359
- Minimum Lease
- 8-12 Months
- HOA Fee
- $134
- HOA Payment Schedule
- Annually
- Maintenance Includes
- Maintenance Grounds
- Other Fees Amount
- 525
- Other Fees Term
- Quarterly
- Location
- Key Lot, Sidewalk, Paved
- Community Features
- Deed Restrictions, Gated Community - Guard, Golf, Sidewalks, Golf Community
- Property Description
- Two Story
- Zoning
- A/WPE
- Interior Layout
- Built-in Features, Ceiling Fans(s), Central Vaccum, Crown Molding, High Ceilings, Kitchen/Family Room Combo, Living Room/Dining Room Combo, Open Floorplan, Primary Bedroom Main Floor, Solid Surface Counters, Solid Wood Cabinets, Stone Counters, Tray Ceiling(s), Walk-In Closet(s), Wet Bar, Window Treatments
- Interior Features
- Built-in Features, Ceiling Fans(s), Central Vaccum, Crown Molding, High Ceilings, Kitchen/Family Room Combo, Living Room/Dining Room Combo, Open Floorplan, Primary Bedroom Main Floor, Solid Surface Counters, Solid Wood Cabinets, Stone Counters, Tray Ceiling(s), Walk-In Closet(s), Wet Bar, Window Treatments
- Floor
- Carpet, Ceramic Tile, Hardwood
- Appliances
- Convection Oven, Dishwasher, Disposal, Dryer, Gas Water Heater, Microwave, Range, Refrigerator, Trash Compactor, Washer, Water Softener
- Utilities
- Cable Available, Electricity Connected, Natural Gas Connected, Public, Sprinkler Recycled
- Heating
- Central, Zoned
- Air Conditioning
- Central Air, Zoned
- Exterior Construction
- Block, Stucco
- Exterior Features
- French Doors, Outdoor Kitchen, Outdoor Shower, Rain Gutters, Sidewalk, Sliding Doors
- Roof
- Tile
- Foundation
- Slab
- Pool
- Private
- Pool Type
- In Ground, Screen Enclosure
- Garage Carport
- 3 Car Garage
- Garage Spaces
- 3
- Garage Dimensions
- 32x26
- Elementary School
- Robert E Willis Elementary
- Middle School
- Nolan Middle
- High School
- Lakewood Ranch High
- Water View
- Lake
- Pets
- Allowed
- Pet Size
- Large (61-100 Lbs.)
- Flood Zone Code
- X
- Parcel ID
- 588502859
- Legal Description
- LOT 57 BLK A LAKEWOOD RANCH COUNTRY CLUB VILLAGE SUBPHASE R A/K/A SIENA AND SUBPHASE S A/K/A MIZNER RESERVE PI#5885.0285/9
Listing courtesy of MICHAEL SAUNDERS & COMPANY. 941-907-9595
Mortgage Calculator
StellarMLS is the source of this information via Internet Data Exchange Program. All listing information is deemed reliable but not guaranteed and should be independently verified through personal inspection by appropriate professionals. Listings displayed on this website may be subject to prior sale or removal from sale. Availability of any listing should always be independently verified. Listing information is provided for consumer personal, non-commercial use, solely to identify potential properties for potential purchase. All other use is strictly prohibited and may violate relevant federal and state law. Data last updated on