10116 Cross River Trail, Parrish, FL 34219
- $520,000
- 4
- BD
- 3
- BA
- 2,431
- SqFt












- List Price
- $520,000
- Status
- Active
- Days on Market
- 173
- Price Change
- ▼ $5,000 1771532956
- MLS#
- A4681032
- Property Style
- Single Family
- Year Built
- 2025
- Bedrooms
- 4
- Bathrooms
- 3
- Baths Half
- 1
- Living Area
- 2,431
- Lot Size
- 5,972
- Acres
- 0.14
- Total Acreage
- 0 to less than 1/4
- Legal Subdivision Name
- North River Ranch Ph Iv-A
- Community Name
- North River Ranch
- MLS Area Major
- Parrish
Property Description
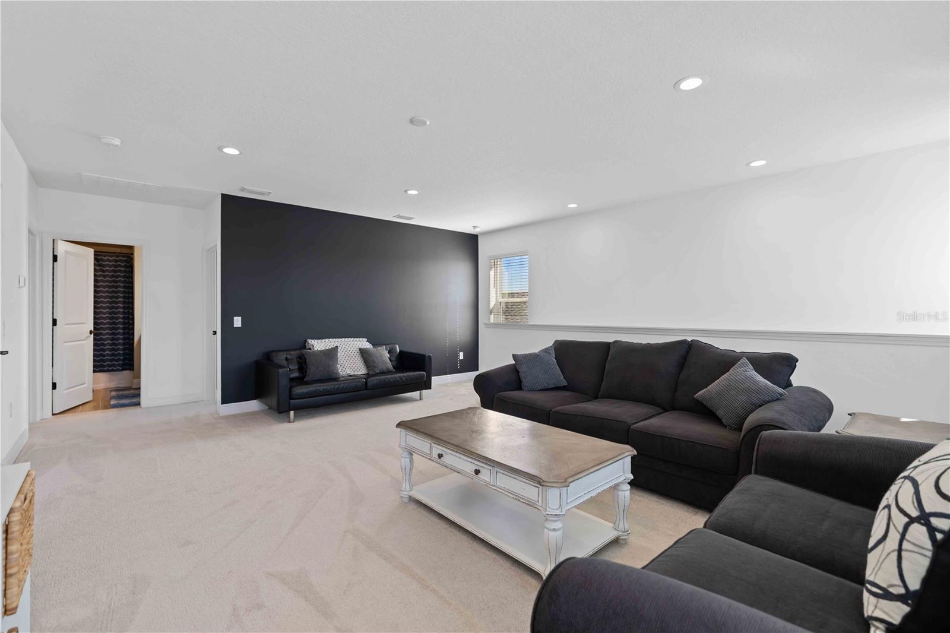
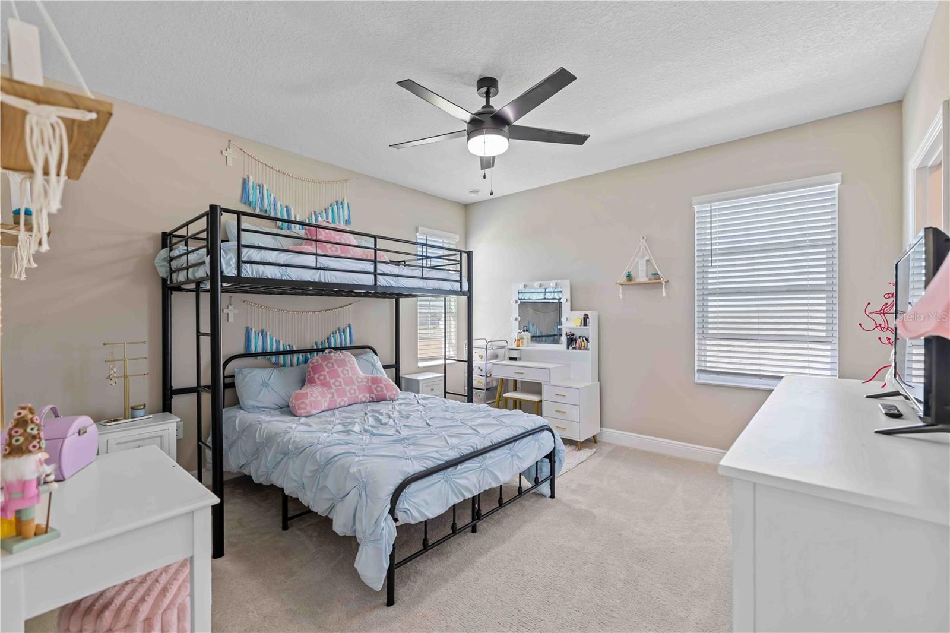
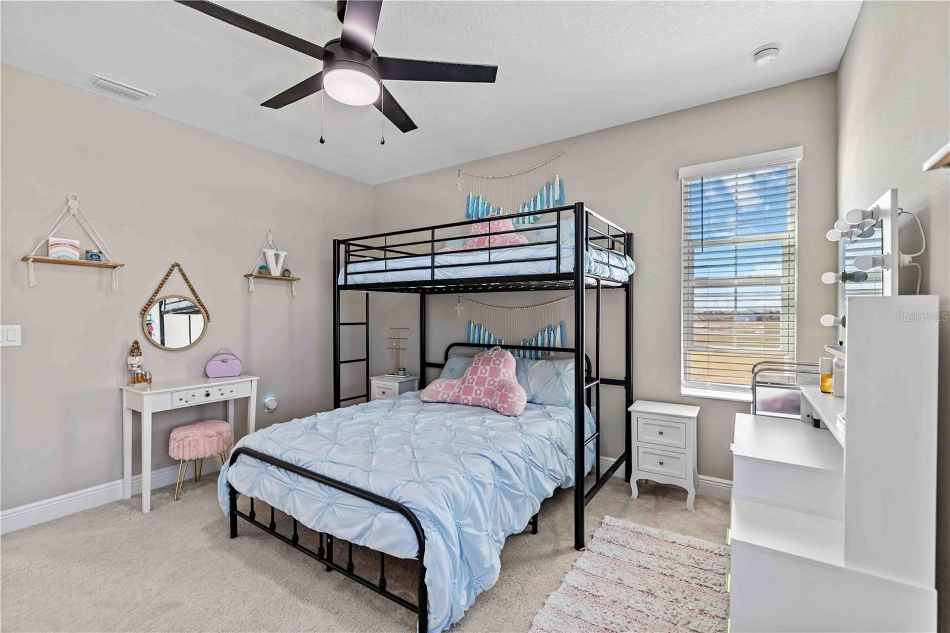
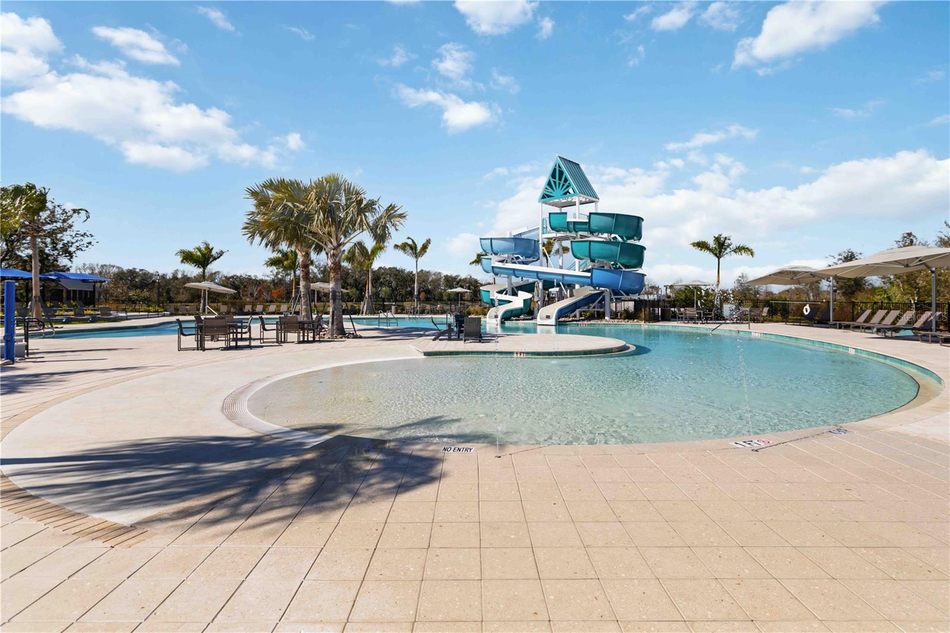
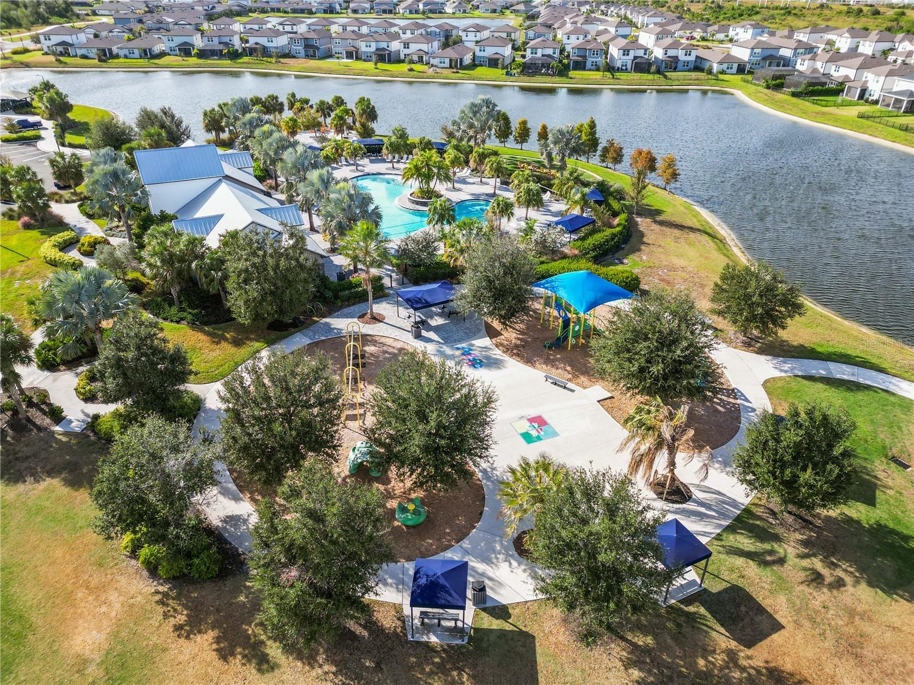
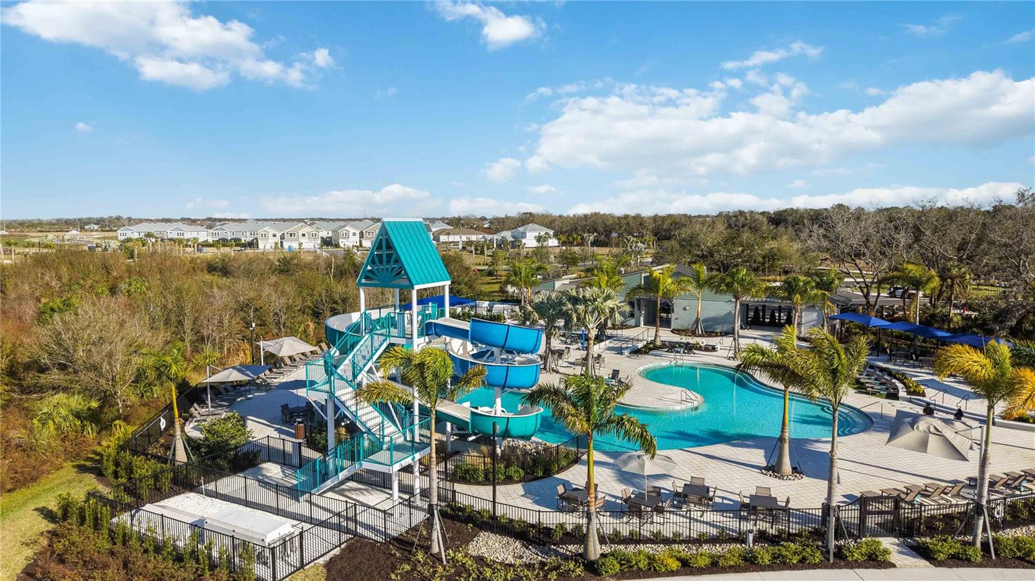
Model-home vibes… without the wait, the dust, or the design decisions. Welcome to 10116 Cross River Trail—an almost-new, 2025 Neal-built home in Wildleaf at North River Ranch that’s still under builder warranty and truly move-in ready. This 4-bedroom, 2.5-bath beauty is packed with upgrades that make it feel finished, polished, and way more “wow” than your average new build. Step inside to a light, bright interior with custom accent walls, board-and-batten detailing, and upgraded lighting and fans throughout—giving you that curated look buyers love (without spending your weekends at Home Depot). Bonus: no carpet on the first floor. The layout is a game-changer with two separate living areas—perfect for entertaining, movie nights, a playroom, or giving everyone their own space without feeling disconnected. The kitchen anchors it all with soft-close cabinetry, tons of storage, and gas cooking with gas appliances, flowing seamlessly into the main living area for easy everyday living and hosting. The primary suite is conveniently located on the first floor, offering privacy, a generous walk-in closet, and a setup that makes mornings feel calmer and more efficient. Out back, the screened lanai is already pre-plumbed for an outdoor kitchen—ready for your Florida lifestyle glow-up. Add the epoxied garage floor, and the “this one has it all” box is officially checked. Living in North River Ranch means next-level amenities: three amenity centers, including the brand-new Camp Creek. You’re also zoned for Barbara Harvey Elementary and the future middle school. And the cherry on top? An incredibly low HOA of just $108 per year. If you want like-new—without waiting months to build and then spending more money on upgrades—this is the one.
/u.realgeeks.media/hotpropertyfl/Remax_Winter_Garden_Homes_fl_for_sale.jpg)
Additional Information
- Taxes
- $3654
- Taxes
- $2,580
- Minimum Lease
- 1-2 Years
- HOA Fee
- $108
- HOA Payment Schedule
- Annually
- Maintenance Includes
- Pool, Management, Recreational Facilities
- Community Features
- Clubhouse, Community Mailbox, Deed Restrictions, Dog Park, Fitness Center, Golf Carts OK, Irrigation-Reclaimed Water, No Truck/RV/Motorcycle Parking, Park, Playground, Pool, Sidewalks, Street Lights
- Property Description
- Two Story
- Zoning
- RESI
- Interior Layout
- Ceiling Fans(s), Chair Rail, Eat-in Kitchen, Kitchen/Family Room Combo, Living Room/Dining Room Combo, Open Floorplan, Primary Bedroom Main Floor, Stone Counters, Tray Ceiling(s), Walk-In Closet(s), Window Treatments
- Interior Features
- Ceiling Fans(s), Chair Rail, Eat-in Kitchen, Kitchen/Family Room Combo, Living Room/Dining Room Combo, Open Floorplan, Primary Bedroom Main Floor, Stone Counters, Tray Ceiling(s), Walk-In Closet(s), Window Treatments
- Floor
- Carpet, Ceramic Tile
- Appliances
- Dishwasher, Disposal, Dryer, Gas Water Heater, Microwave, Range, Refrigerator, Washer
- Utilities
- Cable Connected, Electricity Connected, Natural Gas Connected, Public, Sewer Connected, Sprinkler Recycled, Underground Utilities, Water Connected
- Heating
- Heat Pump
- Air Conditioning
- Central Air
- Exterior Construction
- Block, Stucco
- Exterior Features
- Hurricane Shutters
- Roof
- Shingle
- Foundation
- Slab
- Pool
- Community
- Garage Carport
- 2 Car Garage
- Garage Spaces
- 2
- Elementary School
- Barbara A. Harvey Elementary
- Middle School
- Buffalo Creek Middle
- High School
- Parrish Community High
- Pets
- Allowed
- Pet Size
- Extra Large (101+ Lbs.)
- Flood Zone Code
- X
- Parcel ID
- 400460159
- Legal Description
- LOT 17, BLK 7, NORTH RIVER RANCH PH IV-A PI #4004.6015/9
Listing courtesy of INNOVATE REAL ESTATE. 941-202-1723
Mortgage Calculator
StellarMLS is the source of this information via Internet Data Exchange Program. All listing information is deemed reliable but not guaranteed and should be independently verified through personal inspection by appropriate professionals. Listings displayed on this website may be subject to prior sale or removal from sale. Availability of any listing should always be independently verified. Listing information is provided for consumer personal, non-commercial use, solely to identify potential properties for potential purchase. All other use is strictly prohibited and may violate relevant federal and state law. Data last updated on