13845 Heartwood Way, Parrish, FL 34219
- $829,000
- 5
- BD
- 4
- BA
- 3,518
- SqFt




- List Price
- $829,000
- Status
- Active
- Days on Market
- 163
- Price Change
- ▼ $10,000 1784662888
- MLS#
- A4682358
- Property Style
- Single Family
- Year Built
- 2024
- Bedrooms
- 5
- Bathrooms
- 4
- Living Area
- 3,518
- Lot Size
- 9,509
- Acres
- 0.22
- Total Acreage
- 0 to less than 1/4
- Legal Subdivision Name
- Crosswind Ranch Ph Ia
- MLS Area Major
- Parrish
Property Description
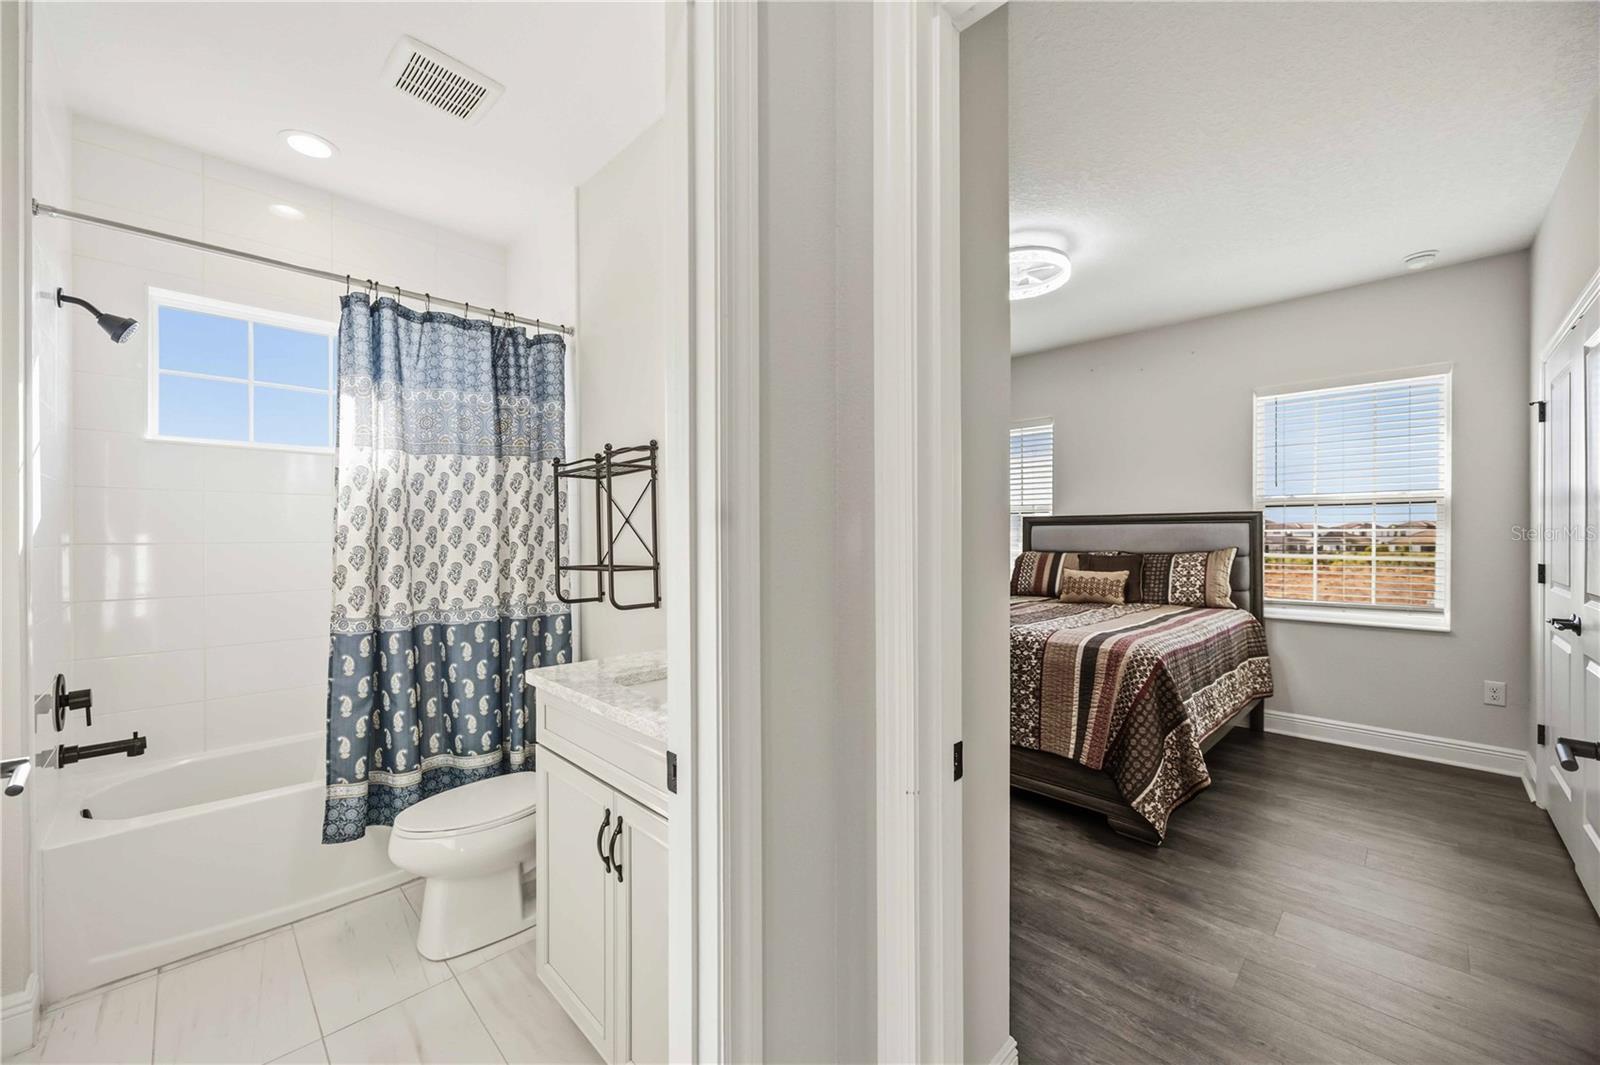
Larger Lot! More Space Between Houses! You cannot duplicate all the upgrades in this home by going with the builder at this price!! Discover unparalleled luxury in this upgraded Homes by Westbay Verona floor plan. This exquisite single-family residence offers an expansive 3,518 square feet of meticulously designed living space with five bedrooms and four bathrooms. The exterior impresses with its highest-level Tuscan elevation, featuring elegant stucco and stonework, a tile roof, and a spacious three-car garage with epoxy floors and storage cabinets. Step inside through the double door entry to find a home adorned with the finest finishes & showcasing 10' ceilings. There’s no carpet here—only luxury tile and vinyl plank flooring throughout. The gourmet kitchen is a chef's dream, complete with the extended, upgraded island, additional wall cabinets with a wine refrigerator, and top-of-the-line stainless GE Profile appliances. Cook with ease on the gas cooktop under a vented hood, wall unit oven, & microwave while a glass door walk-in pantry ensures ample storage. Stylish high-level quartz counters and bar seating provides space for entertaining. The open-concept great room flows seamlessly to an expansive lanai through an 18-foot sliding glass door, perfect for entertaining or enjoying serene views of the conservation preserve with no neighbors behind. An outdoor kitchen and newly added 40' x 20' lanai extension make it ideal for gatherings or family playtime in a secure environment. The thoughtfully designed layout includes a downstairs guest room or in-law area with a full bath and lanai access, (which can be a pool bath for future pool) providing privacy and convenience for extended family or visitors. Upstairs, boasting 9' ceilings, the primary suite offers a sanctuary with its double door entry, abundant natural light, and a luxurious en-suite bath featuring separate vanities, a soaking tub, a rain shower, and a spacious walk-in closet. Each bedroom is equipped with a walk-in closet, ensuring ample storage for all. Additional upstairs features include a large laundry room with a sink and included washer and dryer, a guest room with a full hall bath, and two bedrooms (one with a window seat) sharing a Jack-and-Jill bathroom. The generous bonus room completes the upper level, providing flexibility for entertainment, relaxation or study/play space. This home is situated in a community that enhances your lifestyle with low HOA fees covering a new pool, cabana, parks, pickleball, playground, walking trails and more. Nestled in a quiet neighborhood, yet conveniently close to Parrish amenities, newer schools, retail, restaurants and medical facilities (2 new hospitals under construction), this property offers both tranquility and accessibility. Experience the elegance and comfort of this upscale home. Schedule a showing to experience it in person.
/u.realgeeks.media/hotpropertyfl/Remax_Winter_Garden_Homes_fl_for_sale.jpg)
Additional Information
- Taxes
- $11602
- Taxes
- $3,838
- Minimum Lease
- 1-2 Years
- HOA Fee
- $45
- HOA Payment Schedule
- Quarterly
- Maintenance Includes
- Pool
- Location
- Landscaped, Level
- Community Features
- Community Mailbox, Deed Restrictions, Dog Park, Playground, Pool, Sidewalks
- Property Description
- Two Story
- Zoning
- PD MU
- Interior Layout
- Built-in Features, Ceiling Fans(s), Chair Rail, Crown Molding, Eat-in Kitchen, High Ceilings, Kitchen/Family Room Combo, Open Floorplan, PrimaryBedroom Upstairs, Solid Wood Cabinets, Stone Counters, Thermostat, Tray Ceiling(s), Walk-In Closet(s)
- Interior Features
- Built-in Features, Ceiling Fans(s), Chair Rail, Crown Molding, Eat-in Kitchen, High Ceilings, Kitchen/Family Room Combo, Open Floorplan, PrimaryBedroom Upstairs, Solid Wood Cabinets, Stone Counters, Thermostat, Tray Ceiling(s), Walk-In Closet(s)
- Floor
- Luxury Vinyl, Tile
- Appliances
- Built-In Oven, Cooktop, Dishwasher, Disposal, Dryer, Exhaust Fan, Ice Maker, Microwave, Washer
- Utilities
- Cable Available, Electricity Connected, Natural Gas Connected, Public, Sewer Connected, Sprinkler Recycled, Underground Utilities, Water Connected
- Heating
- Heat Pump
- Air Conditioning
- Central Air
- Exterior Construction
- Stone, Stucco
- Exterior Features
- Hurricane Shutters, Outdoor Grill, Outdoor Kitchen, Sidewalk, Sliding Doors
- Roof
- Tile
- Foundation
- Slab
- Pool
- Community
- Garage Carport
- 3 Car Garage
- Garage Spaces
- 3
- Garage Features
- Garage Door Opener
- Pets
- Allowed
- Flood Zone Code
- X
- Parcel ID
- 414005059
- Legal Description
- LOT 81, CROSSWIND RANCH PH IA PI #4140.0505/9
Listing courtesy of ALLISON JAMES ESTATES & HOMES. 941-500-4922
Mortgage Calculator
StellarMLS is the source of this information via Internet Data Exchange Program. All listing information is deemed reliable but not guaranteed and should be independently verified through personal inspection by appropriate professionals. Listings displayed on this website may be subject to prior sale or removal from sale. Availability of any listing should always be independently verified. Listing information is provided for consumer personal, non-commercial use, solely to identify potential properties for potential purchase. All other use is strictly prohibited and may violate relevant federal and state law. Data last updated on