8191 Redonda Loop, Lakewood Ranch, FL 34202
- $1,080,000
- 3
- BD
- 4
- BA
- 2,930
- SqFt









- List Price
- $1,080,000
- Status
- Active
- Days on Market
- 143
- Price Change
- ▼ $20,000 1775855985
- MLS#
- A4683264
- Property Style
- Single Family
- Year Built
- 2022
- Bedrooms
- 3
- Bathrooms
- 4
- Baths Half
- 1
- Living Area
- 2,930
- Lot Size
- 9,030
- Acres
- 0.21
- Total Acreage
- 0 to less than 1/4
- Legal Subdivision Name
- Isles At Lakewood Ranch Ph Ii
- Community Name
- The Isles At Lakewood Ranch
- MLS Area Major
- Bradenton/Lakewood Ranch/Lakewood Rch
Property Description
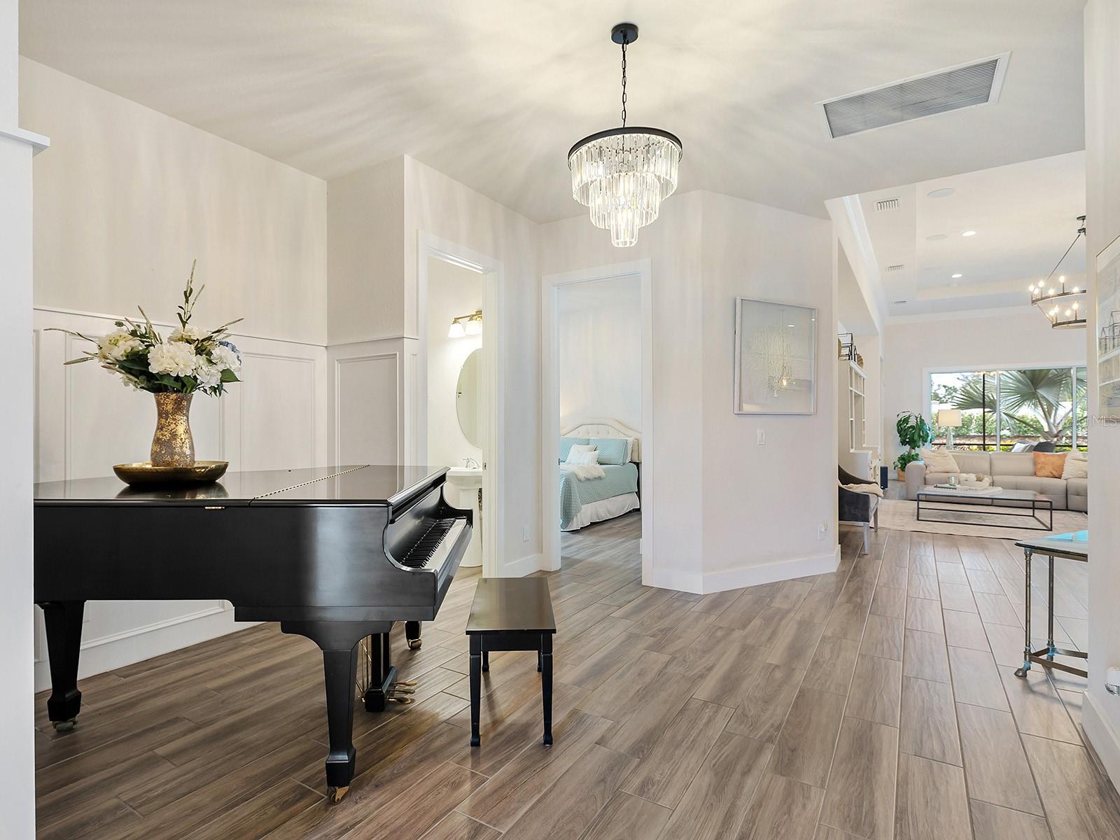
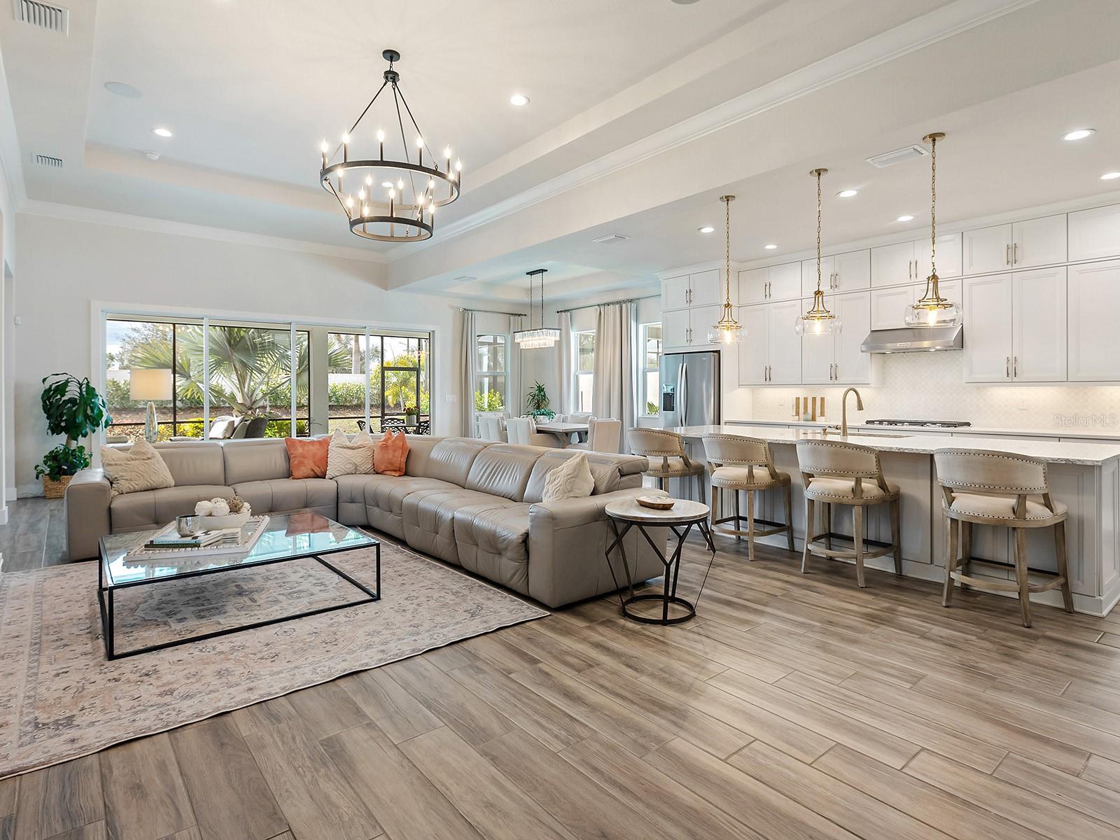
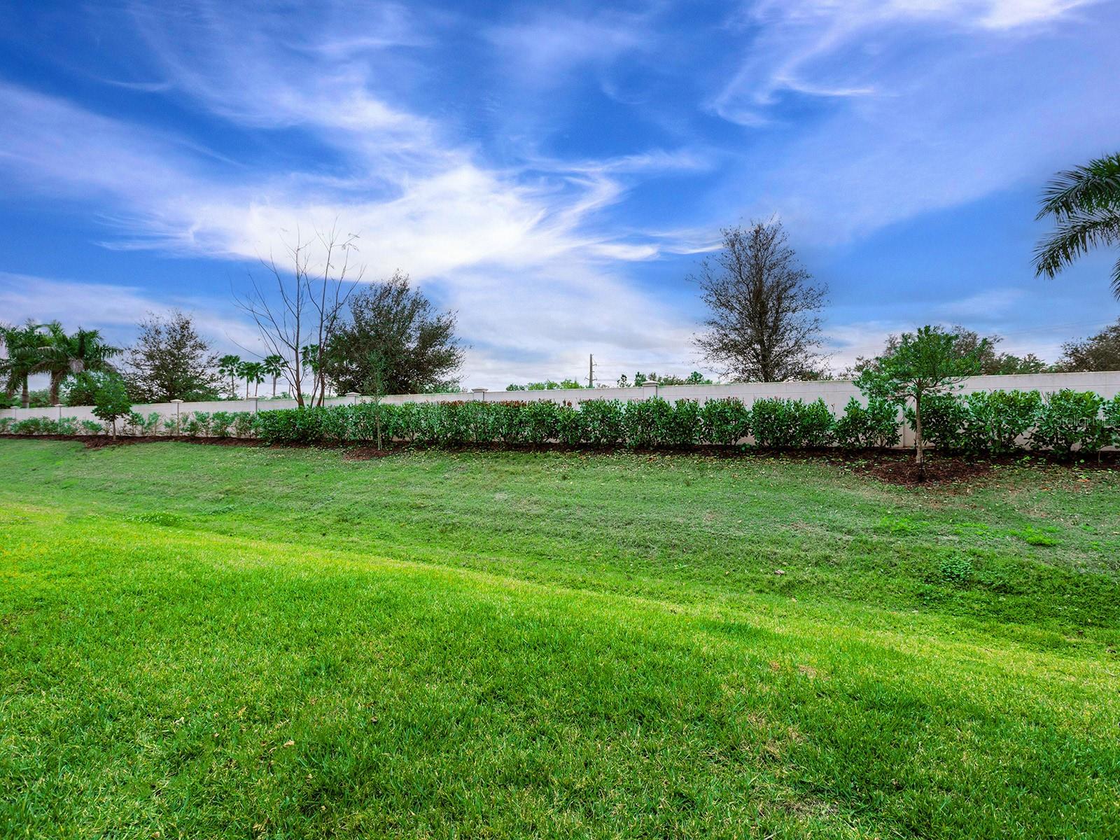
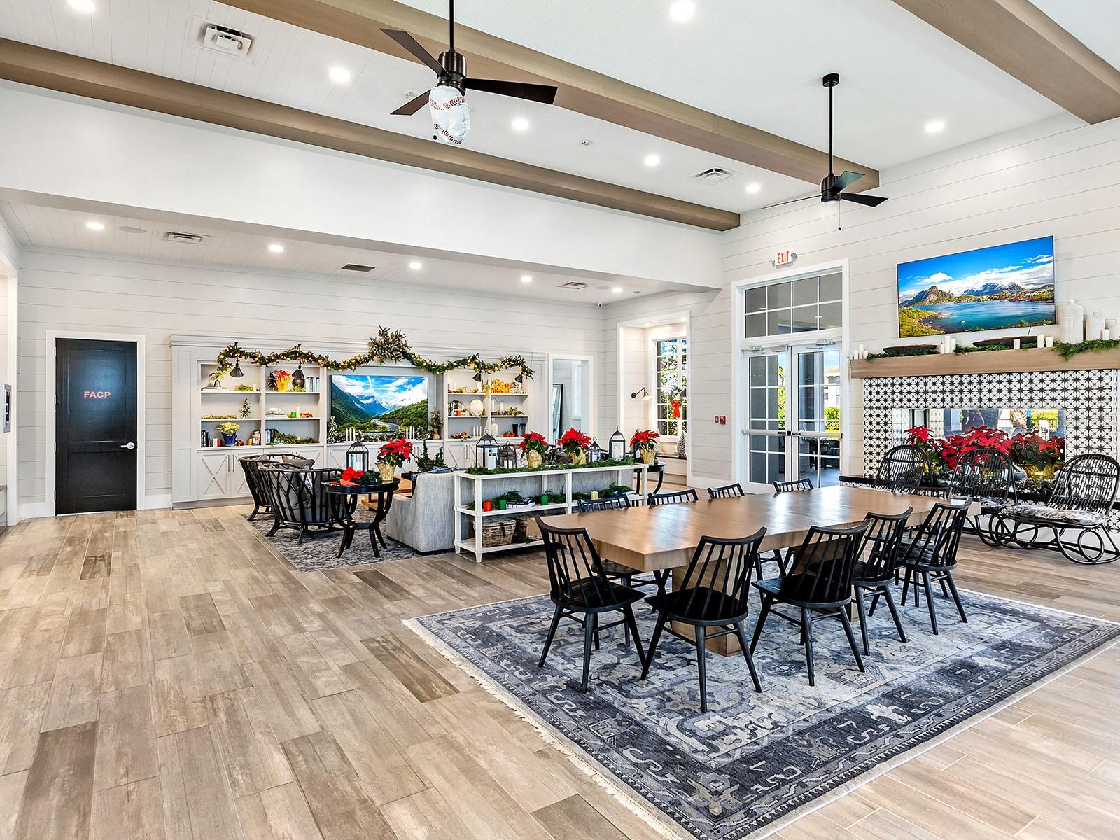
Better than new and extensively upgraded, this 2022 Toll Brothers Carver floorplan offers refined design, elevated finishes, and effortless indoor-outdoor living in the highly desirable Isles at Lakewood Ranch. This beautifully designed home features 3 bedrooms, 3 full baths, a powder bath, and a private office, all set within an open, light-filled layout ideal for both everyday living and entertaining. Wood-look plank tile flooring runs throughout the home, complemented by crown molding, custom trim details, and designer lighting, creating a clean, modern aesthetic. The chef’s kitchen is the centerpiece of the home, showcasing ceiling-height shaker cabinetry, quartz countertops, brushed brass hardware, a walk-in pantry, and a premium KitchenAid appliance package with double wall ovens, a gas cooktop, and an oversized island designed for gathering. A custom-built coffee bar adds a stylish and functional touch. The spacious great room is designed for connection and comfort, featuring surround sound and large sliding glass doors that open to the extended covered lanai, creating a seamless indoor-outdoor living experience. The primary suite is a private retreat with a generous sitting area, oversized walk-in closet, and spa-inspired bath featuring dual vanities, a freestanding soaking tub, and a large walk-in shower with floor-to-ceiling tile. This upgraded bathroom configuration is no longer offered by the builder, making it a rare and highly desirable feature that cannot be replicated within the community. Two additional guest suites with extra storage each include their own en-suite baths, providing privacy for family and visitors, while the dedicated office with French doors offers a quiet and flexible workspace. The covered and screened lanai with built-in speakers provides the perfect setting for relaxing or entertaining, while the spacious backyard offers plenty of room to add the pool of your dreams. Additional highlights include an oversized two-car garage with space for a golf cart or two small cars, smart lighting features throughout, and manicured landscaping. Residents of The Isles enjoy resort-style amenities, including a clubhouse, fitness center, pool, tennis courts, pickleball, basketball, a fishing pond, and a dog park. Ideally located just minutes from Waterside Place, Lakewood Ranch Main Street, UTC shopping and dining, Sarasota Polo Grounds, and the Gulf Coast’s award-winning beaches. A beautifully upgraded home offering modern luxury and the best of the Lakewood Ranch lifestyle.
/u.realgeeks.media/hotpropertyfl/Remax_Winter_Garden_Homes_fl_for_sale.jpg)
Additional Information
- Taxes
- $12806
- Taxes
- $2,157
- Minimum Lease
- 6 Months
- HOA Fee
- $1,526
- HOA Payment Schedule
- Quarterly
- Maintenance Includes
- Common Area Taxes, Pool, Maintenance Grounds, Management, Recreational Facilities
- Community Features
- Association Recreation - Owned, Clubhouse, Community Mailbox, Deed Restrictions, Dog Park, Fitness Center, Gated Community - Guard, Golf Carts OK, Irrigation-Reclaimed Water, Playground, Pool, Sidewalks, Tennis Court(s)
- Property Description
- One Story
- Zoning
- PD-MU
- Interior Layout
- Built-in Features, Crown Molding, Eat-in Kitchen, High Ceilings, Kitchen/Family Room Combo, Open Floorplan, Primary Bedroom Main Floor, Split Bedroom, Thermostat, Tray Ceiling(s), Walk-In Closet(s)
- Interior Features
- Built-in Features, Crown Molding, Eat-in Kitchen, High Ceilings, Kitchen/Family Room Combo, Open Floorplan, Primary Bedroom Main Floor, Split Bedroom, Thermostat, Tray Ceiling(s), Walk-In Closet(s)
- Floor
- Tile
- Appliances
- Built-In Oven, Cooktop, Dishwasher, Disposal, Microwave, Range Hood, Refrigerator, Tankless Water Heater
- Utilities
- BB/HS Internet Available, Cable Available, Electricity Connected, Natural Gas Connected, Phone Available, Sewer Connected, Water Connected
- Heating
- Heat Pump
- Air Conditioning
- Central Air
- Exterior Construction
- Block
- Exterior Features
- Sidewalk, Sliding Doors
- Roof
- Tile
- Foundation
- Slab
- Pool
- Community
- Garage Carport
- 2 Car Garage
- Garage Spaces
- 2
- Garage Features
- Driveway, Garage Door Opener, Golf Cart Parking, Tandem
- Garage Dimensions
- 21x25
- Elementary School
- Robert E Willis Elementary
- Middle School
- Nolan Middle
- High School
- Lakewood Ranch High
- Pets
- Allowed
- Flood Zone Code
- x
- Parcel ID
- 589010359
- Legal Description
- LOT 158, ISLES AT LAKEWOOD RANCH PH II PI #5890.1035/9
Listing courtesy of DOUGLAS ELLIMAN. 941-867-6199
Mortgage Calculator
StellarMLS is the source of this information via Internet Data Exchange Program. All listing information is deemed reliable but not guaranteed and should be independently verified through personal inspection by appropriate professionals. Listings displayed on this website may be subject to prior sale or removal from sale. Availability of any listing should always be independently verified. Listing information is provided for consumer personal, non-commercial use, solely to identify potential properties for potential purchase. All other use is strictly prohibited and may violate relevant federal and state law. Data last updated on