12507 Rockrose Glen, Lakewood Ranch, FL 34202
- $445,000
- 3
- BD
- 3
- BA
- 2,234
- SqFt





- List Price
- $445,000
- Status
- Active
- Days on Market
- 117
- Price Change
- ▼ $15,000 1784401539
- MLS#
- A4688516
- Foreclosure
- Yes
- Property Style
- Single Family
- Year Built
- 2000
- Bedrooms
- 3
- Bathrooms
- 3
- Baths Half
- 1
- Living Area
- 2,234
- Lot Size
- 8,507
- Acres
- 0.20
- Total Acreage
- 0 to less than 1/4
- Legal Subdivision Name
- Summerfield Village Subphase C U13
- Community Name
- Lakewood Ranch
- MLS Area Major
- Bradenton/Lakewood Ranch/Lakewood Rch
Property Description
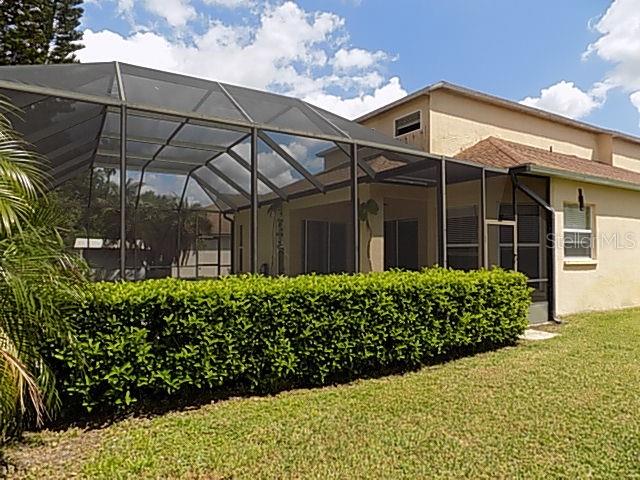
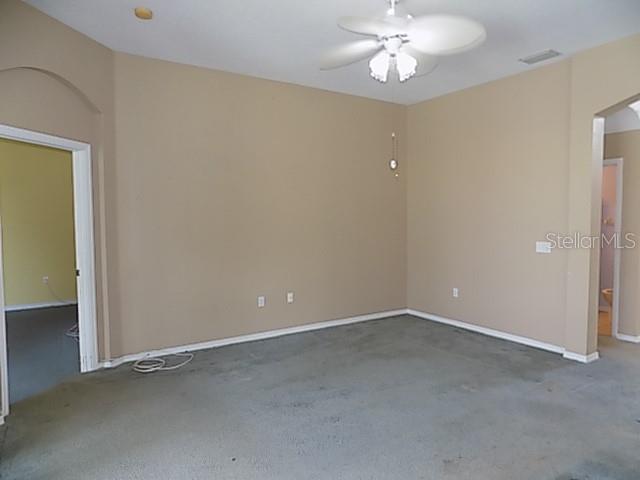
This 3-bedroom, 2.5-bath block POOL home offers 2,234 sq ft of living space, featuring a versatile bonus room and an open loft. The layout includes a formal living room and dining room, along with a spacious family room that opens to a screened-in pool area—perfect for indoor-outdoor living. The kitchen includes a cozy breakfast area, and the home boasts high ceilings throughout. The primary bedroom on the first floor also provides direct access to the pool area. A dramatic two-story foyer with an open staircase creates a welcoming first impression, and a dedicated laundry room adds convenience. Situated on a cul-de-sac in desirable Lakewood Ranch, the home is just steps from a large lake and close to Summerfield Park, as well as Lakewood Ranch Main Street with its shops, restaurants, movie theater, and hospital. Conveniently located near I-75, this home offers an ideal setting for commuting. A great opportunity to personalize and update to your own taste, this property offers strong potential in a highly sought-after location. Roof is 2022.
/u.realgeeks.media/hotpropertyfl/Remax_Winter_Garden_Homes_fl_for_sale.jpg)
Additional Information
- Taxes
- $4298
- Taxes
- $1,614
- Minimum Lease
- 6 Months
- HOA Fee
- $102
- HOA Payment Schedule
- Annually
- Community Features
- No Deed Restriction
- Property Description
- Two Story
- Zoning
- PDR/WPE/
- Interior Layout
- Ceiling Fans(s), Eat-in Kitchen, High Ceilings, Kitchen/Family Room Combo, Living Room/Dining Room Combo, Open Floorplan, Primary Bedroom Main Floor, Walk-In Closet(s), Window Treatments
- Interior Features
- Ceiling Fans(s), Eat-in Kitchen, High Ceilings, Kitchen/Family Room Combo, Living Room/Dining Room Combo, Open Floorplan, Primary Bedroom Main Floor, Walk-In Closet(s), Window Treatments
- Floor
- Ceramic Tile, Concrete
- Appliances
- Dishwasher, Disposal, Range
- Utilities
- Public
- Heating
- Central
- Air Conditioning
- Central Air
- Exterior Construction
- Block, Stucco
- Exterior Features
- Sliding Doors
- Roof
- Shingle
- Foundation
- Slab
- Pool
- Private
- Pool Type
- In Ground, Screen Enclosure
- Garage Carport
- 2 Car Garage
- Garage Spaces
- 2
- Pets
- Allowed
- Flood Zone Code
- X
- Parcel ID
- 584169909
- Legal Description
- LOT 23 SUMMERFIELD VILLAGE SUBPHASE C UNIT 13 PI#5841.6990/9
Listing courtesy of ALLEGIANT REAL ESTATE GROUP. 941-685-3958
Mortgage Calculator
StellarMLS is the source of this information via Internet Data Exchange Program. All listing information is deemed reliable but not guaranteed and should be independently verified through personal inspection by appropriate professionals. Listings displayed on this website may be subject to prior sale or removal from sale. Availability of any listing should always be independently verified. Listing information is provided for consumer personal, non-commercial use, solely to identify potential properties for potential purchase. All other use is strictly prohibited and may violate relevant federal and state law. Data last updated on