813 161st Street E, Bradenton, FL 34212
- $760,000
- 5
- BD
- 5
- BA
- 3,975
- SqFt






- List Price
- $760,000
- Status
- Active
- Days on Market
- 115
- MLS#
- A4688704
- Property Style
- Single Family
- New Construction
- Yes
- Year Built
- 2024
- Bedrooms
- 5
- Bathrooms
- 5
- Baths Half
- 1
- Living Area
- 3,975
- Lot Size
- 8,037
- Acres
- 0.18
- Total Acreage
- 0 to less than 1/4
- Legal Subdivision Name
- Coddington Ph Ii
- Community Name
- Bradenton East
- MLS Area Major
- Bradenton
Property Description
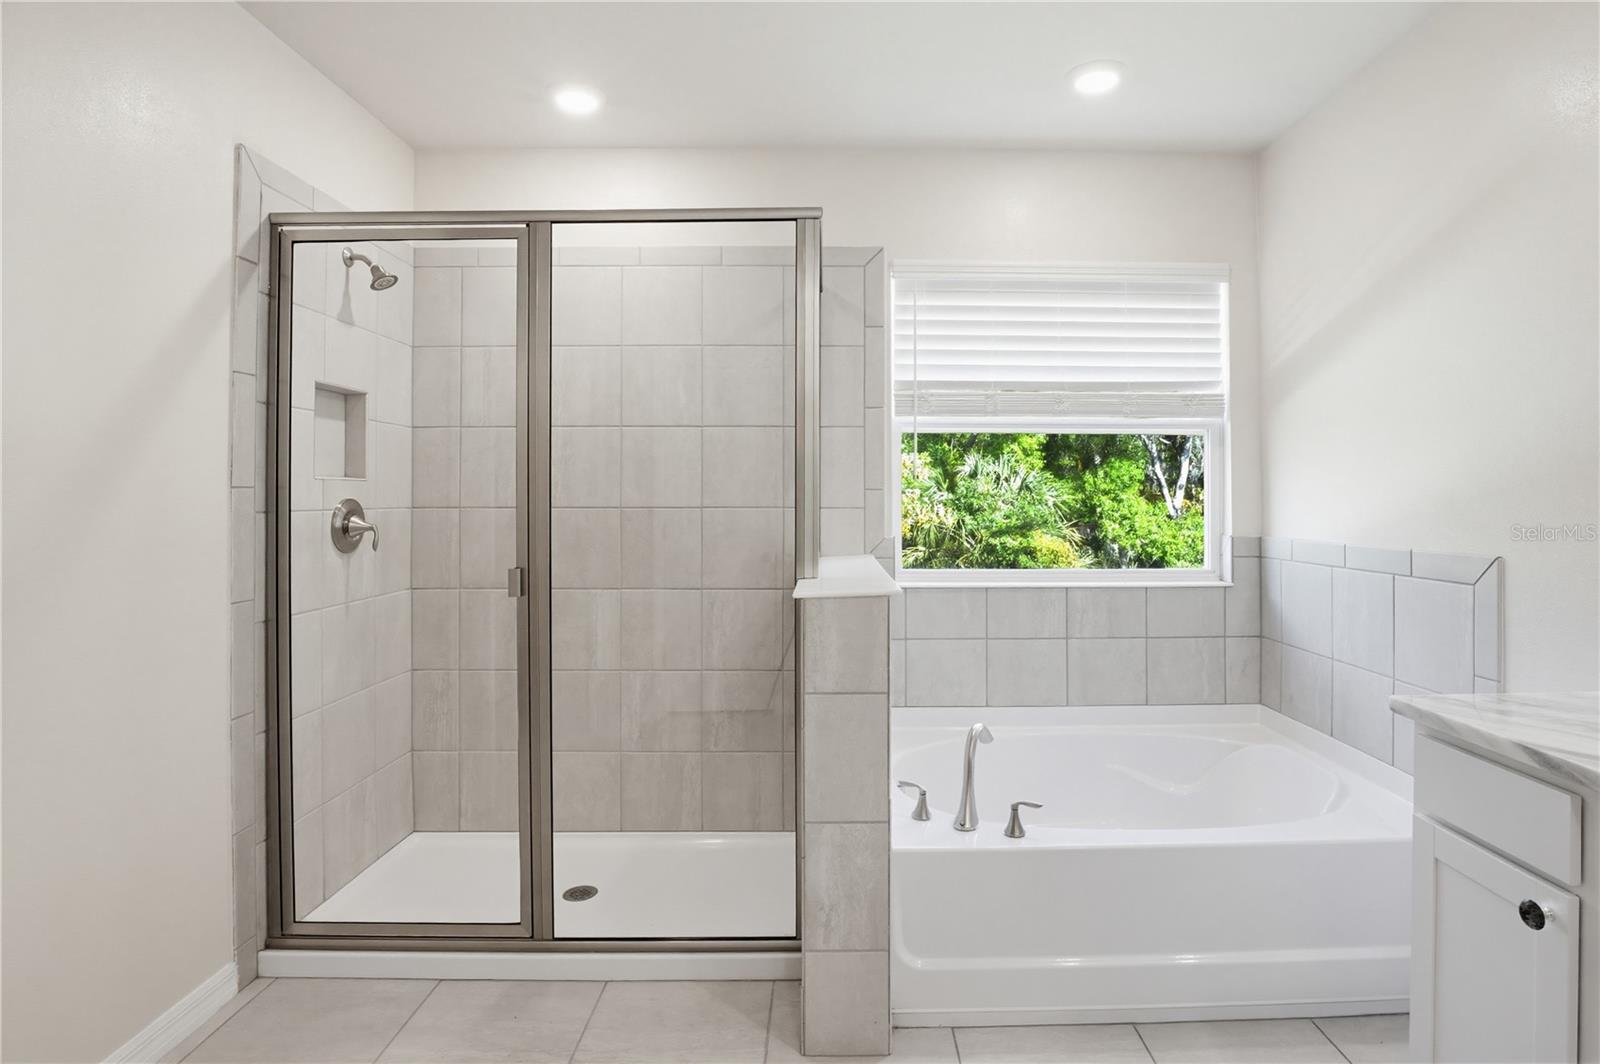
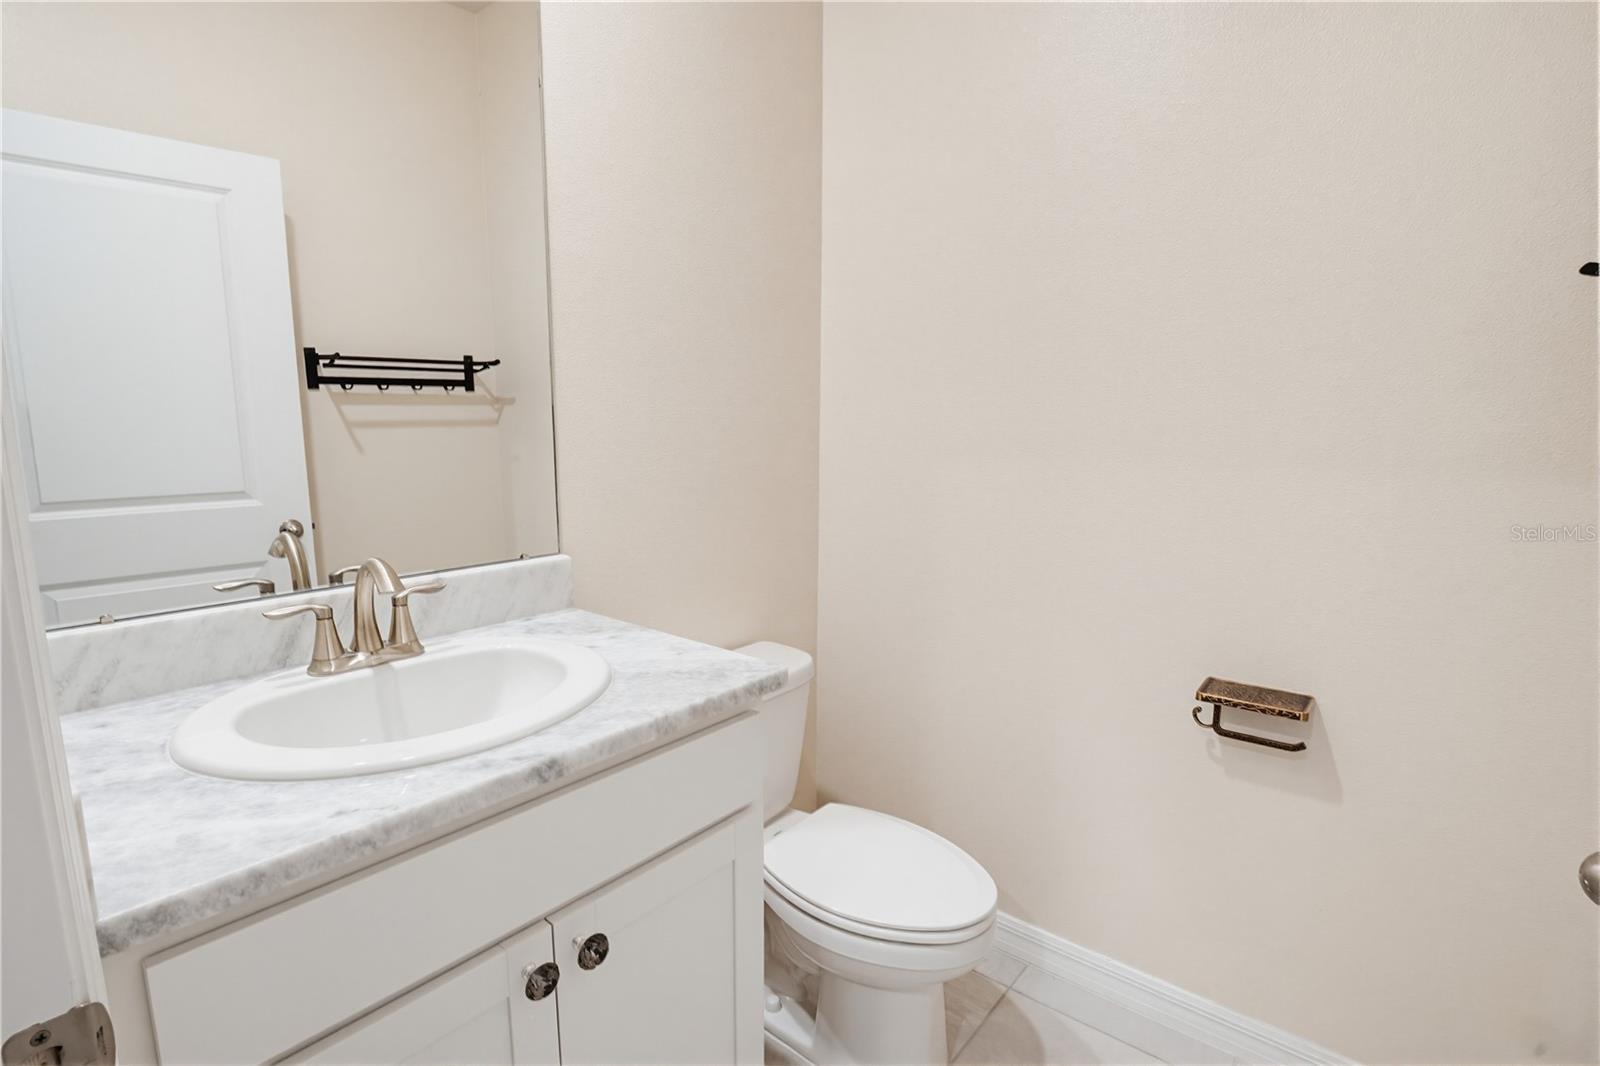
The Torino Model | Coddington, Bradenton, Florida Experience elevated Florida living in this stunning Torino model, ideally located in the sought-after community of Coddington in Bradenton. Offering 5 bedrooms, 4.5 bathrooms, and a 3-car garage, this exceptional residence spans an impressive 3,975 square feet of thoughtfully designed and beautifully upgraded living space. From the moment you step inside, the home showcases a seamless blend of sophistication and comfort. Elegant engineered hardwood and tile flooring flow throughout—completely carpet-free—while crown molding on both levels adds timeless architectural detail and refinement. At the heart of the home, the designer kitchen is a true showpiece, featuring upgraded cabinetry, stylish hardware, and luxurious quartz countertops that extend throughout the entire residence. The adjoining living area is anchored by a striking color-changing fireplace, creating a dramatic focal point and customizable ambiance for both entertaining and everyday living. Designer wall accents add a bespoke, curated feel, while upgraded blinds and custom closet systems enhance both style and functionality. Hurricane-resistant impact windows provide added peace of mind along with energy efficiency. Upstairs, an expansive bonus room offers incredible versatility—perfect as a media lounge, game room, or private retreat—while additional space allows for a dedicated fitness or wellness area. Beyond the home, residents of Coddington enjoy a welcoming community atmosphere with amenities including a resort-style pool and cabana, a flexible event lawn, and a playground.
/u.realgeeks.media/hotpropertyfl/Remax_Winter_Garden_Homes_fl_for_sale.jpg)
Additional Information
- Taxes
- $10570
- Taxes
- $2,425
- Minimum Lease
- No Minimum
- HOA Fee
- $108
- HOA Payment Schedule
- Monthly
- Maintenance Includes
- Pool, Management
- Location
- Cleared
- Community Features
- Community Mailbox, Deed Restrictions, Dog Park, Gated Community - No Guard, Pool, Street Lights
- Property Description
- Two Story
- Zoning
- X
- Interior Layout
- Built-in Features, Crown Molding, Eat-in Kitchen, Kitchen/Family Room Combo, Open Floorplan, PrimaryBedroom Upstairs, Solid Surface Counters, Solid Wood Cabinets, Stone Counters, Thermostat, Walk-In Closet(s)
- Interior Features
- Built-in Features, Crown Molding, Eat-in Kitchen, Kitchen/Family Room Combo, Open Floorplan, PrimaryBedroom Upstairs, Solid Surface Counters, Solid Wood Cabinets, Stone Counters, Thermostat, Walk-In Closet(s)
- Floor
- Hardwood
- Appliances
- Built-In Oven, Cooktop, Dishwasher, Disposal, Dryer, Electric Water Heater, Exhaust Fan, Freezer, Gas Water Heater, Ice Maker, Microwave, Range, Washer
- Utilities
- Cable Available, Electricity Connected, Phone Available, Public, Sewer Connected, Water Connected
- Heating
- Central, Electric
- Air Conditioning
- Central Air
- Exterior Construction
- Block, Stucco
- Exterior Features
- Outdoor Kitchen, Sliding Doors
- Roof
- Shingle
- Foundation
- Block
- Pool
- Community
- Garage Carport
- 3 Car Garage
- Garage Spaces
- 3
- Elementary School
- Gene Witt Elementary
- Middle School
- Carlos E. Haile Middle
- High School
- Parrish Community High
- Pets
- Allowed
- Flood Zone Code
- X
- Parcel ID
- 561627309
- Legal Description
- LOT 52, CODDINGTON PH II PI #5616.2730/9
Listing courtesy of COLDWELL BANKER REALTY. 941-907-1033
Mortgage Calculator
StellarMLS is the source of this information via Internet Data Exchange Program. All listing information is deemed reliable but not guaranteed and should be independently verified through personal inspection by appropriate professionals. Listings displayed on this website may be subject to prior sale or removal from sale. Availability of any listing should always be independently verified. Listing information is provided for consumer personal, non-commercial use, solely to identify potential properties for potential purchase. All other use is strictly prohibited and may violate relevant federal and state law. Data last updated on