6126 Bluestar Court, Lakewood Ranch, FL 34211
- $549,000
- 5
- BD
- 3
- BA
- 2,710
- SqFt






- List Price
- $549,000
- Status
- Active
- Days on Market
- 73
- Price Change
- ▼ $50,000 1780605066
- MLS#
- A4691898
- Short Sale
- Yes
- Property Style
- Single Family
- Year Built
- 2021
- Bedrooms
- 5
- Bathrooms
- 3
- Living Area
- 2,710
- Lot Size
- 5,981
- Acres
- 0.14
- Total Acreage
- 0 to less than 1/4
- Legal Subdivision Name
- Sapphire Point Ph I & Ii Subph 1a, 1b, 1
- MLS Area Major
- Bradenton/Lakewood Ranch Area
Property Description
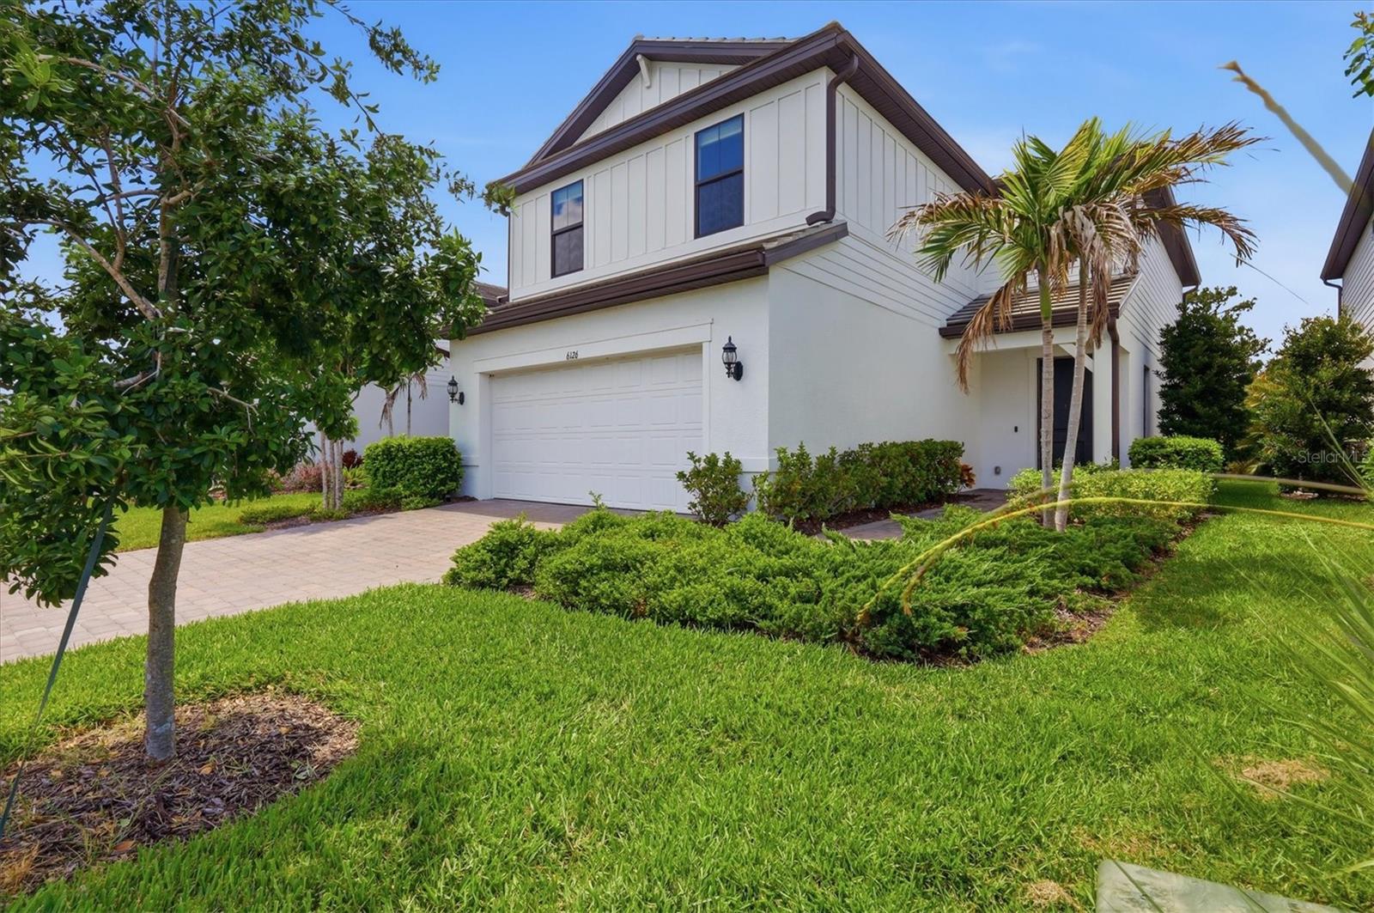
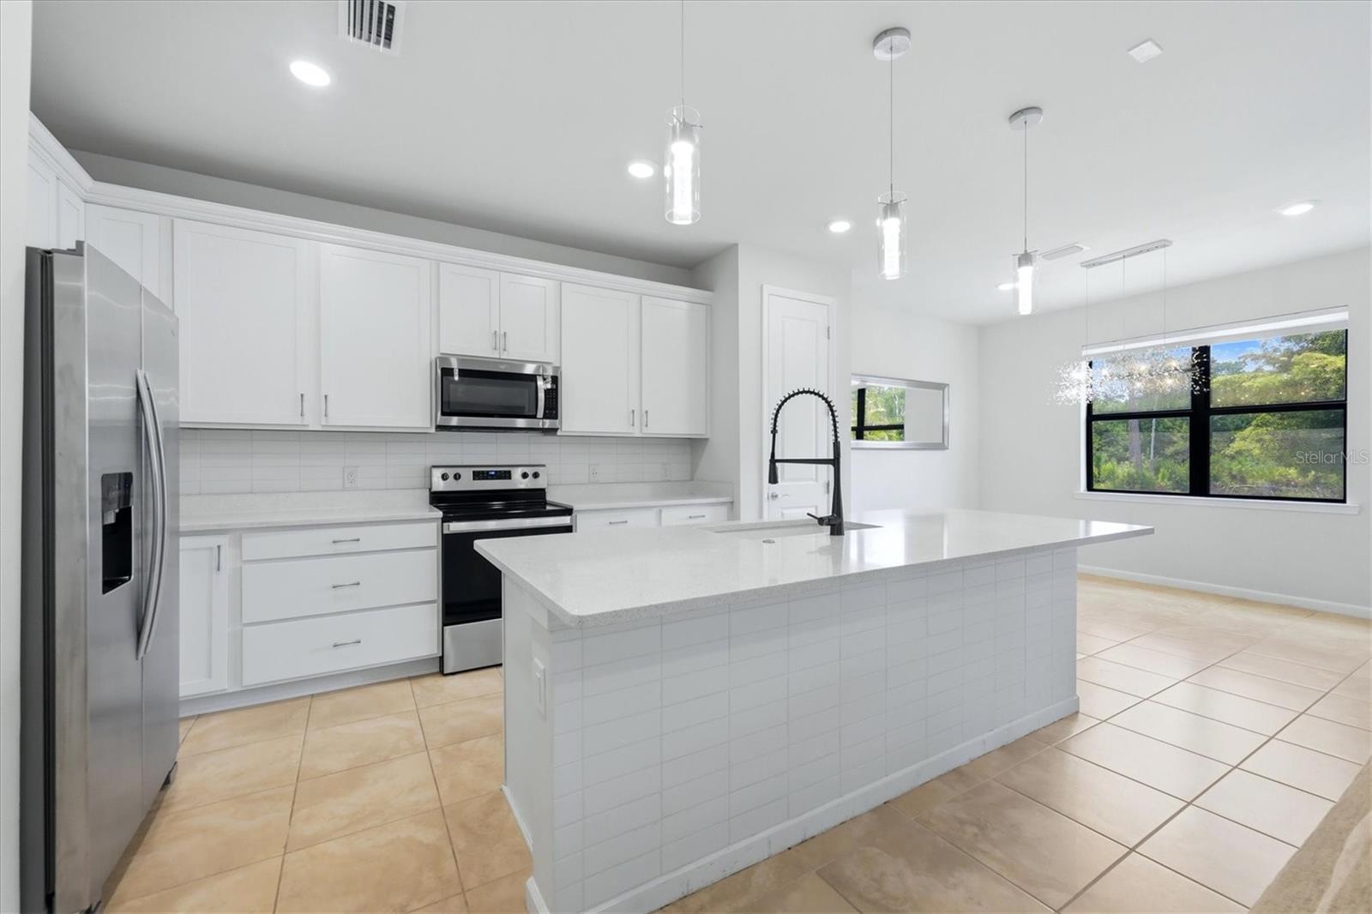
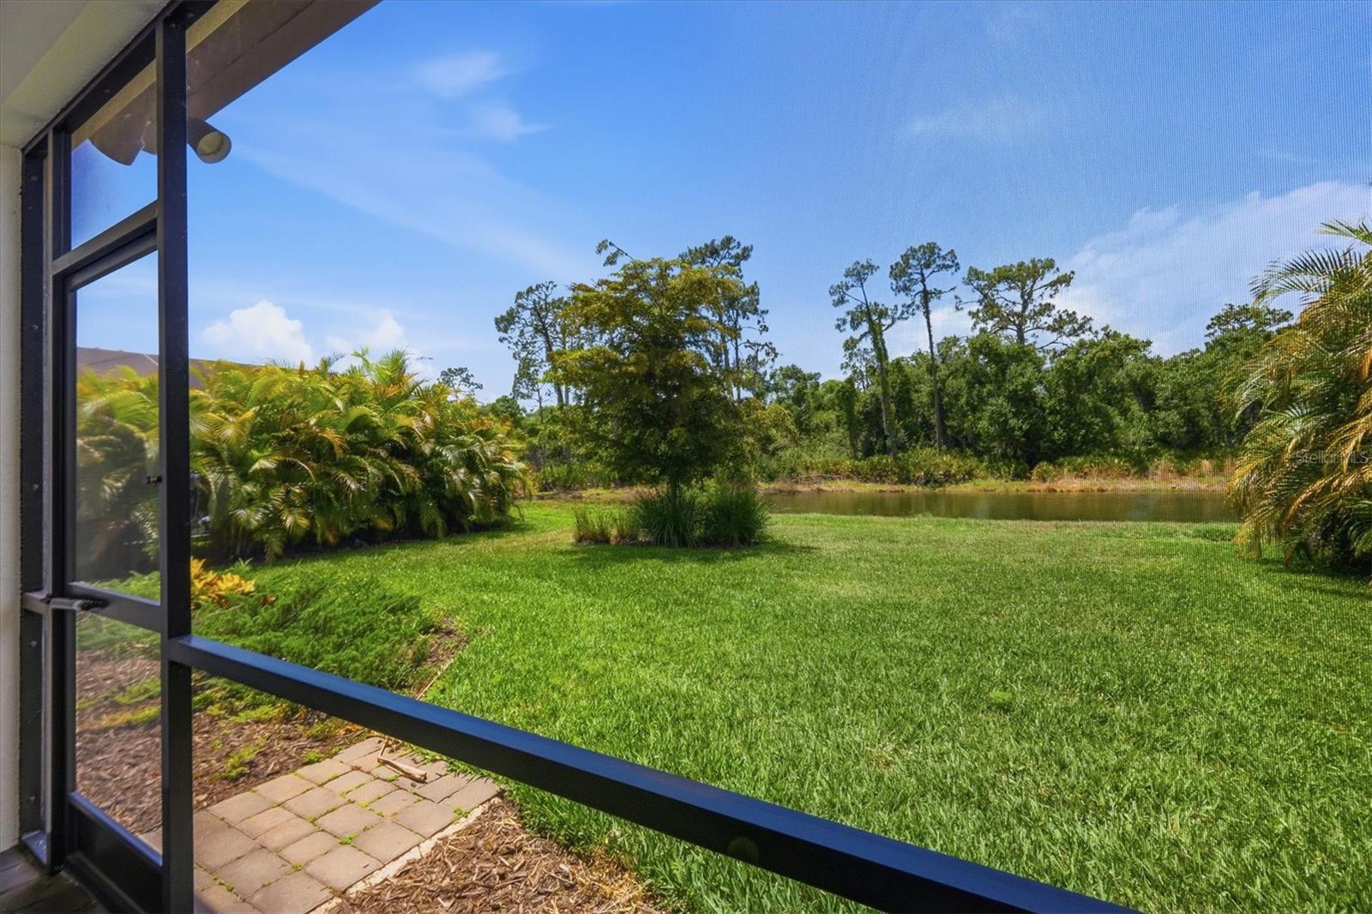
Short Sale. Welcome to 6126 Bluestar Ct, located in the desirable Sapphire Point community of Lakewood Ranch. Built in 2021, this beautifully maintained 5-bedroom, 3-bathroom home offers the sought-after Trailside floor plan with 2,710 square feet of thoughtfully designed living space. Move-in ready and filled with quality upgrades, this home features hurricane impact glass throughout, an extended garage, and a private backyard with tranquil water and preserve views. Step inside to an open-concept first floor designed for both comfortable everyday living and entertaining. The spacious kitchen overlooks the living and dining areas and is appointed with stainless steel appliances, quartz countertops, and ample cabinetry. A first-floor bedroom and full bathroom provide flexibility for guests, a home office, or multigenerational living. Sliding doors lead to the covered lanai where you can relax and enjoy peaceful water views with a preserve backdrop, creating a private outdoor retreat. Upstairs, a versatile loft/flex space offers endless possibilities as a playroom, media room, office, or additional living area. Two secondary bedrooms and a full bathroom are located just off the loft, along with a conveniently positioned upstairs laundry room. Down the hall, you’ll find an additional bedroom and the spacious primary suite featuring a private ensuite bathroom designed for comfort and relaxation. Located within the gated community of Sapphire Point, residents enjoy an exceptional lifestyle with resort-style amenities including a sparkling pool, clubhouse with catering kitchen, fitness center, playground, dog park, fire pit, and more. Surrounded by over 60 acres of preserved natural landscape and 35 acres of scenic lakes, the community also offers convenient access to top-rated schools, premier sports facilities, and the shopping, dining, and entertainment of Lakewood Ranch.
/u.realgeeks.media/hotpropertyfl/Remax_Winter_Garden_Homes_fl_for_sale.jpg)
Additional Information
- Taxes
- $9234
- Taxes
- $1,073
- Minimum Lease
- 3 Months
- HOA Fee
- $994
- HOA Payment Schedule
- Quarterly
- Maintenance Includes
- Maintenance Grounds
- Community Features
- Dog Park, Fitness Center, Gated Community - Guard, Playground, Pool, No Deed Restriction
- Property Description
- Two Story
- Zoning
- A
- Interior Layout
- High Ceilings, Open Floorplan, PrimaryBedroom Upstairs, Solid Surface Counters, Solid Wood Cabinets, Thermostat, Walk-In Closet(s)
- Interior Features
- High Ceilings, Open Floorplan, PrimaryBedroom Upstairs, Solid Surface Counters, Solid Wood Cabinets, Thermostat, Walk-In Closet(s)
- Floor
- Carpet, Ceramic Tile, Tile
- Appliances
- Dishwasher, Dryer, Electric Water Heater, Microwave, Range, Refrigerator, Washer
- Utilities
- Cable Connected, Electricity Connected, Underground Utilities
- Heating
- Central, Electric
- Air Conditioning
- Central Air
- Exterior Construction
- Block, Stucco
- Exterior Features
- Lighting, Rain Gutters, Sliding Doors
- Roof
- Shingle
- Foundation
- Slab
- Pool
- Community
- Garage Carport
- 2 Car Garage
- Garage Spaces
- 2
- Garage Dimensions
- 20x20
- Elementary School
- Gullett Elementary
- Middle School
- Dr Mona Jain Middle
- High School
- Lakewood Ranch High
- Water View
- Pond
- Pets
- Allowed
- Flood Zone Code
- X
- Parcel ID
- 581716759
- Legal Description
- LOT 362 SAPPHIRE POINT PH IA, IB, IC, IIA, IIB & IIC PI# 5817.1675/9
Listing courtesy of KELLER WILLIAMS ON THE WATER S. 941-803-7522
Mortgage Calculator
StellarMLS is the source of this information via Internet Data Exchange Program. All listing information is deemed reliable but not guaranteed and should be independently verified through personal inspection by appropriate professionals. Listings displayed on this website may be subject to prior sale or removal from sale. Availability of any listing should always be independently verified. Listing information is provided for consumer personal, non-commercial use, solely to identify potential properties for potential purchase. All other use is strictly prohibited and may violate relevant federal and state law. Data last updated on