6226 Blueflower Court, Lakewood Ranch, FL 34202
- $500,000
- 3
- BD
- 2
- BA
- 1,736
- SqFt






- List Price
- $500,000
- Status
- Active
- Days on Market
- 81
- MLS#
- A4692472
- Property Style
- Single Family
- Architectural Style
- Florida
- Year Built
- 1999
- Bedrooms
- 3
- Bathrooms
- 2
- Living Area
- 1,736
- Lot Size
- 5,232
- Acres
- 0.12
- Total Acreage
- 0 to less than 1/4
- Legal Subdivision Name
- Summerfield Village Subphase C U3
- Community Name
- Summerfield Village
- MLS Area Major
- Bradenton/Lakewood Ranch/Lakewood Rch
Property Description
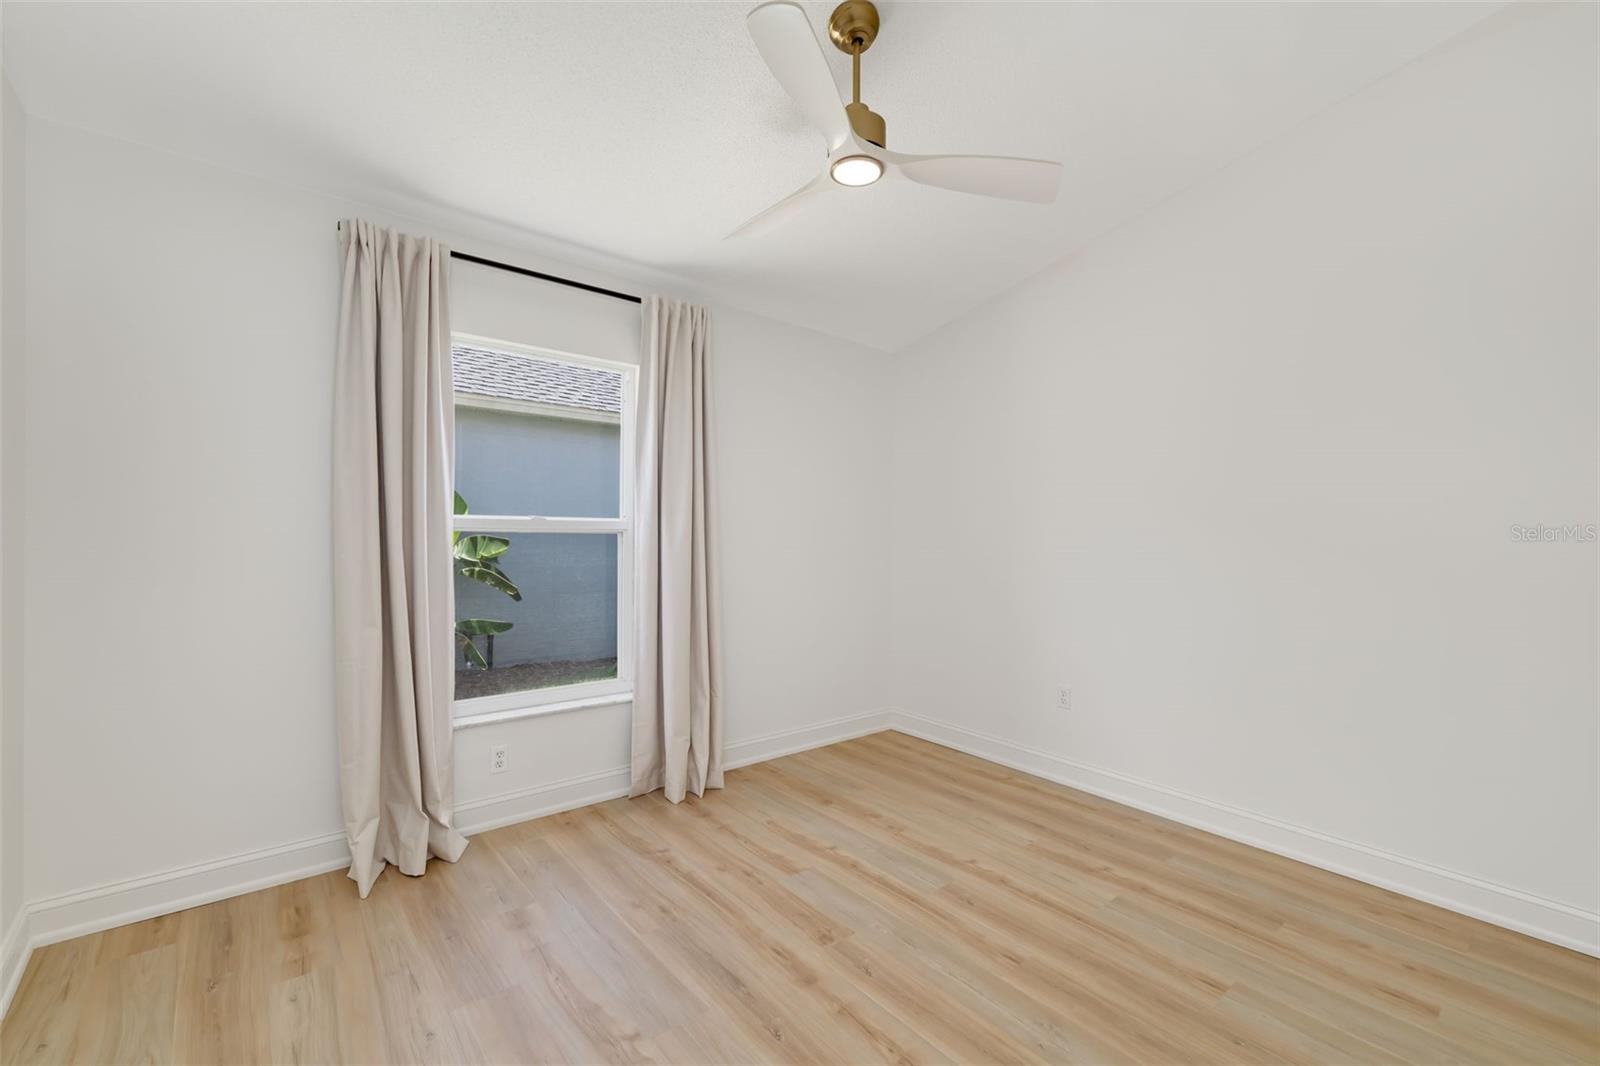
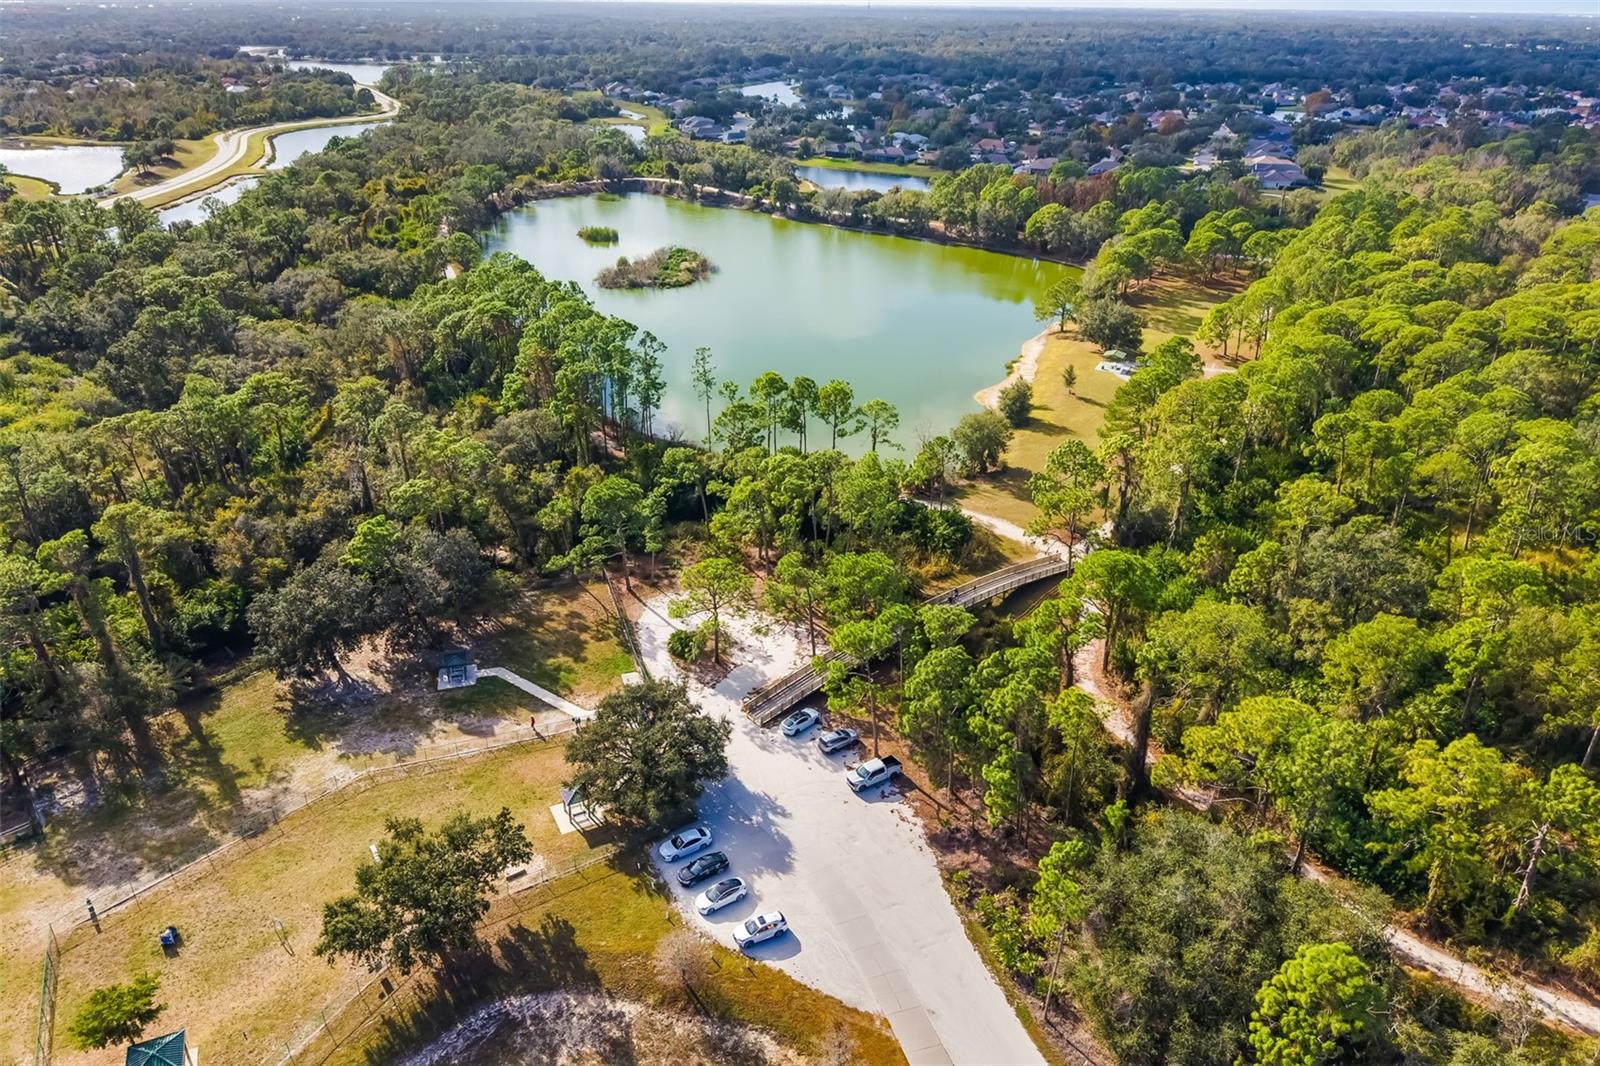
A second chance you don't want to miss! Back on the market after the previous buyer was unable to move forward. This beautifully maintained home has already attracted strong interest, and now another buyer has the opportunity to make it theirs. Nestled on a private cul de sac in the highly sought after Summerfield Village of Lakewood Ranch, this beautifully maintained 3 bedroom plus den, 2 bath, 2 car garage pool home offers the perfect blend of privacy, convenience, and Florida living. With 1,736 sq ft of thoughtfully designed space, the open floor plan features beautiful laminate flooring throughout, spacious closets, fresh Sherwin Williams interior paint, and no carpet. A newer roof adds peace of mind, while the versatile den provides the ideal space for a home office, flex room, or guest retreat. The updated kitchen is designed for both everyday living and entertaining, featuring stainless steel appliances, a gas range, abundant cabinetry, formal dining space, and a separate breakfast nook. The spacious primary suite serves as a relaxing retreat with a large walk in closet and en suite bath. Step outside to your screened lanai and enjoy the sparkling heated saltwater pool overlooking a private backyard setting, perfect for entertaining or unwinding year round. An undercover outdoor dining area makes indoor outdoor living effortless. With incredibly low HOA fees of just $9/month, Summerfield Village is part of the award winning Lakewood Ranch community, nationally recognized for its exceptional lifestyle and amenities for all ages. Enjoy close proximity to Heron’s Nest Nature Park, walking and biking trails, parks, dog parks, tennis and basketball courts, top rated schools, Lakewood Ranch Medical Center, Publix, The Fresh Market, Waterside Place, UTC Mall, Downtown Lakewood Ranch, dining, entertainment, and easy access to I 75. This is more than a home, it is the opportunity to experience the very best of the Lakewood Ranch lifestyle. Schedule your private showing today!
/u.realgeeks.media/hotpropertyfl/Remax_Winter_Garden_Homes_fl_for_sale.jpg)
Additional Information
- Taxes
- $4742
- Taxes
- $1,574
- Minimum Lease
- 1 Month
- HOA Fee
- $102
- HOA Payment Schedule
- Annually
- Location
- Cul-De-Sac, City Limits, In County, Landscaped, Sidewalk, Paved
- Community Features
- Deed Restrictions, Irrigation-Reclaimed Water, Park, Playground, Sidewalks, Tennis Court(s), Street Lights
- Property Description
- One Story
- Zoning
- PDR/WPE/
- Interior Layout
- Built-in Features, Ceiling Fans(s), Kitchen/Family Room Combo, Open Floorplan, Primary Bedroom Main Floor, Solid Surface Counters, Solid Wood Cabinets, Thermostat, Walk-In Closet(s), Window Treatments
- Interior Features
- Built-in Features, Ceiling Fans(s), Kitchen/Family Room Combo, Open Floorplan, Primary Bedroom Main Floor, Solid Surface Counters, Solid Wood Cabinets, Thermostat, Walk-In Closet(s), Window Treatments
- Floor
- Luxury Vinyl, Tile
- Appliances
- Dishwasher, Disposal, Dryer, Electric Water Heater, Exhaust Fan, Microwave, Range, Range Hood, Refrigerator, Washer
- Utilities
- BB/HS Internet Available, Cable Available, Electricity Connected, Natural Gas Connected, Phone Available, Public, Sewer Connected
- Heating
- Electric
- Air Conditioning
- Central Air
- Exterior Construction
- Block
- Exterior Features
- Private Yard, Sidewalk, Sliding Doors
- Roof
- Shingle
- Foundation
- Slab
- Pool
- Private
- Pool Type
- Heated, In Ground, Lighting, Salt Water, Screen Enclosure
- Garage Carport
- 2 Car Garage
- Garage Spaces
- 2
- Elementary School
- Mcneal Elementary
- Middle School
- Nolan Middle
- High School
- Lakewood Ranch High
- Fences
- Fenced
- Pets
- Allowed
- Flood Zone Code
- X
- Parcel ID
- 584164958
- Legal Description
- LOT 121 SUMMERFIELD VILLAGE SUBPHASE C UNIT 3 PI#5841.6495/8
Listing courtesy of COLDWELL BANKER REALTY. 941-907-1033
Mortgage Calculator
StellarMLS is the source of this information via Internet Data Exchange Program. All listing information is deemed reliable but not guaranteed and should be independently verified through personal inspection by appropriate professionals. Listings displayed on this website may be subject to prior sale or removal from sale. Availability of any listing should always be independently verified. Listing information is provided for consumer personal, non-commercial use, solely to identify potential properties for potential purchase. All other use is strictly prohibited and may violate relevant federal and state law. Data last updated on