7638 Windy Hill Cove, Bradenton, FL 34202
- $1,790,000
- 3
- BD
- 5
- BA
- 3,867
- SqFt






- List Price
- $1,790,000
- Status
- Active
- Days on Market
- 49
- Price Change
- ▼ $100,000 1782951260
- MLS#
- A4695951
- Property Style
- Single Family
- Architectural Style
- Mediterranean
- Year Built
- 2014
- Bedrooms
- 3
- Bathrooms
- 5
- Baths Half
- 2
- Living Area
- 3,867
- Lot Size
- 10,764
- Acres
- 0.25
- Total Acreage
- 1/4 to less than 1/2
- Legal Subdivision Name
- Country Club East At Lakewd Rnch Tt
- Community Name
- Lakewood Ranch
- MLS Area Major
- Bradenton/Lakewood Ranch/Lakewood Rch
Property Description
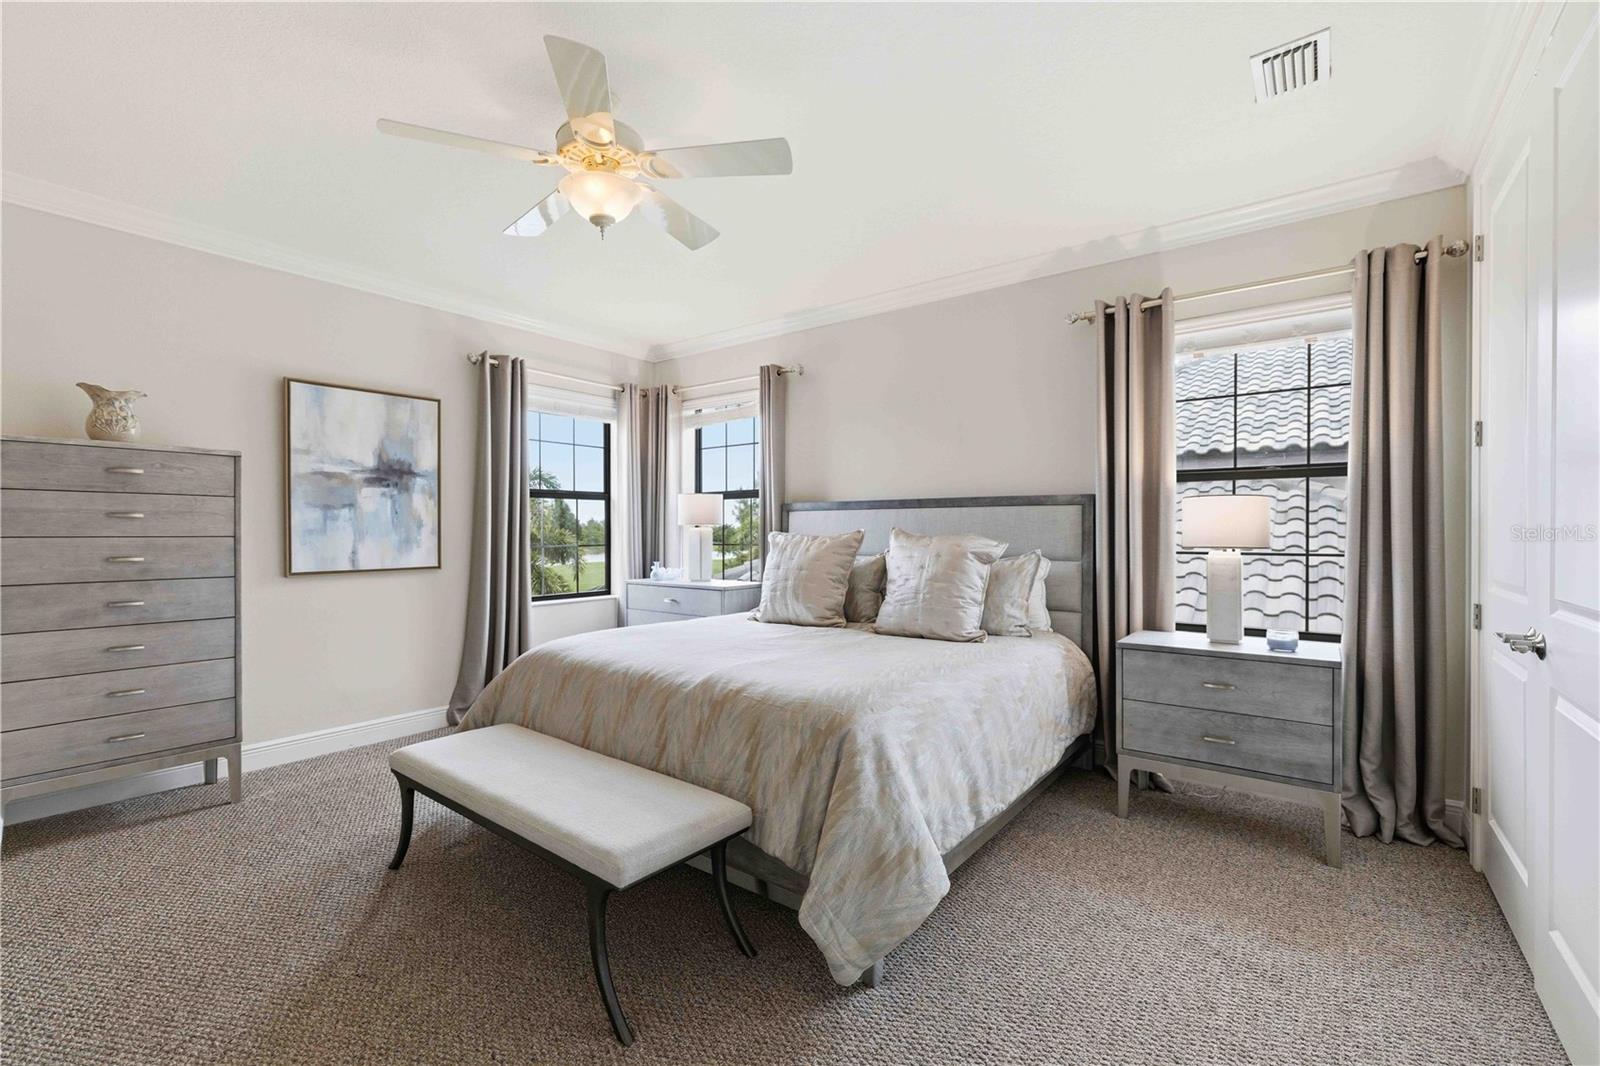
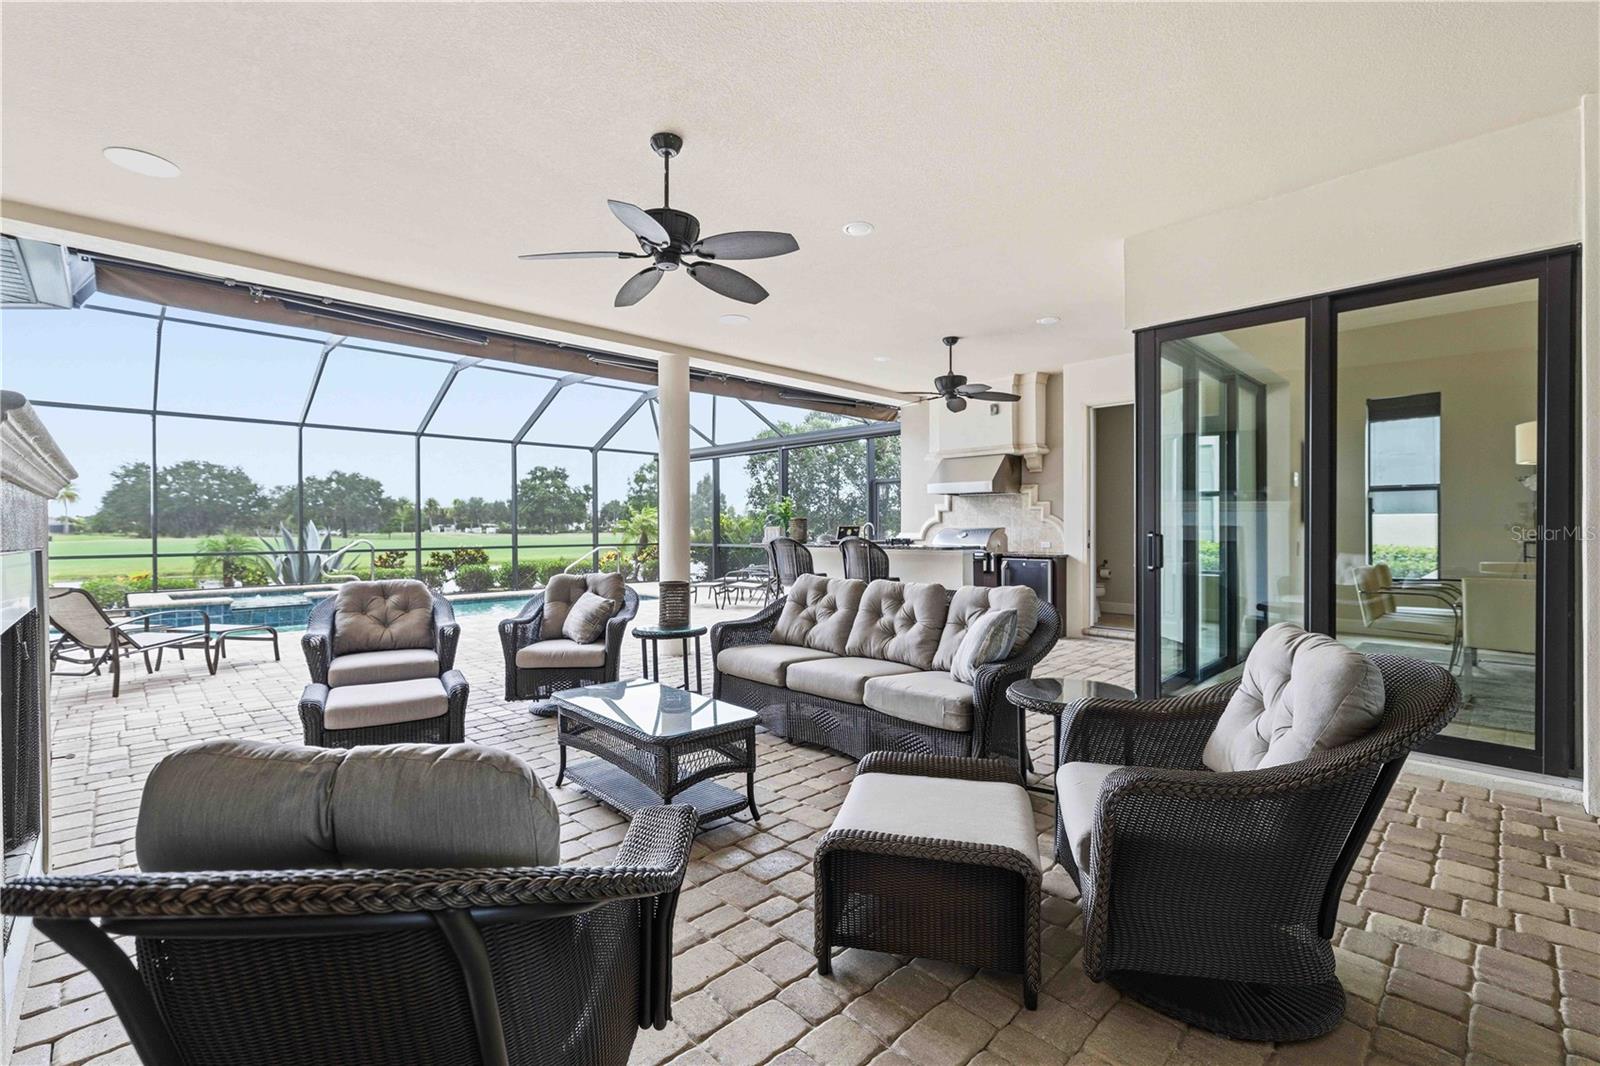
Experience refined living in this exceptional custom Arthur Rutenberg estate, where thoughtful design and upscale finishes come together in perfect harmony. Ideally situated on a quiet cul-de-sac overlooking a picturesque golf fairway within the prestigious Village of Country Club East in Lakewood Ranch, this residence offers an extraordinary blend of comfort, elegance, and craftsmanship. Designed with the vision of a retired architect, the popular Sienna floor plan was thoughtfully customized and enhanced prior to construction, resulting in a home that is truly one of a kind. Step through the grand double-door entry and discover a residence defined by impressive architectural details, including dramatic tray ceilings, expansive living spaces, and an abundance of natural light that creates an inviting yet sophisticated atmosphere. The home's central gathering area effortlessly connects indoor and outdoor living through a stunning retractable glass wall, opening to an outdoor retreat designed for both relaxation and entertaining. The resort-inspired lanai showcases an impressive array of amenities, including a fully equipped outdoor kitchen and cabana, contemporary lap pool, spa, tranquil water feature, fireplace gathering area, and motorized privacy screens. Framed by peaceful lake and golf course views, this outdoor oasis provides the ultimate setting for enjoying Florida's year-round lifestyle. Inside, the chef's kitchen is both functional and beautiful, featuring custom floor-to-ceiling wood cabinetry, premium stone surfaces, top-tier appliances, a wine refrigerator, and a convenient wet bar perfectly suited for hosting guests. The residence offers three spacious bedrooms plus a private office, highlighted by an elegant primary suite complete with a spa-like bath and thoughtfully designed custom walk-in closets. Upstairs, a dedicated media room creates the perfect escape, featuring a large projection screen, elevated theater-style seating, a private wet bar with refrigerator, and access to a screened balcony overlooking the golf course. Whether entertaining friends or enjoying a quiet evening at home, this versatile space delivers both luxury and comfort. Enhancing the home's curb appeal is a beautiful tile roof, while the oversized three-car garage includes custom storage solutions and a central vacuum system for added convenience. Neutral interior finishes provide a timeless backdrop for any design style, and mature tropical landscaping offers exceptional privacy and natural beauty throughout the property. Residents of Country Club East enjoy access to an impressive collection of amenities, including a clubhouse with dining, resort-style swimming pool, state-of-the-art fitness center, tennis and pickleball courts, dog park, and professional golf facilities. Every detail of this remarkable residence reflects superior quality and meticulous attention to detail. More than simply a home, it is a showcase of architectural excellence, luxury living, and enduring style.
/u.realgeeks.media/hotpropertyfl/Remax_Winter_Garden_Homes_fl_for_sale.jpg)
Additional Information
- Taxes
- $13531
- Taxes
- $2,219
- Minimum Lease
- 1-2 Years
- HOA Fee
- $4,394
- HOA Payment Schedule
- Annually
- Maintenance Includes
- Guard - 24 Hour, Common Area Taxes, Pool, Maintenance Grounds, Management, Private Road, Security
- Other Fees Amount
- 680
- Other Fees Term
- Quarterly
- Location
- Cul-De-Sac
- Community Features
- Clubhouse, Community Mailbox, Deed Restrictions, Dog Park, Gated Community - Guard, Golf Carts OK, Playground, Pool, Restaurant, Sidewalks, Street Lights
- Property Description
- Two Story
- Zoning
- PDMU
- Interior Layout
- Built-in Features, Cathedral Ceiling(s), Ceiling Fans(s), Central Vaccum, Coffered Ceiling(s), Crown Molding, Dry Bar, Eat-in Kitchen, High Ceilings, Living Room/Dining Room Combo, Open Floorplan, Primary Bedroom Main Floor, Solid Wood Cabinets, Stone Counters, Thermostat, Walk-In Closet(s), Window Treatments
- Interior Features
- Built-in Features, Cathedral Ceiling(s), Ceiling Fans(s), Central Vaccum, Coffered Ceiling(s), Crown Molding, Dry Bar, Eat-in Kitchen, High Ceilings, Living Room/Dining Room Combo, Open Floorplan, Primary Bedroom Main Floor, Solid Wood Cabinets, Stone Counters, Thermostat, Walk-In Closet(s), Window Treatments
- Floor
- Carpet, Tile
- Appliances
- Bar Fridge, Built-In Oven, Convection Oven, Cooktop, Dishwasher, Disposal, Dryer, Freezer, Microwave, Range, Refrigerator, Tankless Water Heater, Washer, Wine Refrigerator
- Utilities
- Cable Available, Electricity Connected, Natural Gas Connected, Public, Water Connected
- Heating
- Central, Heat Pump
- Air Conditioning
- Central Air
- Fireplace Description
- Electric
- Exterior Construction
- Block
- Exterior Features
- French Doors, Lighting, Outdoor Grill, Outdoor Kitchen, Rain Gutters, Sidewalk, Sliding Doors, Storage
- Roof
- Tile
- Foundation
- Block
- Pool
- Community, Private
- Pool Type
- Heated, In Ground, Salt Water
- Garage Carport
- 3 Car Garage
- Garage Spaces
- 3
- Elementary School
- Robert E Willis Elementary
- Middle School
- Nolan Middle
- High School
- Lakewood Ranch High
- Water View
- Lake
- Water Access
- Lake
- Pets
- Allowed
- Flood Zone Code
- X
- Parcel ID
- 586573709
- Legal Description
- LOT 14 COUNTRY CLUB EAST AT LAKEWOOD RANCH SUBPHASE TT AKA WINDY HILL PI#5865.7370/9
Listing courtesy of KW SUNCOAST. 941-792-2000
Mortgage Calculator
StellarMLS is the source of this information via Internet Data Exchange Program. All listing information is deemed reliable but not guaranteed and should be independently verified through personal inspection by appropriate professionals. Listings displayed on this website may be subject to prior sale or removal from sale. Availability of any listing should always be independently verified. Listing information is provided for consumer personal, non-commercial use, solely to identify potential properties for potential purchase. All other use is strictly prohibited and may violate relevant federal and state law. Data last updated on