4415 N Rye Road, Parrish, FL 34219
- $1,595,000
- 3
- BD
- 3
- BA
- 1,990
- SqFt






- List Price
- $1,595,000
- Status
- Active
- Days on Market
- 21
- MLS#
- A4699111
- Property Style
- Single Family
- Year Built
- 1998
- Bedrooms
- 3
- Bathrooms
- 3
- Living Area
- 1,990
- Lot Size
- 219,978
- Acres
- 5.05
- Total Acreage
- 5 to less than 10
- Legal Subdivision Name
- Acreage
- MLS Area Major
- Parrish
Property Description
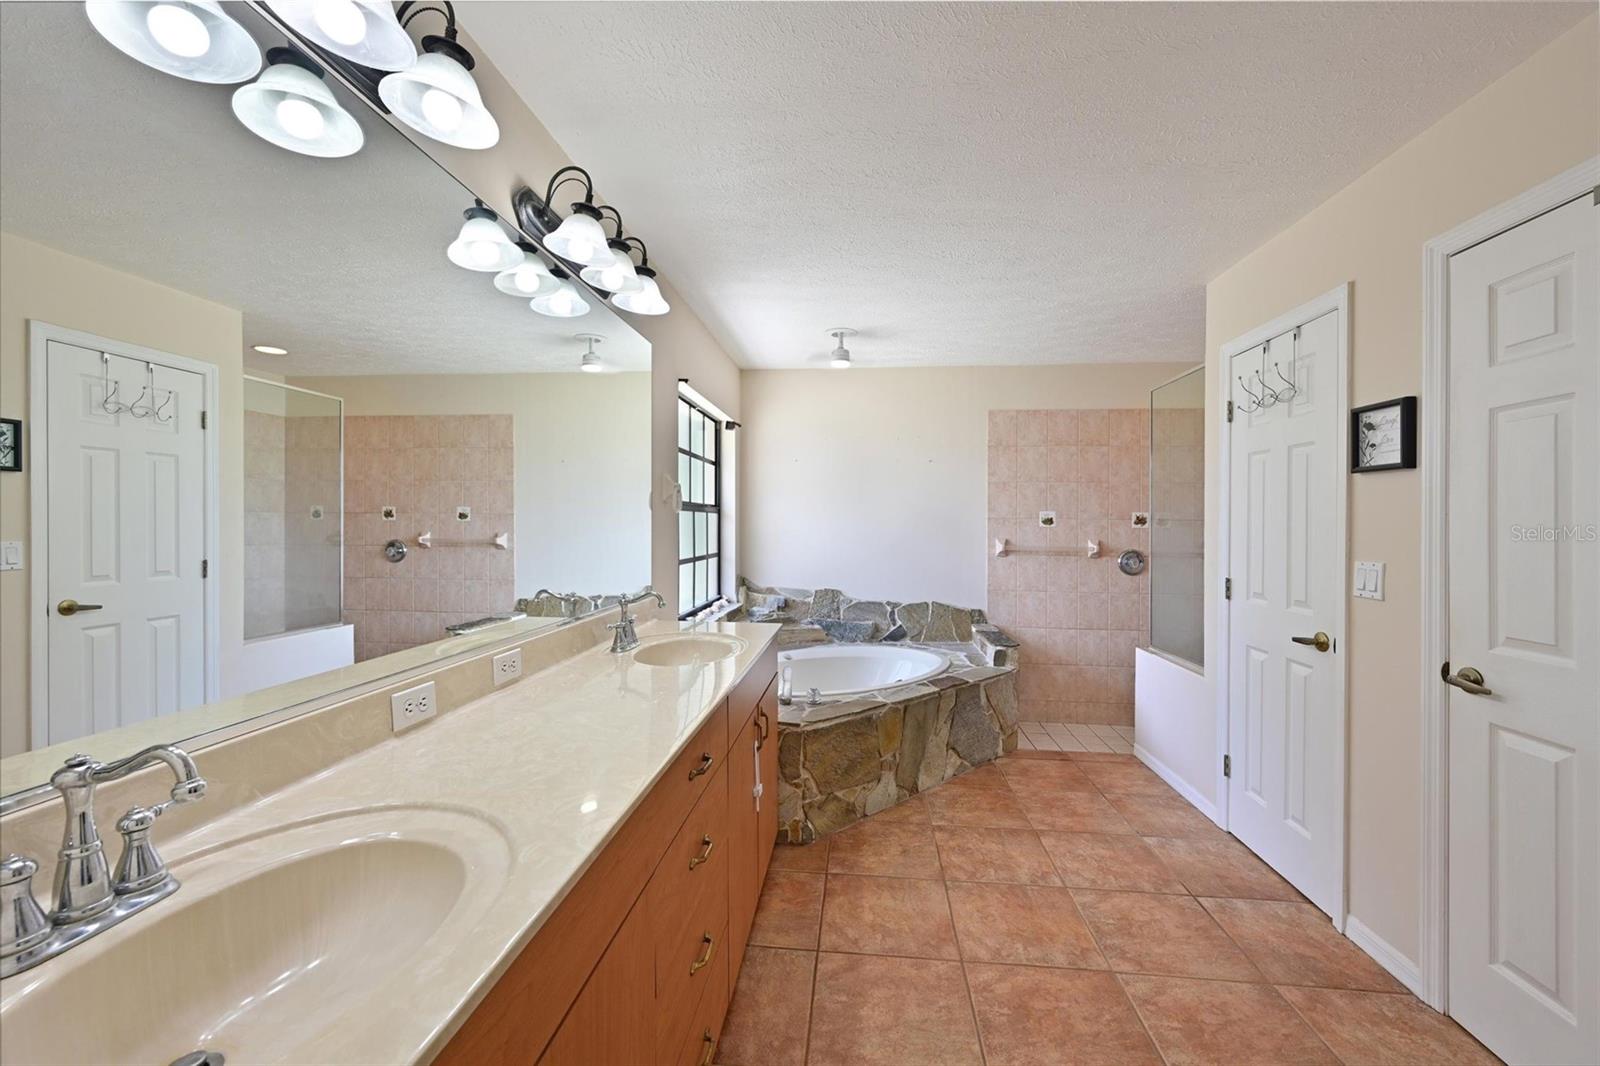
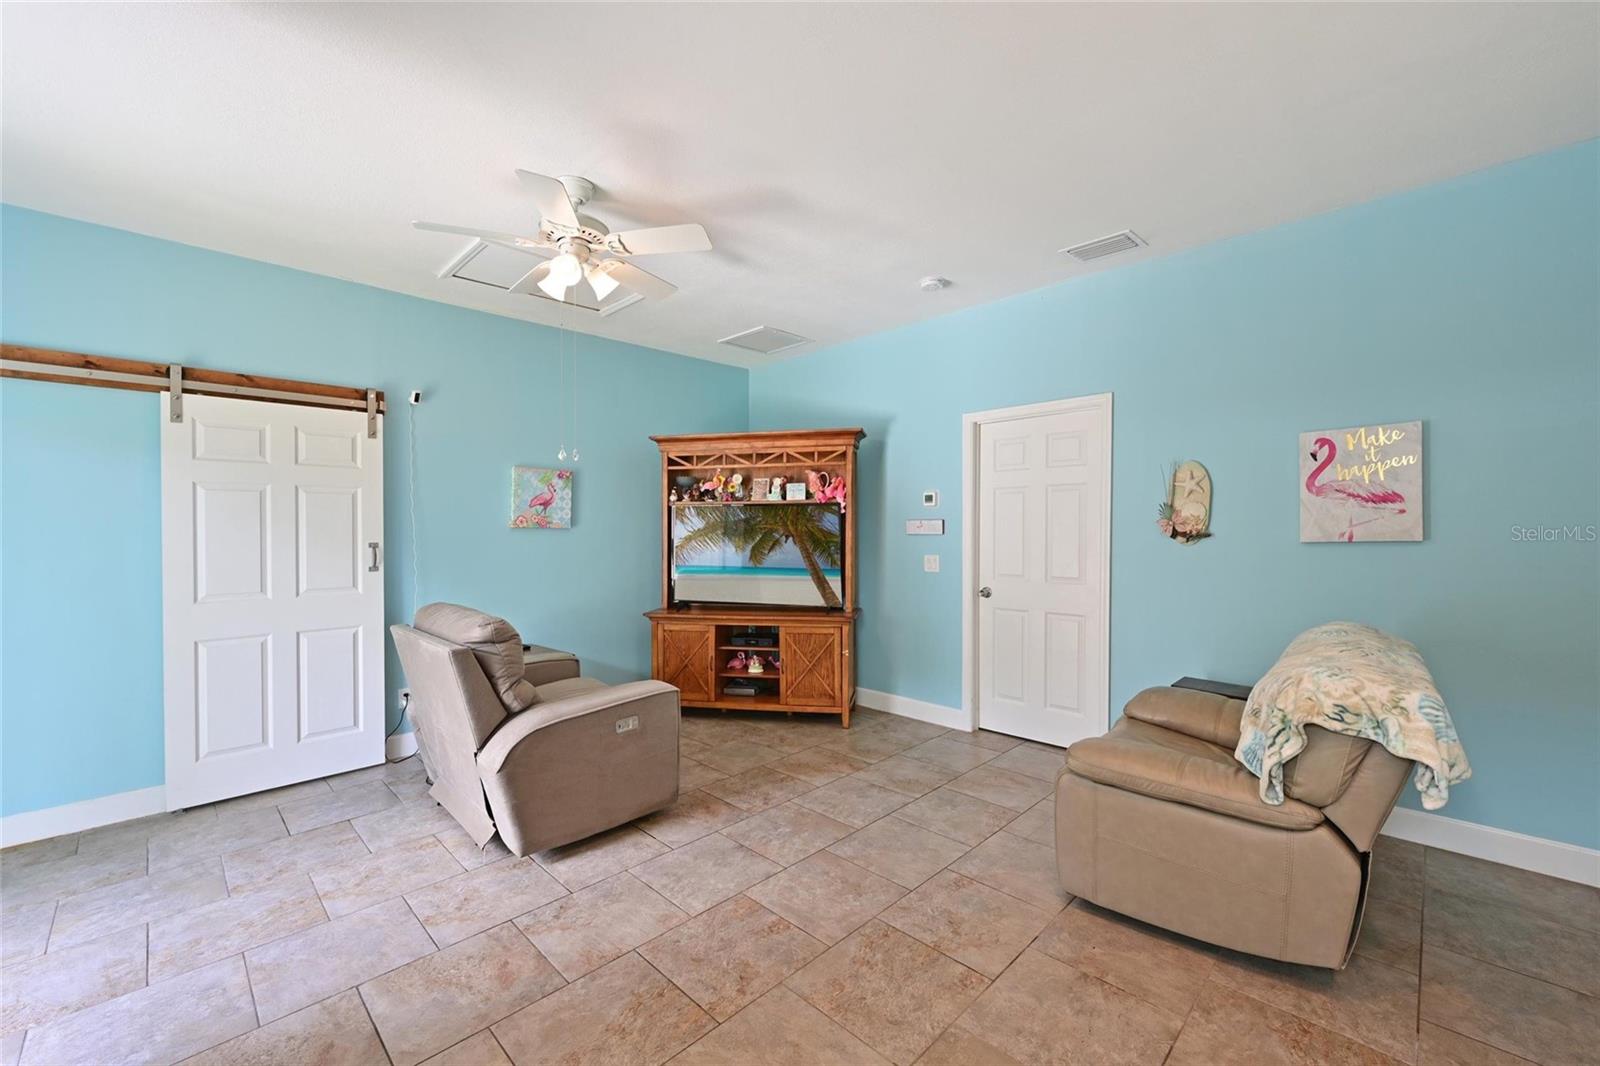
Rare opportunity to own a private 5+ acre estate in Parrish with endless possibilities! This unique property features a spacious 3-bedroom, 3-bath, plus bonus room main residence with a 2-car garage, offering comfortable living and plenty of room to spread out. Inside, you'll find a wood-burning fireplace that beautifully separates the family room from the study/den, creating warmth and character throughout the home. Enjoy Florida living at its finest with a large screened lanai overlooking the private pool and peaceful acreage. The property also includes a separate 2-bedroom, 2-bath guest home with approximately 900 square feet of living space plus a 400-square-foot enclosed, air-conditioned lanai—ideal for multi-generational living, guests, a home office, or rental potential. Bring your hobbies, business, and recreational vehicles! Additional improvements include a detached 30x15 garage and an impressive 3,000-square-foot workshop offering exceptional space for equipment, storage, projects, or a home-based business. Two picturesque ponds enhance the beauty of the property, while a private shooting range at the rear of the acreage provides added recreational enjoyment. With ample room for boats, RVs, trailers, and all your outdoor toys, this one-of-a-kind property combines privacy, functionality, and country living without sacrificing convenience.
/u.realgeeks.media/hotpropertyfl/Remax_Winter_Garden_Homes_fl_for_sale.jpg)
Additional Information
- Taxes
- $4998
- Minimum Lease
- No Minimum
- Community Features
- No Deed Restriction
- Property Description
- One Story
- Zoning
- A
- Interior Layout
- Cathedral Ceiling(s), Ceiling Fans(s), Eat-in Kitchen, Kitchen/Family Room Combo, Split Bedroom, Walk-In Closet(s)
- Interior Features
- Cathedral Ceiling(s), Ceiling Fans(s), Eat-in Kitchen, Kitchen/Family Room Combo, Split Bedroom, Walk-In Closet(s)
- Floor
- Luxury Vinyl
- Appliances
- Cooktop, Dishwasher, Disposal, Microwave, Refrigerator, Washer
- Utilities
- Public
- Heating
- Central
- Air Conditioning
- Central Air
- Fireplace Description
- Wood Burning
- Exterior Construction
- Block
- Exterior Features
- Private Mailbox, Sliding Doors
- Roof
- Shingle
- Foundation
- Slab
- Pool
- Private
- Pool Type
- In Ground
- Garage Carport
- 2 Car Garage
- Garage Spaces
- 2
- Garage Dimensions
- 19x19
- Middle School
- Buffalo Creek Middle
- High School
- Parrish Community High
- Water View
- Pond
- Flood Zone Code
- X
- Parcel ID
- 494961006
- Legal Description
- A PARCEL OF LAND BEING & LYING IN SEC 2, TWN 34S, RNG 19E, MAN CO, BEING MORE PARTICULARLY DESC AS FOLLOWS: COM AT THE SE COR OF THE NW1/4 OF THE NW1/4 OF SD SEC 2; TH RUN S 00 DEG 56 MIN 38 SEC W ALG THE E LN OF THE SW1/4 OF THE NW1/4 OF SD SEC 2, A DIST OF 596.16 FT TO THE NLY MAINTAINED R/W LN OF GOLF COURSE RD; TH S 85 DEG 40 MIN 41 SEC E, ALG THE
Listing courtesy of FINE PROPERTIES. 941-782-0000
Mortgage Calculator
StellarMLS is the source of this information via Internet Data Exchange Program. All listing information is deemed reliable but not guaranteed and should be independently verified through personal inspection by appropriate professionals. Listings displayed on this website may be subject to prior sale or removal from sale. Availability of any listing should always be independently verified. Listing information is provided for consumer personal, non-commercial use, solely to identify potential properties for potential purchase. All other use is strictly prohibited and may violate relevant federal and state law. Data last updated on