2023 Littlefield Lane, North Port, FL 34288
- $400,100
- 4
- BD
- 2
- BA
- 2,169
- SqFt

- List Price
- $400,100
- Status
- Active
- Days on Market
- 49
- MLS#
- A4700664
- Property Style
- Single Family
- New Construction
- Yes
- Year Built
- 2026
- Bedrooms
- 4
- Bathrooms
- 2
- Living Area
- 2,169
- Lot Size
- 10,491
- Acres
- 0.24
- Total Acreage
- 0 to less than 1/4
- Legal Subdivision Name
- North Port
- Community Name
- North Port
- MLS Area Major
- North Port
Property Description
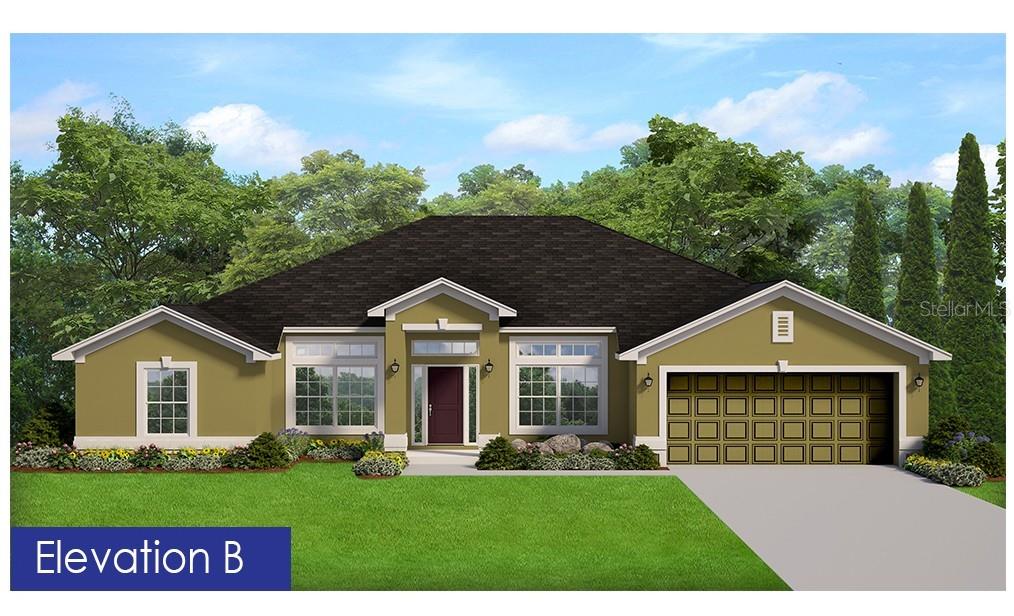
Under Construction. Under Construction. Welcome to this magnificent new construction home! Our most popular floor plan with 4 bedrooms, two baths with a formal living room and dining room and spacious, covered lanai. Nestled in the vibrant North Port area, this home provides ample room for you, your family, and your guests to enjoy. Vaulted ceilings give this house an airy feel, creating a sense of grandeur in the living area, Step ceilings in the primary bedroom, living & dining rooms allow the natural light to make the home feel even larger and more inviting. Ceramic tile flooring throughout the entire house, designer LED recessed lighting, 36' upper cabinets with crown molding, granite counter tops in the kitchen and baths, tile shower with light and a large linen closet in the primary bath, stainless steel appliances, double pane insulated tilt-in sash windows for energy efficiency, irrigation system to keep your grass lush all year long, and a garage door opener included for your convenience - nothing left for you to do but bring your boxes! Only $1000 down to secure this home today and the builder pays most closing costs when using a preferred lender!
/u.realgeeks.media/hotpropertyfl/Remax_Winter_Garden_Homes_fl_for_sale.jpg)
Additional Information
- Taxes
- $739
- Minimum Lease
- No Minimum
- Location
- Cleared, Corner Lot, City Limits, Landscaped, Level, Oversized Lot, Sidewalk, Paved
- Community Features
- No Deed Restriction
- Property Description
- One Story
- Zoning
- RSF2
- Interior Layout
- Eat-in Kitchen, In Wall Pest System, Kitchen/Family Room Combo, Open Floorplan, Pest Guard System, Primary Bedroom Main Floor, Solid Wood Cabinets, Split Bedroom, Stone Counters, Thermostat, Tray Ceiling(s), Walk-In Closet(s)
- Interior Features
- Eat-in Kitchen, In Wall Pest System, Kitchen/Family Room Combo, Open Floorplan, Pest Guard System, Primary Bedroom Main Floor, Solid Wood Cabinets, Split Bedroom, Stone Counters, Thermostat, Tray Ceiling(s), Walk-In Closet(s)
- Floor
- Ceramic Tile
- Appliances
- Dishwasher, Electric Water Heater, Microwave, Range
- Utilities
- Cable Available, Electricity Available, Phone Available, Private, Water Connected
- Heating
- Central, Electric
- Air Conditioning
- Central Air
- Exterior Construction
- Block, Stucco
- Exterior Features
- French Doors, Hurricane Shutters
- Roof
- Shingle
- Foundation
- Slab
- Pool
- No Pool
- Garage Carport
- 2 Car Garage
- Garage Spaces
- 2
- Garage Features
- Garage Door Opener
- Garage Dimensions
- 18x19
- Elementary School
- Atwater Bay Elementary
- Middle School
- Woodland Middle School
- High School
- North Port High
- Pets
- Allowed
- Flood Zone Code
- X
- Parcel ID
- 1133107214
- Legal Description
- LOT 14 BLK 1072 24TH ADD TO NORTH PORT
Listing courtesy of ADAMS HOME REALTY INC. 941-480-9800
Mortgage Calculator
StellarMLS is the source of this information via Internet Data Exchange Program. All listing information is deemed reliable but not guaranteed and should be independently verified through personal inspection by appropriate professionals. Listings displayed on this website may be subject to prior sale or removal from sale. Availability of any listing should always be independently verified. Listing information is provided for consumer personal, non-commercial use, solely to identify potential properties for potential purchase. All other use is strictly prohibited and may violate relevant federal and state law. Data last updated on