407 Thunder Gulch Court, Orlando, FL 32824
- $533,000
- 4
- BD
- 3
- BA
- 2,684
- SqFt
















- List Price
- $533,000
- Status
- Active
- Days on Market
- 41
- Price Change
- ▼ $2,000 1784936531
- MLS#
- C7526544
- Property Style
- Single Family
- Year Built
- 2000
- Bedrooms
- 4
- Bathrooms
- 3
- Living Area
- 2,684
- Lot Size
- 10,239
- Acres
- 0.24
- Total Acreage
- 0 to less than 1/4
- Legal Subdivision Name
- Southchase Ph 01b Village 12b
- MLS Area Major
- Orlando/Taft / Meadow woods
Property Description
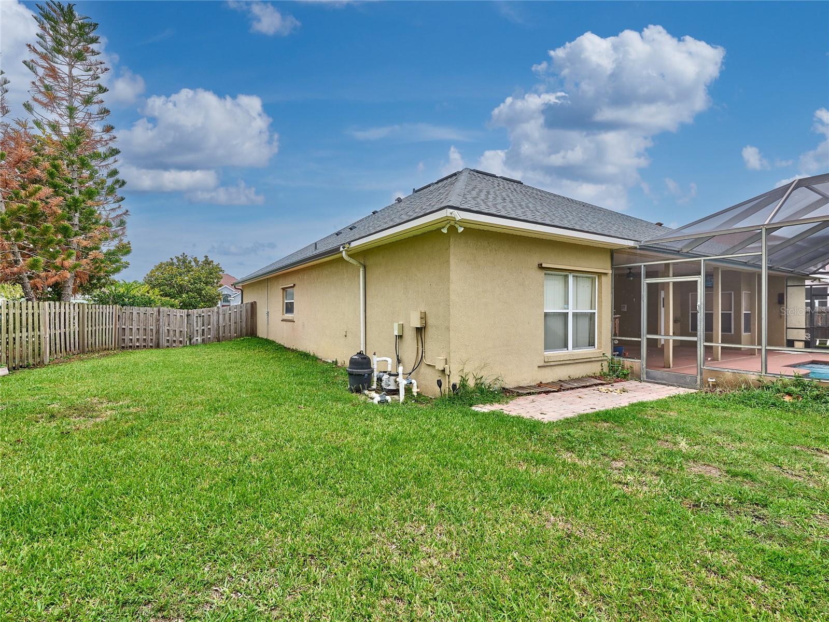
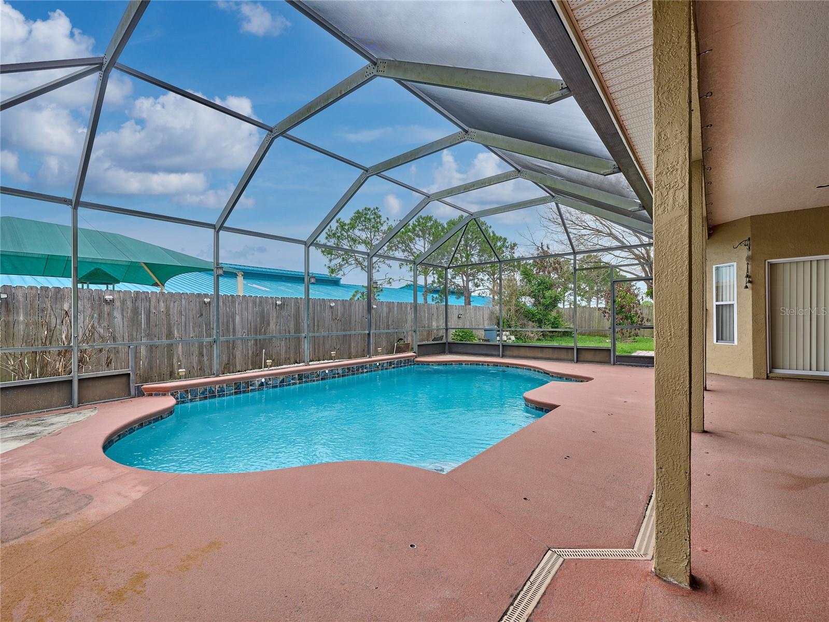
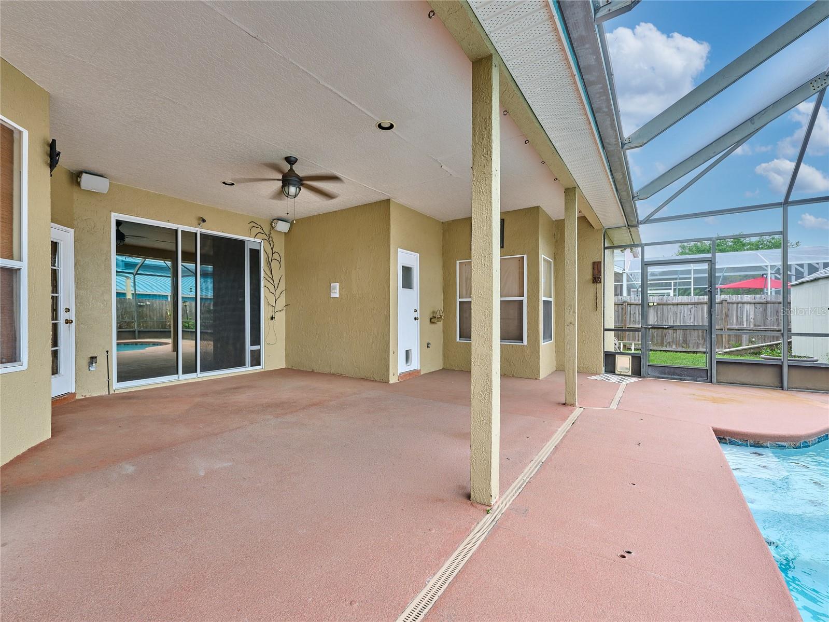
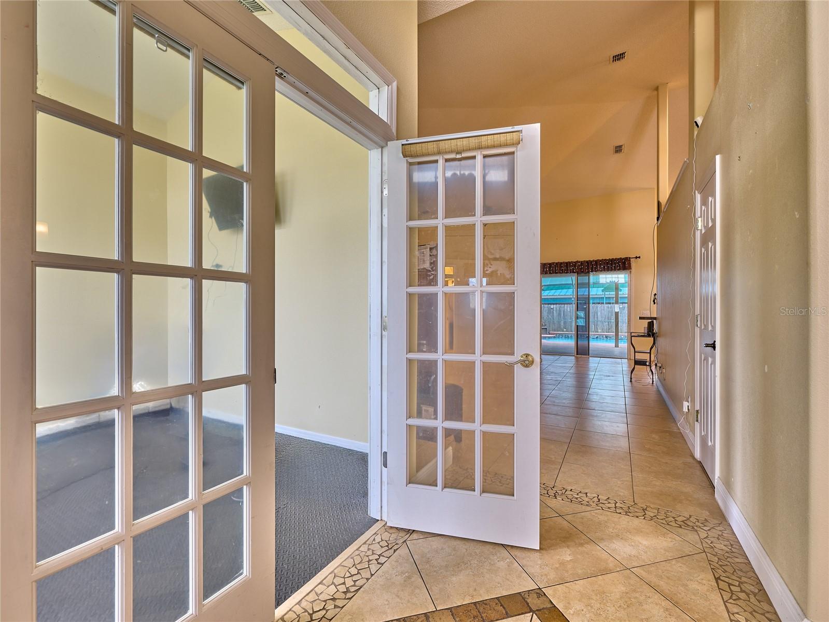
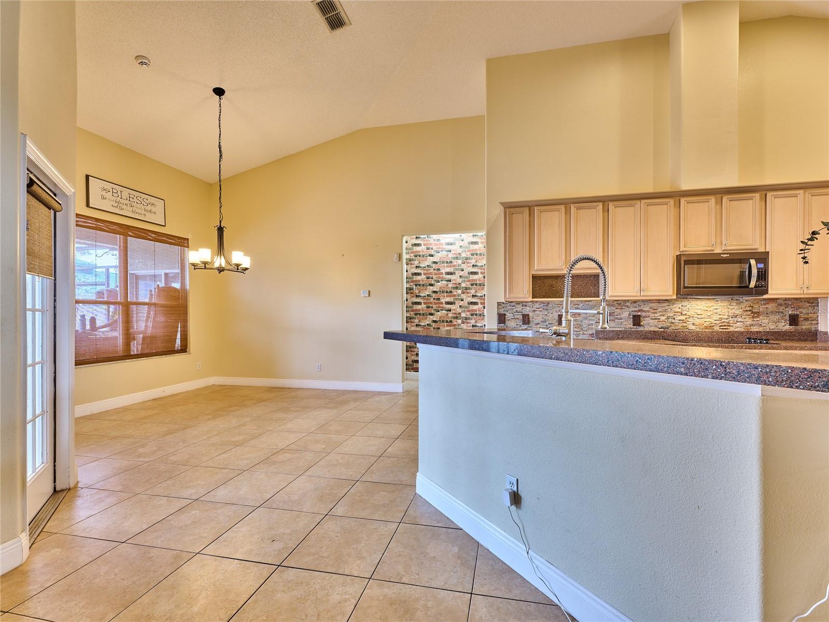
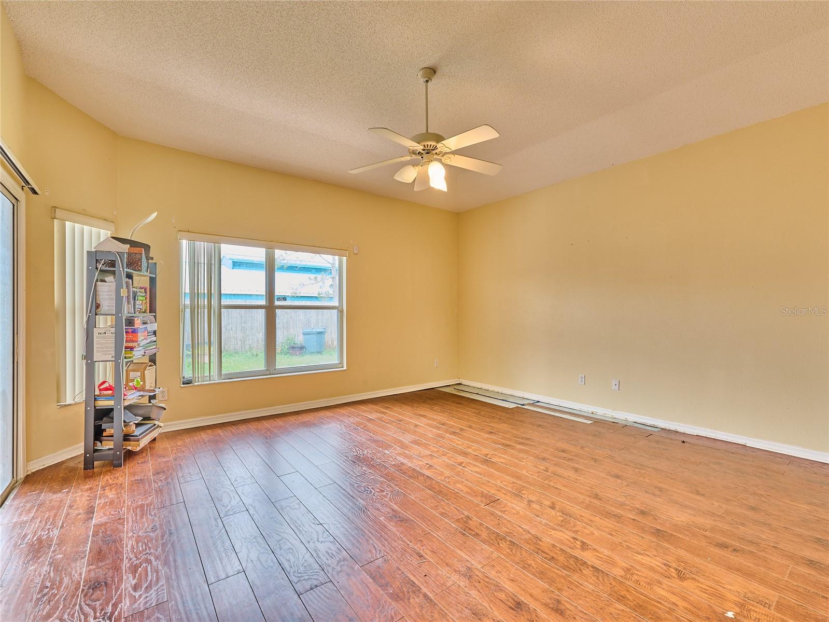
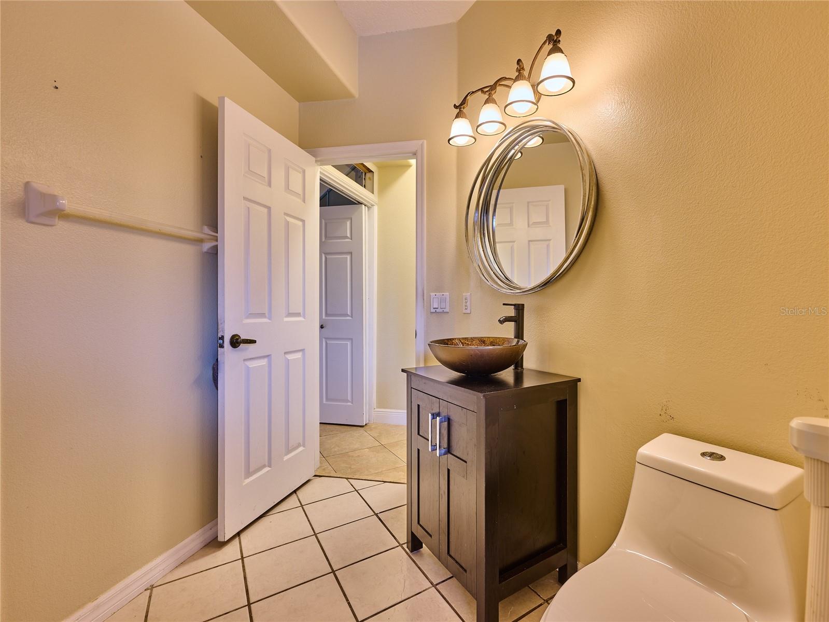
Welcome to 407 Thunder Gulch Ct, Orlando, FL 32824! Located in the highly desirable Southchase community, this spacious home offers the perfect combination of comfort, convenience, and location. Situated on a quiet cul-de-sac, you'll enjoy easy access to top shopping, dining, and entertainment destinations throughout Central Florida. Home features pool, mother-in-law suite, new roof and gutters, modern washer/dryer and fridge. Just minutes from The Loop, Florida Mall, Lake Nona, and Orlando International Airport, this home is ideally positioned for both work and play. Major highways including SR 417, Florida's Turnpike, and I-4 are nearby, making commuting throughout Central Florida a breeze. World-famous attractions including Walt Disney World, Universal Orlando, and SeaWorld are all within a short drive. The Southchase community features amenities including parks, playgrounds, tennis courts, basketball courts, volleyball, and a community pool, providing plenty of opportunities for recreation and outdoor enjoyment. Nearby schools, shopping centers, restaurants, and everyday conveniences make this an exceptional place to call home. Whether you're looking for a primary residence or an investment opportunity, 407 Thunder Gulch offers outstanding value in one of Orlando's most convenient and sought-after locations. Schedule your private showing today and discover everything this fantastic home and community have to offer!
/u.realgeeks.media/hotpropertyfl/Remax_Winter_Garden_Homes_fl_for_sale.jpg)
Additional Information
- Taxes
- $8196
- Minimum Lease
- No Minimum
- Community Features
- No Deed Restriction
- Property Description
- One Story
- Zoning
- P-D
- Interior Layout
- High Ceilings, Open Floorplan, Primary Bedroom Main Floor, Solid Surface Counters, Solid Wood Cabinets
- Interior Features
- High Ceilings, Open Floorplan, Primary Bedroom Main Floor, Solid Surface Counters, Solid Wood Cabinets
- Floor
- Carpet, Ceramic Tile, Hardwood
- Appliances
- Dishwasher, Disposal, Microwave
- Utilities
- Public
- Heating
- Central
- Air Conditioning
- Central Air
- Exterior Construction
- Block, Stucco
- Exterior Features
- Private Entrance, Private Mailbox, Private Yard
- Roof
- Shingle
- Foundation
- Slab
- Pool
- Private
- Pool Type
- In Ground
- Garage Carport
- 2 Car Garage
- Garage Spaces
- 2
- Flood Zone Code
- X
- Parcel ID
- 23-24-29-8190-00-910
- Legal Description
- SOUTHCHASE PHASE 1B VILLAGE 12B 40/2 LOT91
Listing courtesy of NEXTHOME COAST2COAST. 833-423-9207
Mortgage Calculator
StellarMLS is the source of this information via Internet Data Exchange Program. All listing information is deemed reliable but not guaranteed and should be independently verified through personal inspection by appropriate professionals. Listings displayed on this website may be subject to prior sale or removal from sale. Availability of any listing should always be independently verified. Listing information is provided for consumer personal, non-commercial use, solely to identify potential properties for potential purchase. All other use is strictly prohibited and may violate relevant federal and state law. Data last updated on