1027 Bel Aire Drive, Daytona Beach, FL 32118
- $479,900
- 4
- BD
- 3
- BA
- 2,110
- SqFt






- List Price
- $479,900
- Status
- Active
- Days on Market
- 131
- Price Change
- ▼ $19,100 1787337524
- MLS#
- FC318228
- Property Style
- Single Family
- Architectural Style
- Bungalow, Ranch
- Year Built
- 1959
- Bedrooms
- 4
- Bathrooms
- 3
- Living Area
- 2,110
- Lot Size
- 14,360
- Acres
- 0.33
- Total Acreage
- 1/4 to less than 1/2
- Legal Subdivision Name
- Whanorsham Units 01 & 02
- MLS Area Major
- Daytona Beach/Holly Hill
Property Description
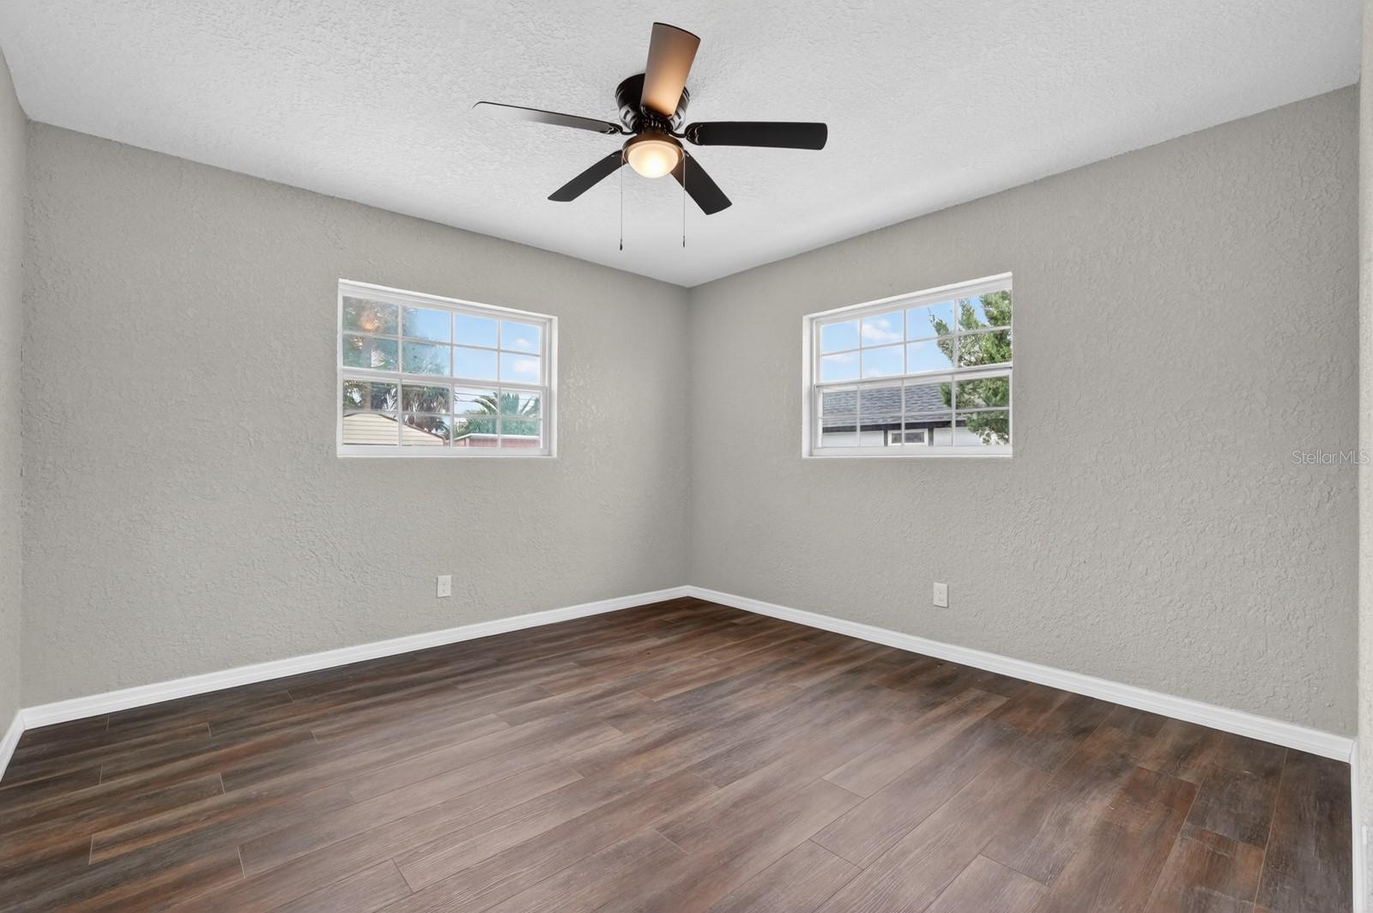
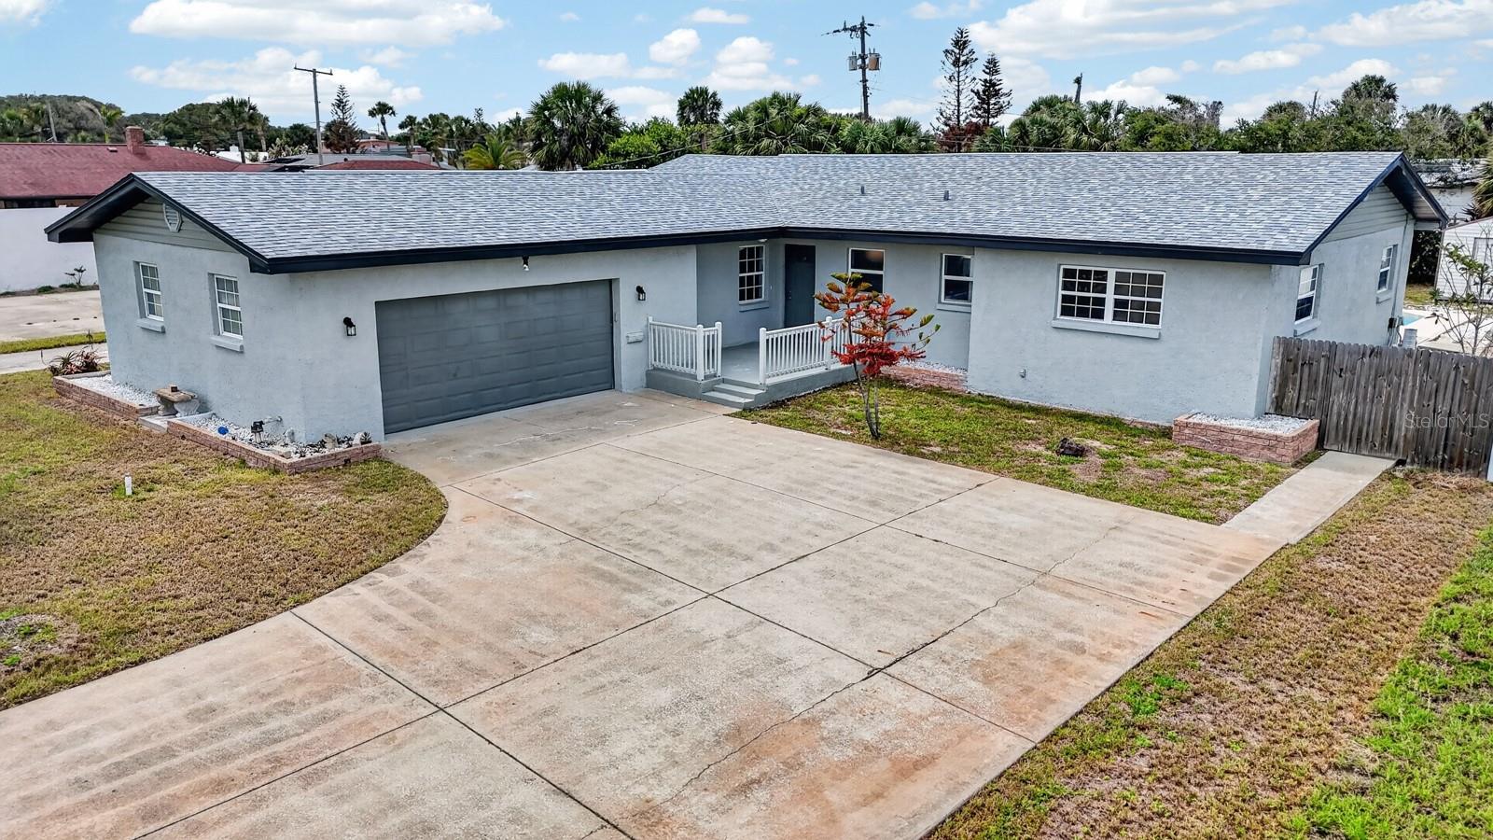
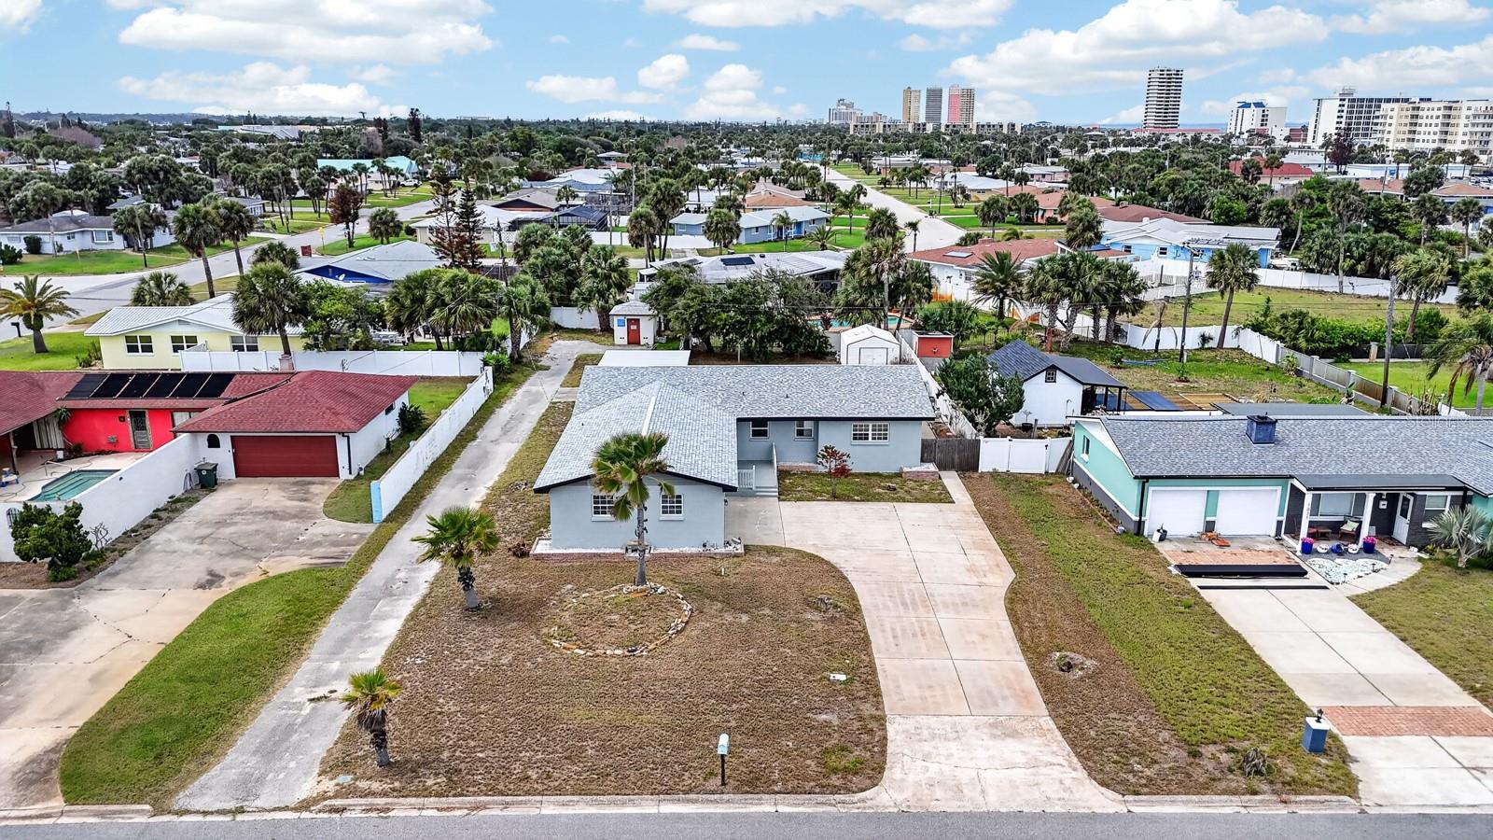
Discover timeless coastal elegance at 1027 Bel Aire Dr, a newly remodeled, 4-bedroom, 3-bathroom ranch-style home offering 2,435 sq ft of living space on a generous 0.33-acre corner lot in Daytona Beach. NEW ROOF (2023). Nestled just steps from A1A and the Atlantic Ocean, this peninsula gem blends mid-century charm with modern comfort. The home features an open-concept layout with luxury vinyl plank flooring throughout. The spacious kitchen features stainless steel appliances with brand new cabinetry and countertops. The expansive, fenced back yard boasts a swimming pool and a shed for extra storage. Convenient access to the Seabreeze Historic District as well as beaches, boardwalk, shops, and Halifax River, offers effortless coastal living near I-95, the airport, and Ormond Beach. All information in the MLS is intended to be accurate, but is not guaranteed.
/u.realgeeks.media/hotpropertyfl/Remax_Winter_Garden_Homes_fl_for_sale.jpg)
Additional Information
- Taxes
- $6074
- Minimum Lease
- 6 Months
- Community Features
- No Deed Restriction
- Property Description
- One Story
- Zoning
- 02R1A
- Interior Layout
- Ceiling Fans(s), L Dining, Living Room/Dining Room Combo, Open Floorplan, Primary Bedroom Main Floor, Thermostat
- Interior Features
- Ceiling Fans(s), L Dining, Living Room/Dining Room Combo, Open Floorplan, Primary Bedroom Main Floor, Thermostat
- Floor
- Luxury Vinyl, Tile, Vinyl, Wood
- Appliances
- Cooktop, Dishwasher, Disposal, Range, Range Hood
- Utilities
- Cable Available, Electricity Connected, Water Connected
- Heating
- Central, Electric
- Air Conditioning
- Central Air
- Exterior Construction
- Block, Brick, Concrete, Stucco
- Exterior Features
- Lighting, Outdoor Grill, Private Mailbox, Sliding Doors
- Roof
- Shingle
- Foundation
- Block, Brick/Mortar, Concrete Perimeter
- Pool
- Private
- Pool Type
- In Ground
- Garage Carport
- 2 Car Garage
- Garage Spaces
- 2
- High School
- Seabreeze High School
- Flood Zone Code
- X
- Parcel ID
- 4236-06-07-0160
- Legal Description
- LOT 16 BLK 7 SEC C WHANORSHAM UNIT 2 MB 23 PG 76 PER OR 4117 PG 4057
Listing courtesy of KELLER WILLIAMS RLTY FL. PARTN. 386-944-2800
Mortgage Calculator
StellarMLS is the source of this information via Internet Data Exchange Program. All listing information is deemed reliable but not guaranteed and should be independently verified through personal inspection by appropriate professionals. Listings displayed on this website may be subject to prior sale or removal from sale. Availability of any listing should always be independently verified. Listing information is provided for consumer personal, non-commercial use, solely to identify potential properties for potential purchase. All other use is strictly prohibited and may violate relevant federal and state law. Data last updated on