4352 Acorn Court, Davenport, FL 33837
- $619,000
- 6
- BD
- 5
- BA
- 3,462
- SqFt





- List Price
- $619,000
- Status
- Active
- Days on Market
- 375
- Price Change
- ▼ $31,000 1779388110
- MLS#
- G5099708
- Property Style
- Single Family
- Year Built
- 2014
- Bedrooms
- 6
- Bathrooms
- 5
- Baths Half
- 1
- Living Area
- 3,462
- Lot Size
- 7,536
- Acres
- 0.17
- Total Acreage
- 0 to less than 1/4
- Legal Subdivision Name
- Solterra / Oakmont Ph 01
- MLS Area Major
- Davenport
Property Description
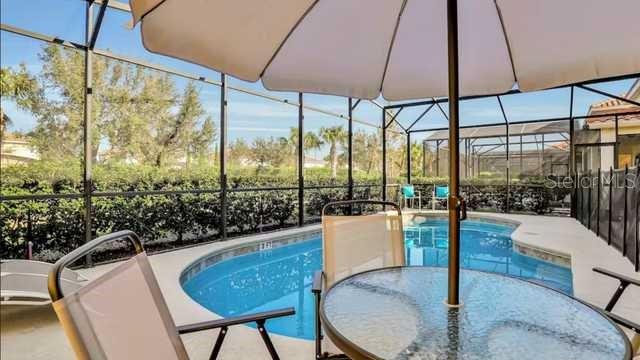
Seller is motivated!!! Welcome to your dream vacation home in Solterra Resort! TURNKEY, 6-Bedrooms, fully furnished with 11 beds along with confirmed bookings into 2026, this property offers immediate cash flow and a strong rental history. Features include an open floor plan, upgraded kitchen, two master suites, a converted game room, and a screened-in lanai with heated pool. The downstairs master suite features a walk-in closet and a private bath with two sinks, a garden tub, and a shower. Solterra offers resort-style amenities including a pool, splash zone, lazy river, poolside Tiki bar, 24-hour fitness center, movie theater, multiple recreational courts/fields, and a clubhouse.—just minutes from Disney and top Orlando attractions. Don’t miss this amazing opportunity—schedule your private showing today!
/u.realgeeks.media/hotpropertyfl/Remax_Winter_Garden_Homes_fl_for_sale.jpg)
Additional Information
- Taxes
- $10465
- Taxes
- $3,738
- Minimum Lease
- 1-7 Days
- HOA Fee
- $804
- HOA Payment Schedule
- Quarterly
- Maintenance Includes
- Guard - 24 Hour, Recreational Facilities
- Location
- Cleared, Sidewalk, Paved
- Community Features
- Clubhouse, Gated Community - Guard, Pool, Sidewalks, Tennis Court(s), No Deed Restriction
- Property Description
- Two Story
- Interior Layout
- Ceiling Fans(s), Eat-in Kitchen, High Ceilings, Kitchen/Family Room Combo, Open Floorplan, Stone Counters, Thermostat, Walk-In Closet(s)
- Interior Features
- Ceiling Fans(s), Eat-in Kitchen, High Ceilings, Kitchen/Family Room Combo, Open Floorplan, Stone Counters, Thermostat, Walk-In Closet(s)
- Floor
- Ceramic Tile, Laminate
- Appliances
- Dishwasher, Electric Water Heater, Microwave, Range, Refrigerator
- Utilities
- BB/HS Internet Available, Electricity Connected, Water Connected
- Heating
- Central, Electric
- Air Conditioning
- Central Air
- Exterior Construction
- Block, Stucco, Frame
- Exterior Features
- Sidewalk, Sliding Doors
- Roof
- Tile
- Foundation
- Slab
- Pool
- Community, Private
- Pool Type
- Heated, In Ground
- Garage Carport
- 2 Car Garage
- Garage Spaces
- 2
- Elementary School
- Loughman Oaks Elem
- Middle School
- Boone Middle
- High School
- Davenport High School
- Pets
- Allowed
- Flood Zone Code
- X
- Parcel ID
- 27-26-10-701302-002750
- Legal Description
- OAKMONT PHASE 1 PB 148 PG 16-30 LOT 275
Listing courtesy of KELLER WILLIAMS ELITE PARTNERS III REALTY. 321-527-5111
Mortgage Calculator
StellarMLS is the source of this information via Internet Data Exchange Program. All listing information is deemed reliable but not guaranteed and should be independently verified through personal inspection by appropriate professionals. Listings displayed on this website may be subject to prior sale or removal from sale. Availability of any listing should always be independently verified. Listing information is provided for consumer personal, non-commercial use, solely to identify potential properties for potential purchase. All other use is strictly prohibited and may violate relevant federal and state law. Data last updated on