10414 Mesa Lane, Clermont, FL 34711
- $599,900
- 4
- BD
- 3
- BA
- 2,472
- SqFt




- List Price
- $599,900
- Status
- Active
- Days on Market
- 284
- Price Change
- ▼ $25,000 1783716267
- MLS#
- G5103316
- Property Style
- Single Family
- Architectural Style
- Contemporary, Cottage
- Year Built
- 1994
- Bedrooms
- 4
- Bathrooms
- 3
- Baths Half
- 1
- Living Area
- 2,472
- Lot Size
- 15,750
- Acres
- 0.33
- Total Acreage
- 1/4 to less than 1/2
- Legal Subdivision Name
- Lake Crescent Hills Sub
- MLS Area Major
- Clermont
Property Description
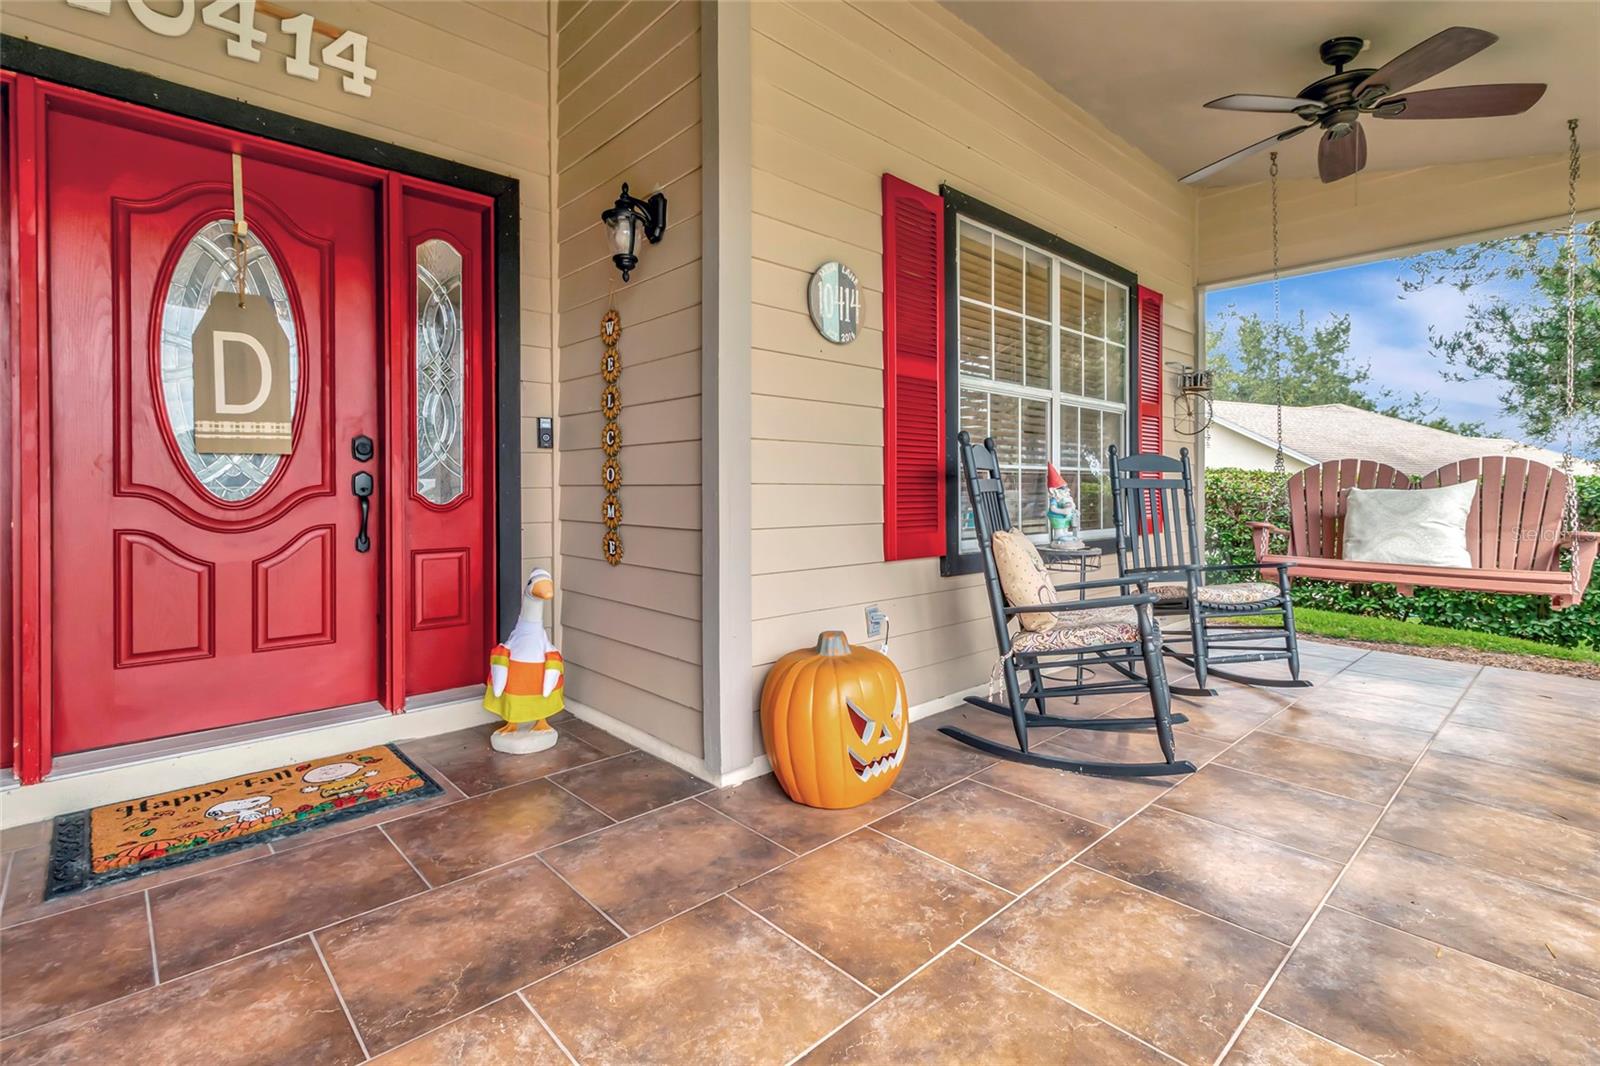
Price Reduction! Welcome Home to the Florida Lifestyle You’ve Been Dreaming Of! Tucked away in the highly sought-after Lake Crescent Hills community, this custom-built two-story pool home perfectly captures the essence of Florida living—where sunny days, sparkling lakes, and relaxed comfort come together in one stunning property. With private access to the pristine Clermont Chain of Lakes, you’ll enjoy boating, fishing, or simply soaking in peaceful lake views right within your neighborhood. Step inside and discover a spacious and charming 4-bedroom, 2.5-bath home designed for both relaxation and connection. The primary suite on the main floor offers quiet privacy, featuring a large walk-in closet and a spa-inspired bathroom complete with a garden tub and separate shower. On the first floor, you’ll also find a generous 12 x 27 bonus room—perfect for a second living area, game room, or home theater—as well as a spacious laundry room with plenty of storage and convenience. Upstairs, you’ll find three additional bedrooms with beautiful laminate flooring, ideal for family or guests. This home has been lovingly maintained with major updates, including a new roof (2023) with transferrable warranty, two A/C units for zoned comfort, and a recently cleaned septic system (2025) with risers installed. The exterior features durable Hardie Board siding, offering timeless curb appeal and lasting quality. The oversized two-car garage easily fits both vehicles and still provides room for a workbench and tools—perfect for hobbyists or DIY enthusiasts. Enjoy mornings on the inviting front porch with coffee in hand, or spend afternoons in your resort-style saltwater pool and spa—complete with a pool heater, resurfaced finish, and a 6-foot vinyl privacy fence that transforms your backyard into a private oasis. The screened lanai truly feels like a luxury resort retreat, offering space for outdoor dining, lounging, and entertaining—all while surrounded by tropical scenery and the gentle sounds of Florida’s endless summer. Beyond the lanai, the backyard provides plenty of room for a fire pit, grilling area, or an additional sitting space, making it the ultimate setting for gatherings, sunsets, and starlit evenings. Residents of Lake Crescent Hills enjoy exclusive amenities including private boat ramp and dock access to the Clermont Chain of Lakes, a playground, picnic area, fishing pier, and basketball court—everything you need to live, relax, and play. Perfectly situated, this home is just 40 minutes from Disney and other world-class theme parks, and only 15 minutes from Downtown Clermont’s charming restaurants, boutiques, and lakeside shopping. Every detail of this home has been designed for comfort, beauty, and the joy of lake living. Come experience 10414 Mesa Lane—where every day feels like a getaway.
/u.realgeeks.media/hotpropertyfl/Remax_Winter_Garden_Homes_fl_for_sale.jpg)
Additional Information
- Taxes
- $3558
- Minimum Lease
- 7 Months
- HOA Fee
- $490
- HOA Payment Schedule
- Annually
- Community Features
- Deed Restrictions, Playground, Street Lights
- Property Description
- Two Story
- Zoning
- R-3
- Interior Layout
- Cathedral Ceiling(s), Ceiling Fans(s), Eat-in Kitchen, Living Room/Dining Room Combo, Solid Surface Counters, Tray Ceiling(s), Vaulted Ceiling(s), Walk-In Closet(s)
- Interior Features
- Cathedral Ceiling(s), Ceiling Fans(s), Eat-in Kitchen, Living Room/Dining Room Combo, Solid Surface Counters, Tray Ceiling(s), Vaulted Ceiling(s), Walk-In Closet(s)
- Floor
- Carpet, Laminate, Tile, Wood
- Appliances
- Dishwasher, Dryer, Electric Water Heater, Microwave, Range, Refrigerator, Washer
- Utilities
- Electricity Connected
- Heating
- Central, Electric
- Air Conditioning
- Central Air
- Exterior Construction
- HardiPlank Type, Frame
- Roof
- Shingle
- Foundation
- Concrete Perimeter
- Pool
- Private
- Pool Type
- Gunite, Heated, In Ground, Salt Water, Screen Enclosure
- Garage Carport
- 2 Car Garage
- Garage Spaces
- 2
- Garage Features
- Garage Door Opener, Oversized
- Garage Dimensions
- 26x24
- Elementary School
- Pine Ridge Elem
- Middle School
- Gray Middle
- High School
- South Lake High
- Fences
- Vinyl
- Water Name
- Lake Crescent
- Water Access
- Lake - Chain of Lakes
- Pets
- Allowed
- Flood Zone Code
- X
- Parcel ID
- 01-23-25-0250-000-08900
- Legal Description
- LAKE CRESCENT HILLS SUB LOT 89 PB 32 PGS 27-30 ORB 4854 PG 1550
Listing courtesy of WATSON REALTY CORP., REALTORS. 352-243-7374
Mortgage Calculator
StellarMLS is the source of this information via Internet Data Exchange Program. All listing information is deemed reliable but not guaranteed and should be independently verified through personal inspection by appropriate professionals. Listings displayed on this website may be subject to prior sale or removal from sale. Availability of any listing should always be independently verified. Listing information is provided for consumer personal, non-commercial use, solely to identify potential properties for potential purchase. All other use is strictly prohibited and may violate relevant federal and state law. Data last updated on