16251 Vetta Drive, Bella Collina, FL 34756
- $1,559,000
- 4
- BD
- 5
- BA
- 3,159
- SqFt




- List Price
- $1,559,000
- Status
- Active
- Days on Market
- 254
- MLS#
- G5103661
- Property Style
- Single Family
- Architectural Style
- Mediterranean
- New Construction
- Yes
- Year Built
- 2026
- Bedrooms
- 4
- Bathrooms
- 5
- Baths Half
- 1
- Living Area
- 3,159
- Lot Size
- 5,600
- Acres
- 0.13
- Total Acreage
- 0 to less than 1/4
- Legal Subdivision Name
- Bella Collina West Sub
- MLS Area Major
- Montverde/Bella Collina
Property Description
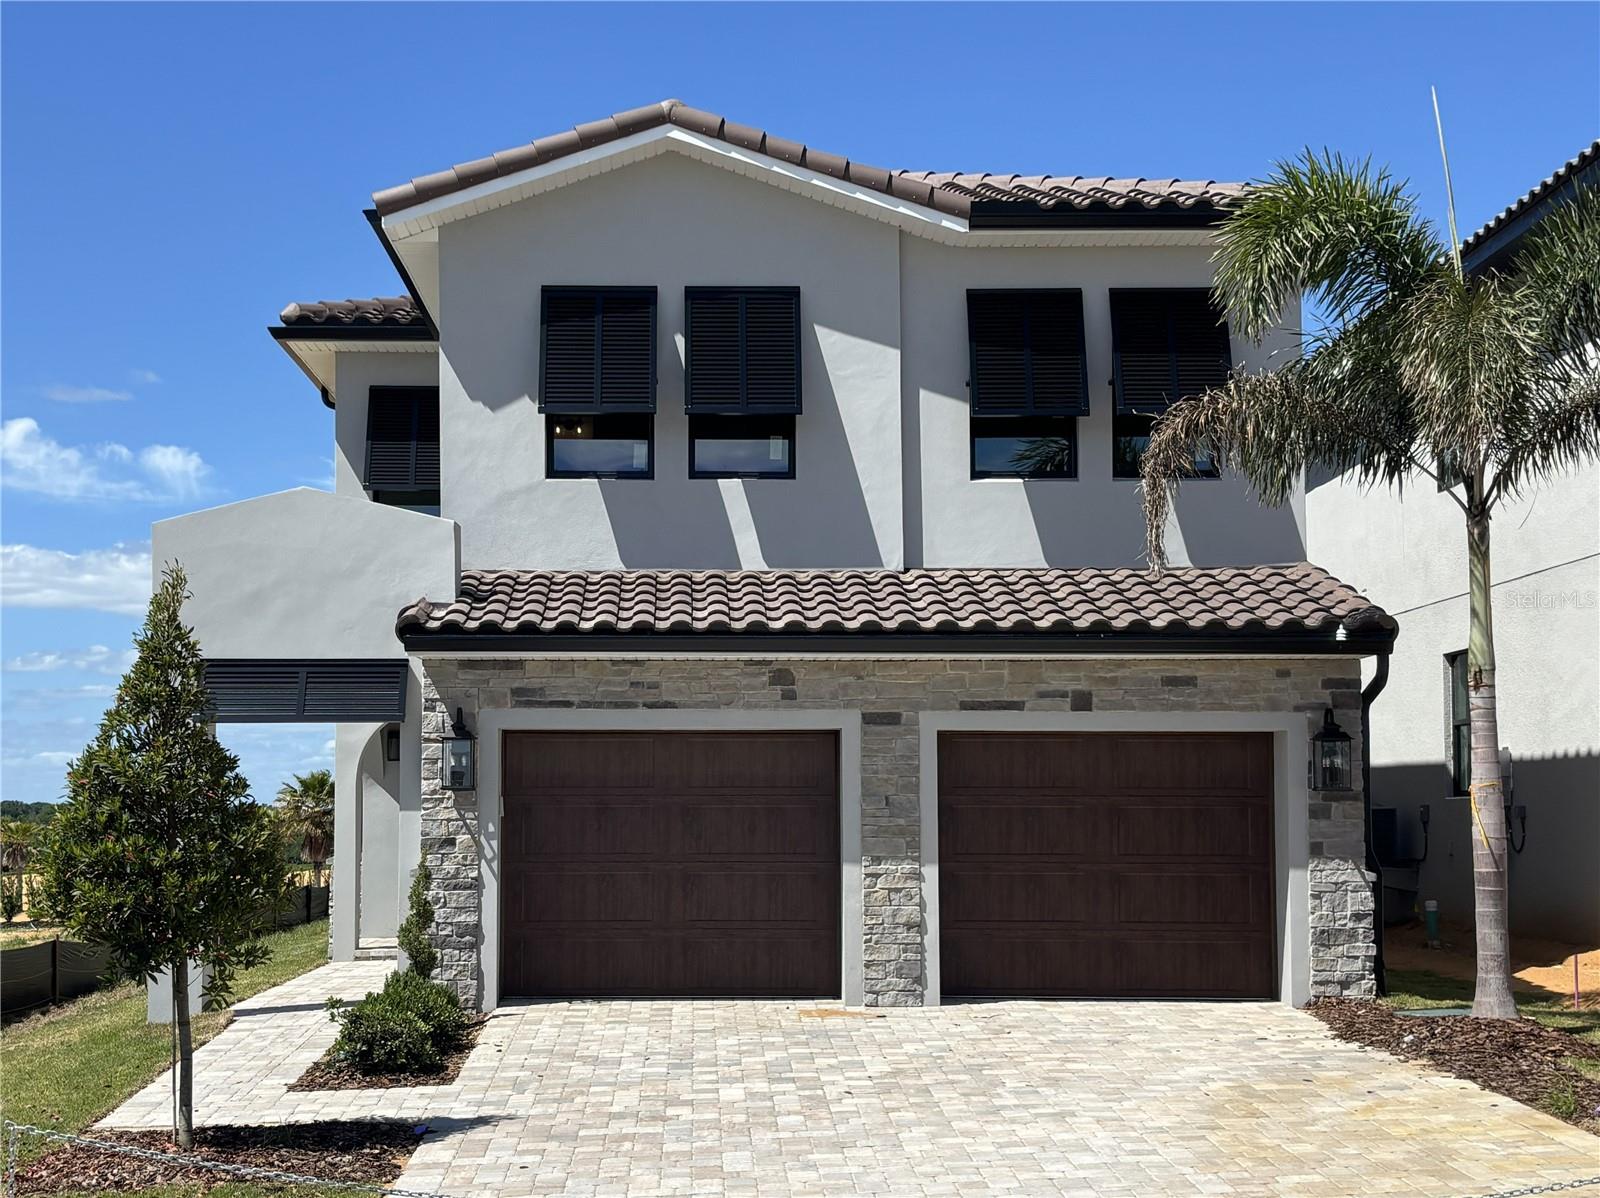
Under Construction. Set along Bella Collina’s signature 1st tee box, this luxury two-story home by Wilmington Homes offers 3,159 square feet of pristine golf course living. Designed with an open layout and seamless indoor-outdoor connection, the main living area flows through large sliding doors to a covered lanai with summer kitchen, ebony tongue-and-groove ceiling, and motorized screens. Outside, a resort-style pool with sunshelf creates a private escape for lounging and entertaining. The gourmet kitchen features quartz countertops, Wolf and Sub-Zero appliances, and a walk-in pantry, while engineered hardwood flooring and upgraded lighting add warmth and character. The owner’s suite upstairs includes a private balcony spanning the back of the home with sweeping views of the #1 tee box and fairway. Additional features include a golf cart charging station, upgraded insulation package, and 2-car garage. Enjoy access to Bella Collina’s award-winning amenities including the iconic Tuscan clubhouse, championship Nick Faldo–designed golf course, resort pool, fitness center, spa, tennis courts, walking trails, dining venues, and a vibrant year-round social calendar—all within one of Florida’s most picturesque settings. Contact us today to arrange your private showing and experience the luxury, beauty, and lifestyle that only at Bella Collina. Developer will Defer the $40,000 Sports Membership Deposit.
/u.realgeeks.media/hotpropertyfl/Remax_Winter_Garden_Homes_fl_for_sale.jpg)
Additional Information
- Taxes
- $2951
- Taxes
- $2,611
- Minimum Lease
- 8-12 Months
- HOA Fee
- $1,230
- HOA Payment Schedule
- Quarterly
- Maintenance Includes
- Guard - 24 Hour, Cable TV, Common Area Taxes, Pool, Escrow Reserves Fund, Internet, Maintenance Grounds, Management, Private Road, Security
- Other Fees Amount
- 642
- Other Fees Term
- Monthly
- Location
- Gentle Sloping, In County, Landscaped, On Golf Course, Sidewalk, Street One Way, Paved, Private
- Community Features
- Buyer Approval Required, Clubhouse, Deed Restrictions, Dog Park, Fitness Center, Gated Community - Guard, Golf Carts OK, Golf, No Truck/RV/Motorcycle Parking, Playground, Pool, Restaurant, Sidewalks, Tennis Court(s), Street Lights, Golf Community, Security
- Property Description
- Two Story
- Zoning
- PUD
- Interior Layout
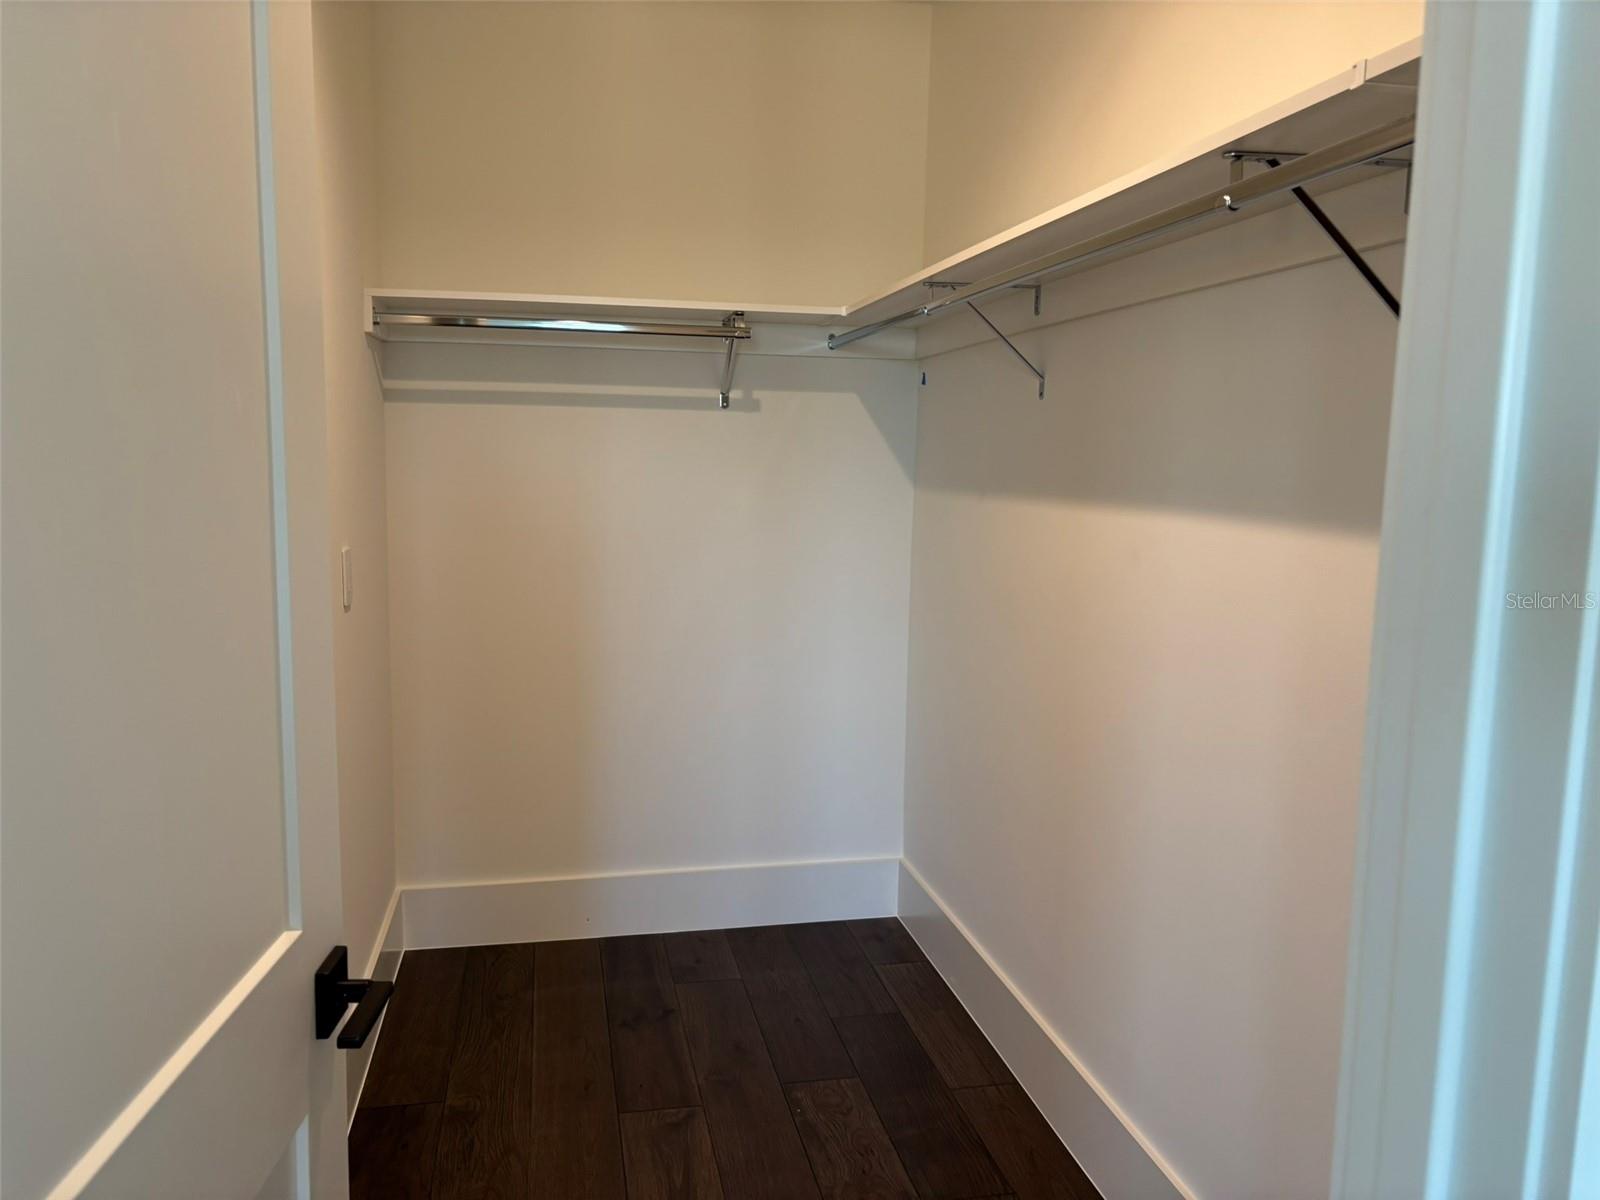
- High Ceilings, Kitchen/Family Room Combo, Open Floorplan, PrimaryBedroom Upstairs, Stone Counters, Thermostat, Walk-In Closet(s)
- Interior Features
- High Ceilings, Kitchen/Family Room Combo, Open Floorplan, PrimaryBedroom Upstairs, Stone Counters, Thermostat, Walk-In Closet(s)
- Floor
- Hardwood, Tile
- Appliances
- Cooktop, Dishwasher, Disposal, Dryer, Freezer, Gas Water Heater, Microwave, Range, Range Hood, Refrigerator, Tankless Water Heater, Washer
- Utilities
- BB/HS Internet Available, Cable Available, Electricity Connected, Natural Gas Connected, Phone Available, Sewer Connected, Underground Utilities, Water Connected
- Heating
- Central, Electric
- Air Conditioning
- Central Air
- Fireplace Description
- Electric, Living Room
- Exterior Construction
- Block, Stucco
- Exterior Features
- Balcony, Outdoor Grill, Outdoor Kitchen, Private Mailbox, Rain Gutters, Sidewalk, Sliding Doors
- Roof
- Concrete, Tile
- Foundation
- Slab
- Pool
- Community, Private
- Pool Type
- Gunite, In Ground
- Garage Carport
- 2 Car Garage
- Garage Spaces
- 2
- Garage Dimensions
- 22x24
- Elementary School
- Grassy Lake Elementary
- Middle School
- East Ridge Middle
- High School
- Lake Minneola High
- Fences
- Other
- Water Name
- Lake Siena
- Pets
- Allowed
- Flood Zone Code
- X
- Parcel ID
- 12-22-26-0502-000-05500
- Legal Description
- BELLA COLLINA WEST PB 54 PG 1-19 LOT 55 ORB 4689 PG 1249
Listing courtesy of BELLA COLLINA REAL ESTATE CO. 407-469-4980
Mortgage Calculator
StellarMLS is the source of this information via Internet Data Exchange Program. All listing information is deemed reliable but not guaranteed and should be independently verified through personal inspection by appropriate professionals. Listings displayed on this website may be subject to prior sale or removal from sale. Availability of any listing should always be independently verified. Listing information is provided for consumer personal, non-commercial use, solely to identify potential properties for potential purchase. All other use is strictly prohibited and may violate relevant federal and state law. Data last updated on