17429 Valleywood Parkway, Land O' Lakes, FL 34638
- $569,990
- 3
- BD
- 3
- BA
- 2,723
- SqFt










- List Price
- $569,990
- Status
- Active
- Days on Market
- 266
- Price Change
- ▼ $10,000 1788402633
- MLS#
- G5105777
- Property Style
- Single Family
- Architectural Style
- Contemporary, Traditional
- New Construction
- Yes
- Year Built
- 2025
- Bedrooms
- 3
- Bathrooms
- 3
- Living Area
- 2,723
- Lot Size
- 7,200
- Acres
- 0.17
- Total Acreage
- 0 to less than 1/4
- Legal Subdivision Name
- Angeline
- Complex/Comm Name
- Angeline
- MLS Area Major
- Land O Lakes
Property Description
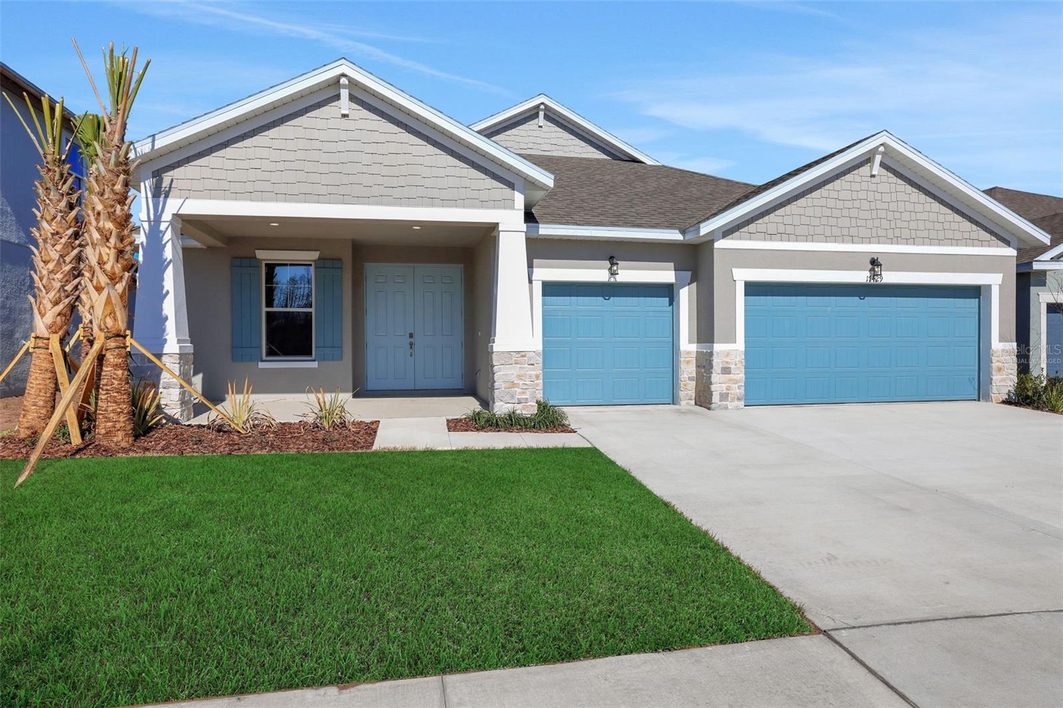
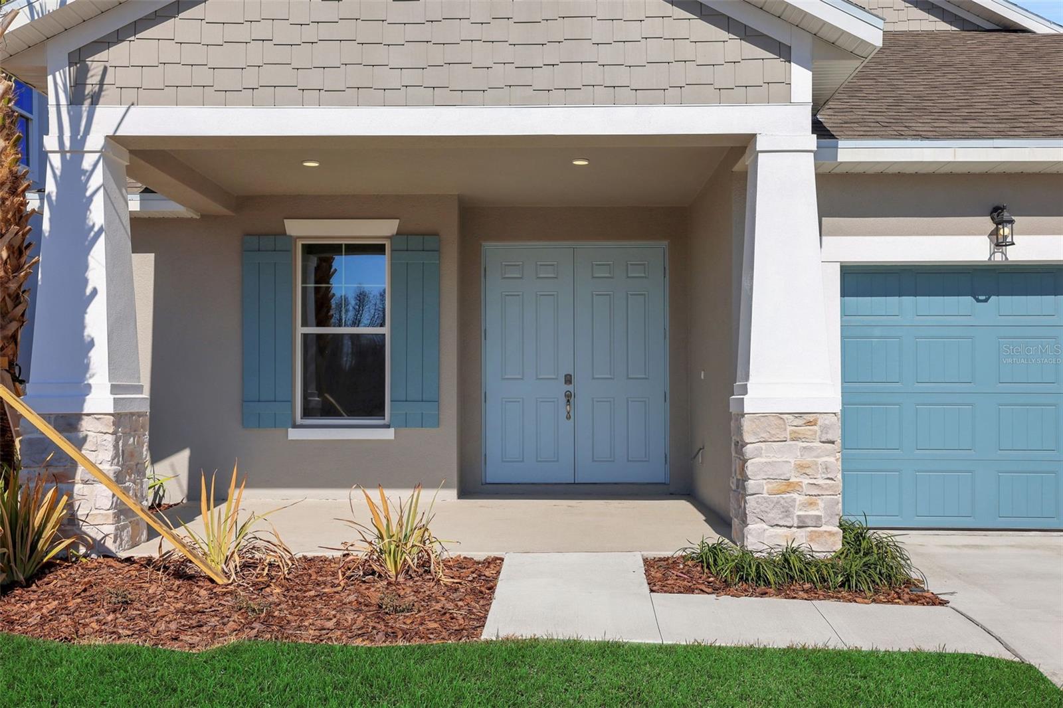
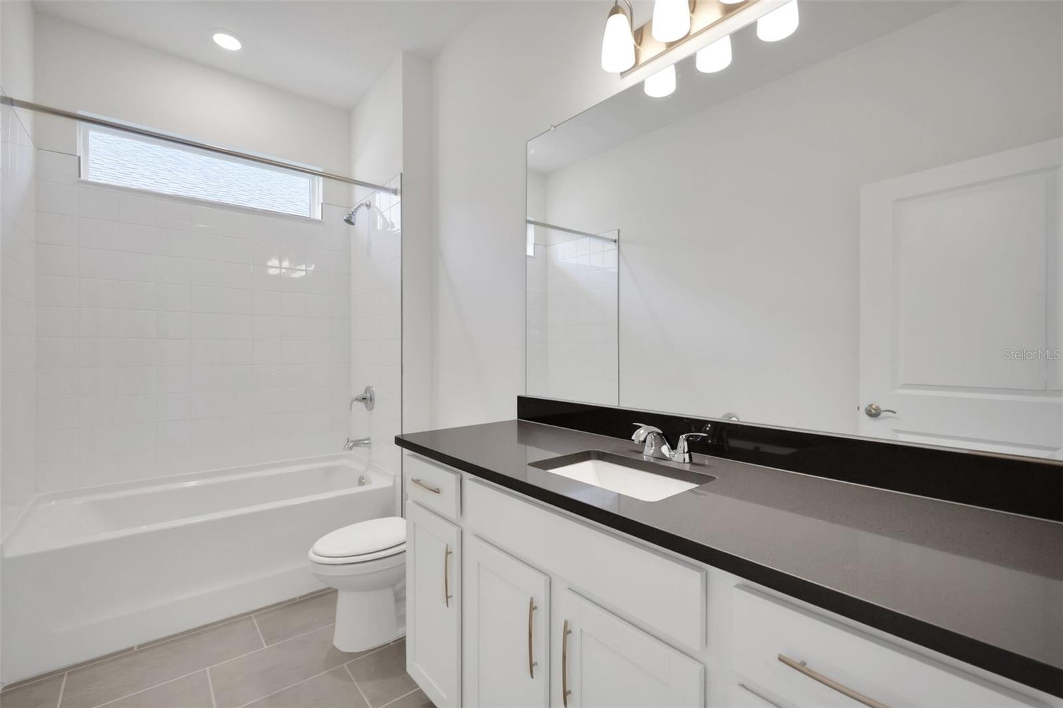
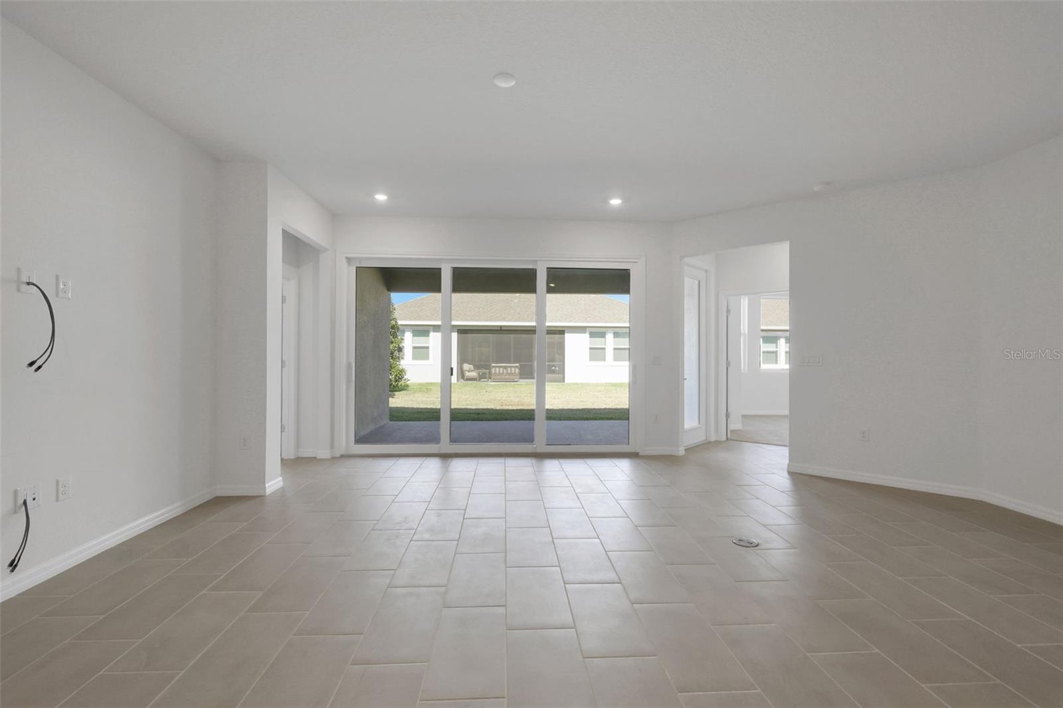
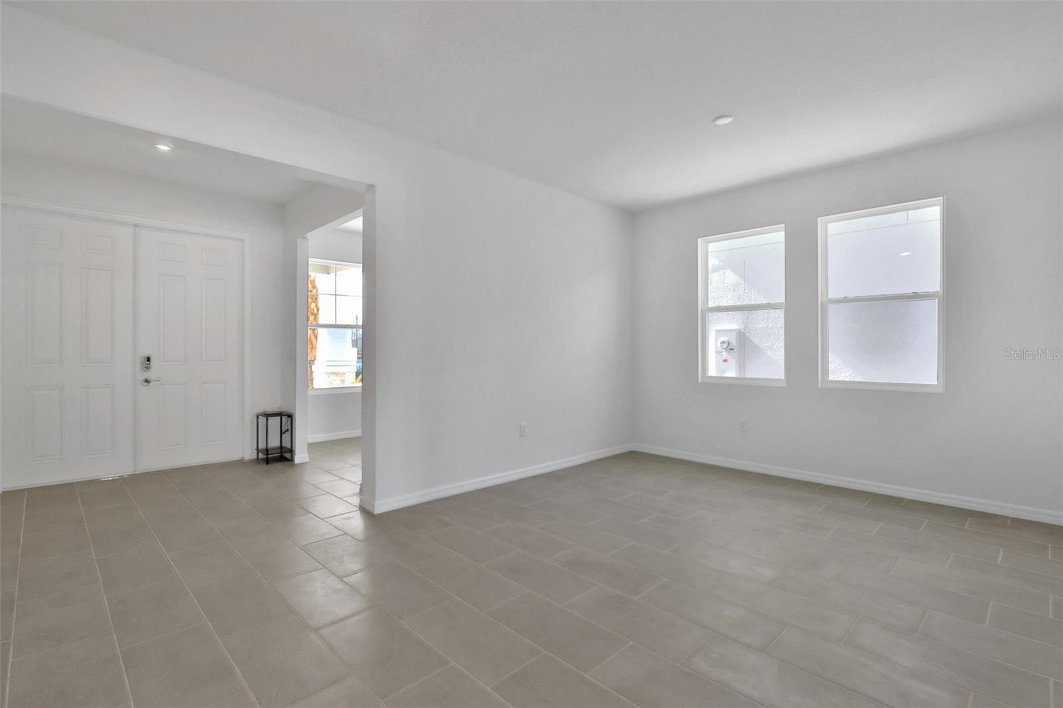
Virtually Staged. The Boca floor plan delivers space, style, and flexibility in all the right places within Angeline a master-planned community designed for the future of Tampa Bay living. This thoughtfully designed 4-bedroom, 3-bath home includes a bonus room plus a flex space ideal for a home office, study, or creative retreat, perfectly suited for today’s dynamic lifestyles. At the heart of the home, the kitchen shines with 3cm quartz countertops, a spacious center island, 42” upper cabinets, a classic subway tile backsplash, and under-cabinet lighting that adds warmth and functionality. Open living areas are finished with ceramic tile throughout all main living and wet areas, creating a clean, cohesive look with easy maintenance. The primary suite offers a refined escape, highlighted by a tray ceiling and a spa-inspired bath featuring a large glass-enclosed shower designed for everyday comfort and relaxation. Located in Angeline, a city in the making, residents enjoy access to miles of trails and preserved green space, future lagoon-style amenities, a community farm, and innovative infrastructure, including ultra-fast fiber internet. Planned schools, parks, and a future city center further enhance Angeline’s vision for connected, healthy, and vibrant living. With generous living spaces, modern finishes, and versatile rooms that adapt to how you live, all within one of Tampa Bay’s most forward-thinking communities.
/u.realgeeks.media/hotpropertyfl/Remax_Winter_Garden_Homes_fl_for_sale.jpg)
Additional Information
- Taxes
- $5138
- Taxes
- $3,975
- Minimum Lease
- 1-2 Years
- HOA Fee
- $325
- HOA Payment Schedule
- Quarterly
- Maintenance Includes
- Pool, Other
- Other Fees Amount
- 50
- Location
- Cleared, City Limits, Level, Sidewalk, Paved
- Community Features
- Community Mailbox, Deed Restrictions, Irrigation-Reclaimed Water, Park, Playground, Pool, Restaurant, Sidewalks, Street Lights
- Property Description
- One Story
- Zoning
- PUD
- Interior Layout
- Open Floorplan, Primary Bedroom Main Floor, Split Bedroom, Stone Counters, Thermostat
- Interior Features
- Open Floorplan, Primary Bedroom Main Floor, Split Bedroom, Stone Counters, Thermostat
- Floor
- Carpet, Tile
- Appliances
- Dishwasher, Disposal, Microwave, Range
- Utilities
- BB/HS Internet Available, Cable Available, Electricity Available, Natural Gas Available, Public, Sewer Available, Sewer Connected, Underground Utilities
- Heating
- Central, Heat Pump
- Air Conditioning
- Central Air
- Exterior Construction
- Block, Concrete, Stucco, Frame
- Exterior Features
- Lighting, Sidewalk
- Roof
- Shingle
- Foundation
- Slab
- Pool
- Community
- Garage Carport
- 3 Car Garage
- Garage Spaces
- 3
- Garage Features
- Driveway, Garage Door Opener, Tandem
- Garage Dimensions
- 30x23
- Elementary School
- Mary Giella Elementary-Po
- Middle School
- Crews Lake Middle-Po
- High School
- Hudson High-PO
- Water Name
- Seaire Lagoon
- Pets
- Allowed
- Flood Zone Code
- X
- Parcel ID
- 20-25-18-0010-00000-9490
- Legal Description
- ANGELINE PHASE 4F PB 94 PG 093 LOT 949
Listing courtesy of OLYMPUS EXECUTIVE REALTY INC. mls@oerfl.com
Mortgage Calculator
StellarMLS is the source of this information via Internet Data Exchange Program. All listing information is deemed reliable but not guaranteed and should be independently verified through personal inspection by appropriate professionals. Listings displayed on this website may be subject to prior sale or removal from sale. Availability of any listing should always be independently verified. Listing information is provided for consumer personal, non-commercial use, solely to identify potential properties for potential purchase. All other use is strictly prohibited and may violate relevant federal and state law. Data last updated on