1470 Geranium Drive, Mascotte, FL 34753
- $452,000
- 5
- BD
- 3
- BA
- 3,016
- SqFt






- List Price
- $452,000
- Status
- Active
- Days on Market
- 207
- Price Change
- ▼ $6,549 1776239684
- MLS#
- G5106088
- Property Style
- Single Family
- Year Built
- 2023
- Bedrooms
- 5
- Bathrooms
- 3
- Living Area
- 3,016
- Lot Size
- 10,052
- Acres
- 0.23
- Total Acreage
- 0 to less than 1/4
- Legal Subdivision Name
- Gardens Ii At Lake Jackson
- MLS Area Major
- Mascotte
Property Description
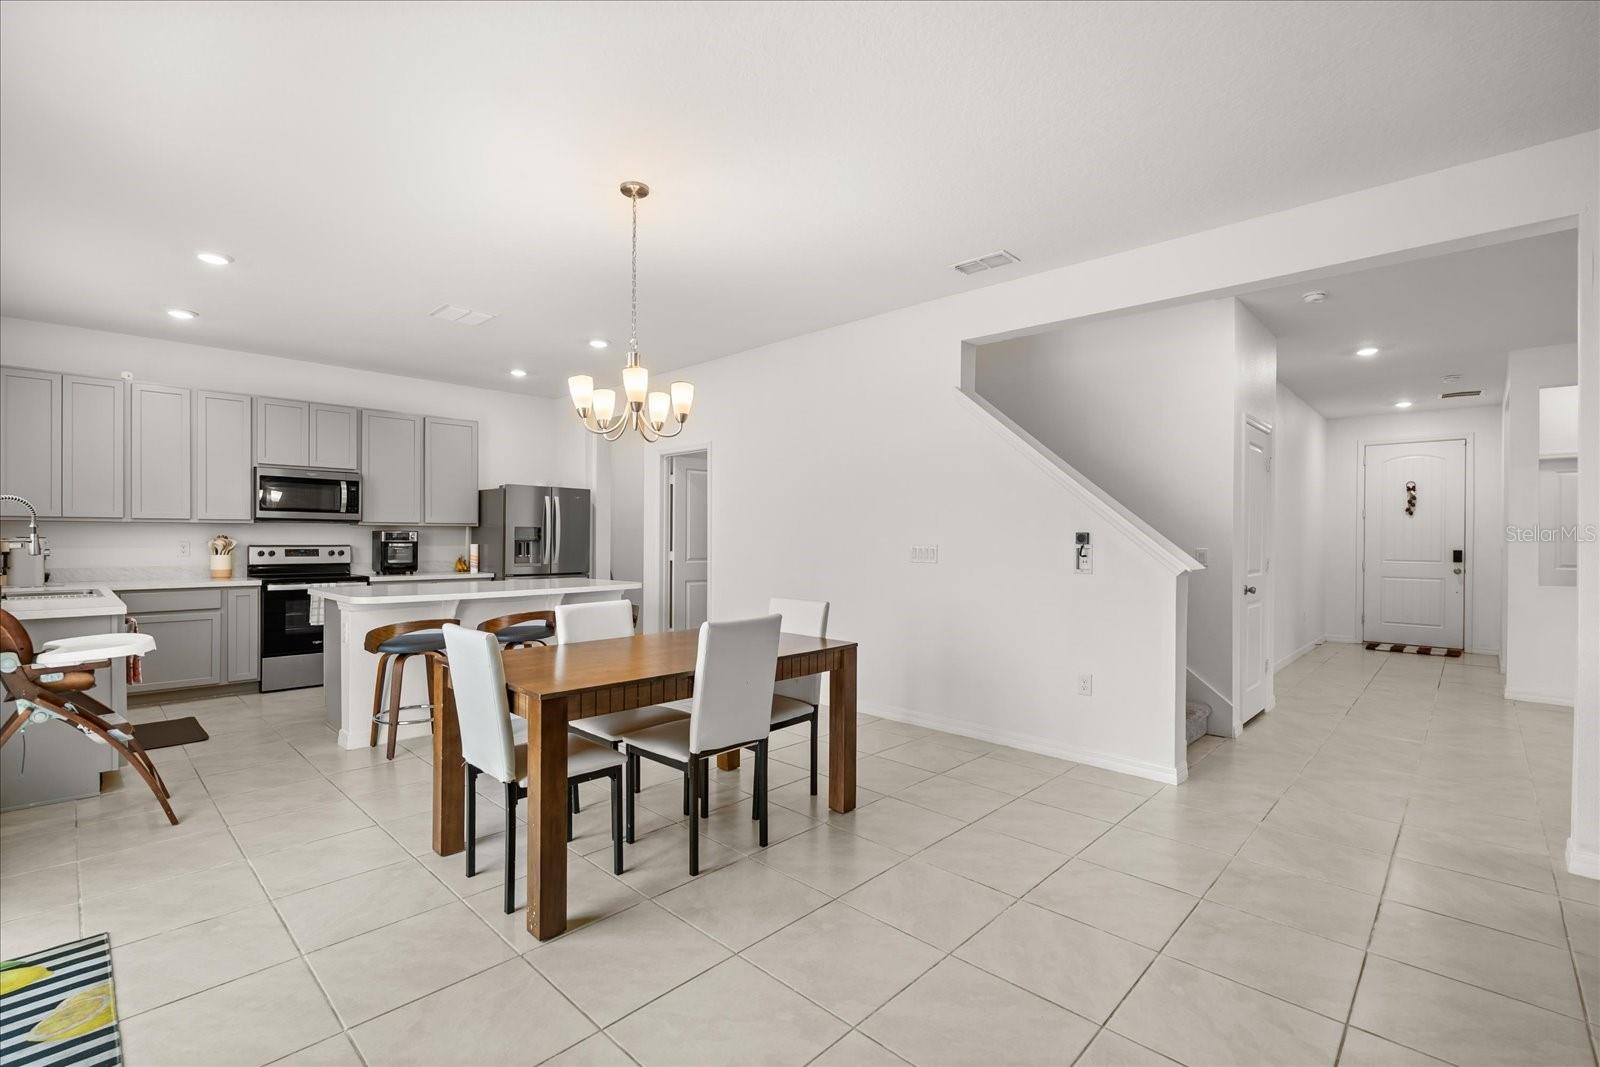
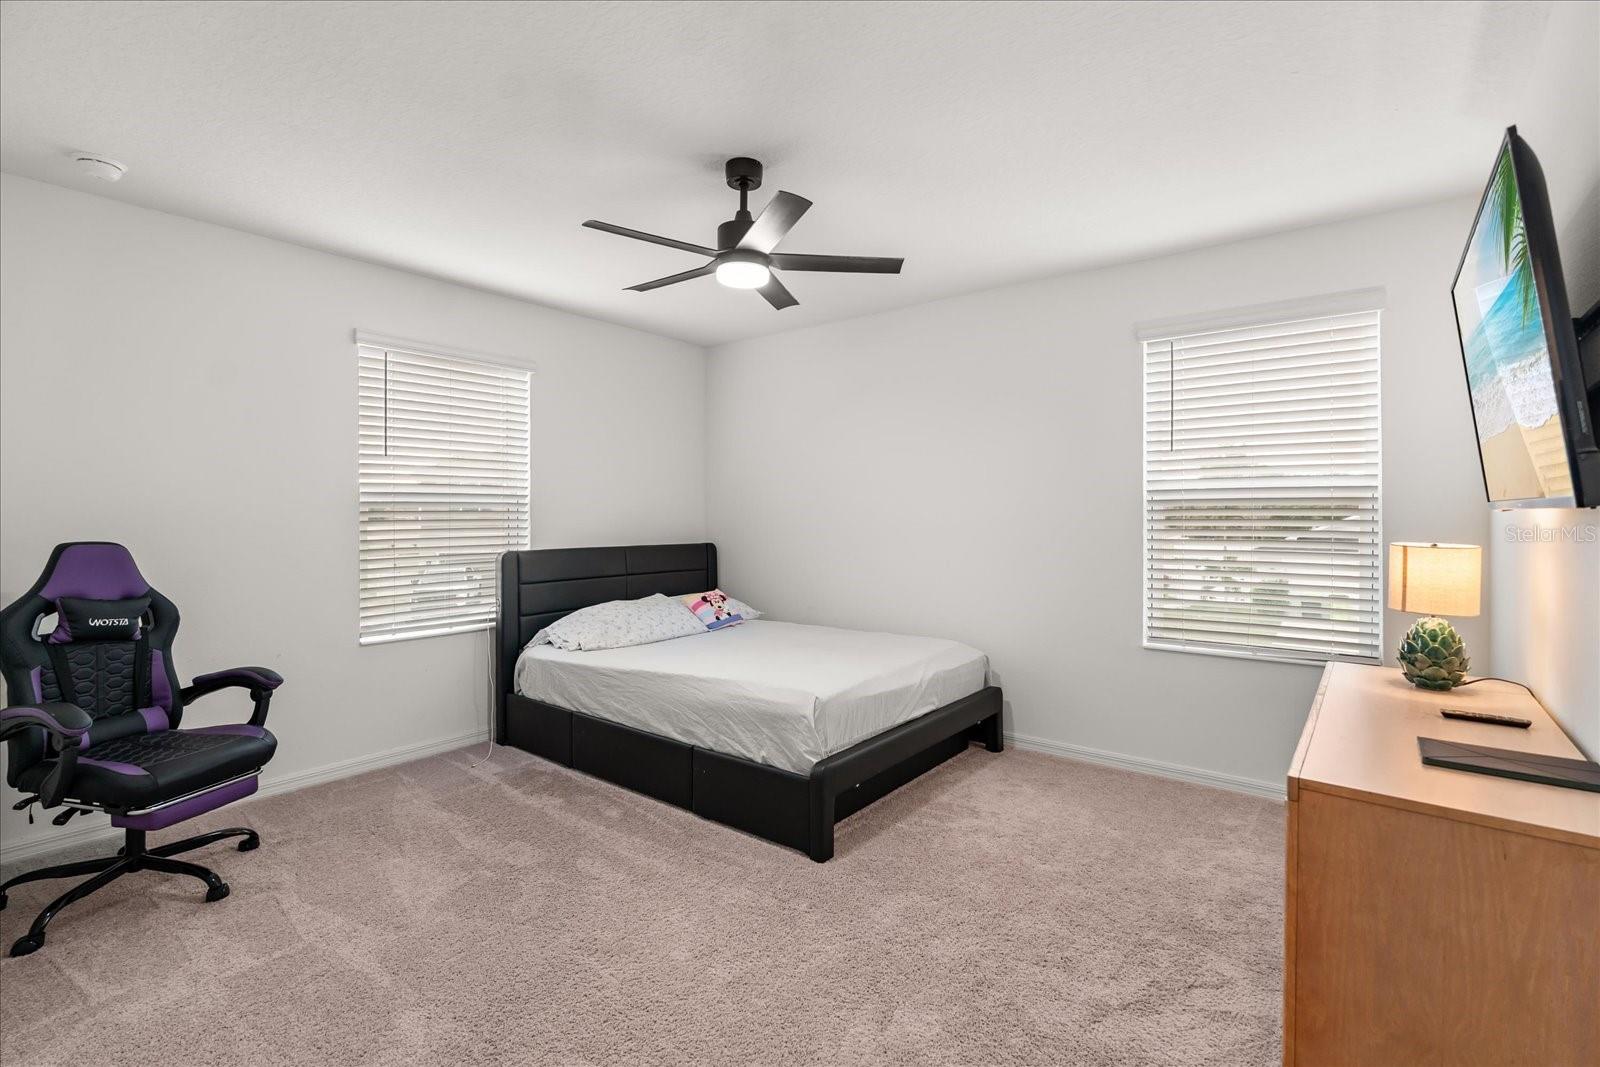
With over 3,000 square feet of living space, this three-year-old, two-story residence offers 9-foot ceilings, two distinct living areas, a two-car garage, and permanent exterior lighting. The home is situated on a corner lot and is just a short distance from the community playground, providing both space and convenience. The main level features an open layout that connects the living room and kitchen, creating a practical and functional environment for everyday living. The kitchen is appointed with 42-inch cabinetry, laminate countertops, a centre island, stainless-steel appliances, and a generously sized pantry, offering ample storage and workspace. The second level includes a spacious loft that serves as an additional living area and is surrounded by four bedrooms, including the primary suite. The primary bedroom features a walk-in closet and an en-suite bathroom with a double vanity and a walk-in shower. A dedicated laundry room is conveniently located upstairs, allowing for easy access from all bedrooms.
/u.realgeeks.media/hotpropertyfl/Remax_Winter_Garden_Homes_fl_for_sale.jpg)
Additional Information
- Taxes
- $7383
- Minimum Lease
- 8-12 Months
- HOA Fee
- $150
- HOA Payment Schedule
- Quarterly
- Community Features
- Deed Restrictions, Playground
- Property Description
- Two Story
- Interior Layout
- Ceiling Fans(s), Open Floorplan, PrimaryBedroom Upstairs
- Interior Features
- Ceiling Fans(s), Open Floorplan, PrimaryBedroom Upstairs
- Floor
- Carpet, Tile
- Appliances
- Dishwasher, Dryer, Microwave, Range, Refrigerator, Washer
- Utilities
- Electricity Connected
- Heating
- Electric
- Air Conditioning
- Central Air
- Exterior Construction
- Stucco
- Exterior Features
- Lighting
- Roof
- Shingle
- Foundation
- Slab
- Pool
- No Pool
- Garage Carport
- 2 Car Garage
- Garage Spaces
- 2
- Middle School
- Gray Middle
- High School
- South Lake High
- Pets
- Allowed
- Flood Zone Code
- X
- Parcel ID
- 10-22-24-0020-000-09400
- Legal Description
- GARDENS II AT LAKE JACKSON PB 78 PG 20-25 LOT 94 ORB 6170 PG 1758
Listing courtesy of EXP REALTY LLC. 888-883-8509
Mortgage Calculator
StellarMLS is the source of this information via Internet Data Exchange Program. All listing information is deemed reliable but not guaranteed and should be independently verified through personal inspection by appropriate professionals. Listings displayed on this website may be subject to prior sale or removal from sale. Availability of any listing should always be independently verified. Listing information is provided for consumer personal, non-commercial use, solely to identify potential properties for potential purchase. All other use is strictly prohibited and may violate relevant federal and state law. Data last updated on