5464 Nw 46th Lane Road, Ocala, FL 34482
- $255,900
- 3
- BD
- 2
- BA
- 1,622
- SqFt






- List Price
- $255,900
- Status
- Active
- Days on Market
- 165
- Price Change
- ▼ $3,000 1784151663
- MLS#
- G5108079
- Property Style
- Single Family
- Year Built
- 2023
- Bedrooms
- 3
- Bathrooms
- 2
- Living Area
- 1,622
- Lot Size
- 4,792
- Acres
- 0.11
- Total Acreage
- 0 to less than 1/4
- Legal Subdivision Name
- Ocala Preserve Ph 13
- MLS Area Major
- Ocala
Property Description
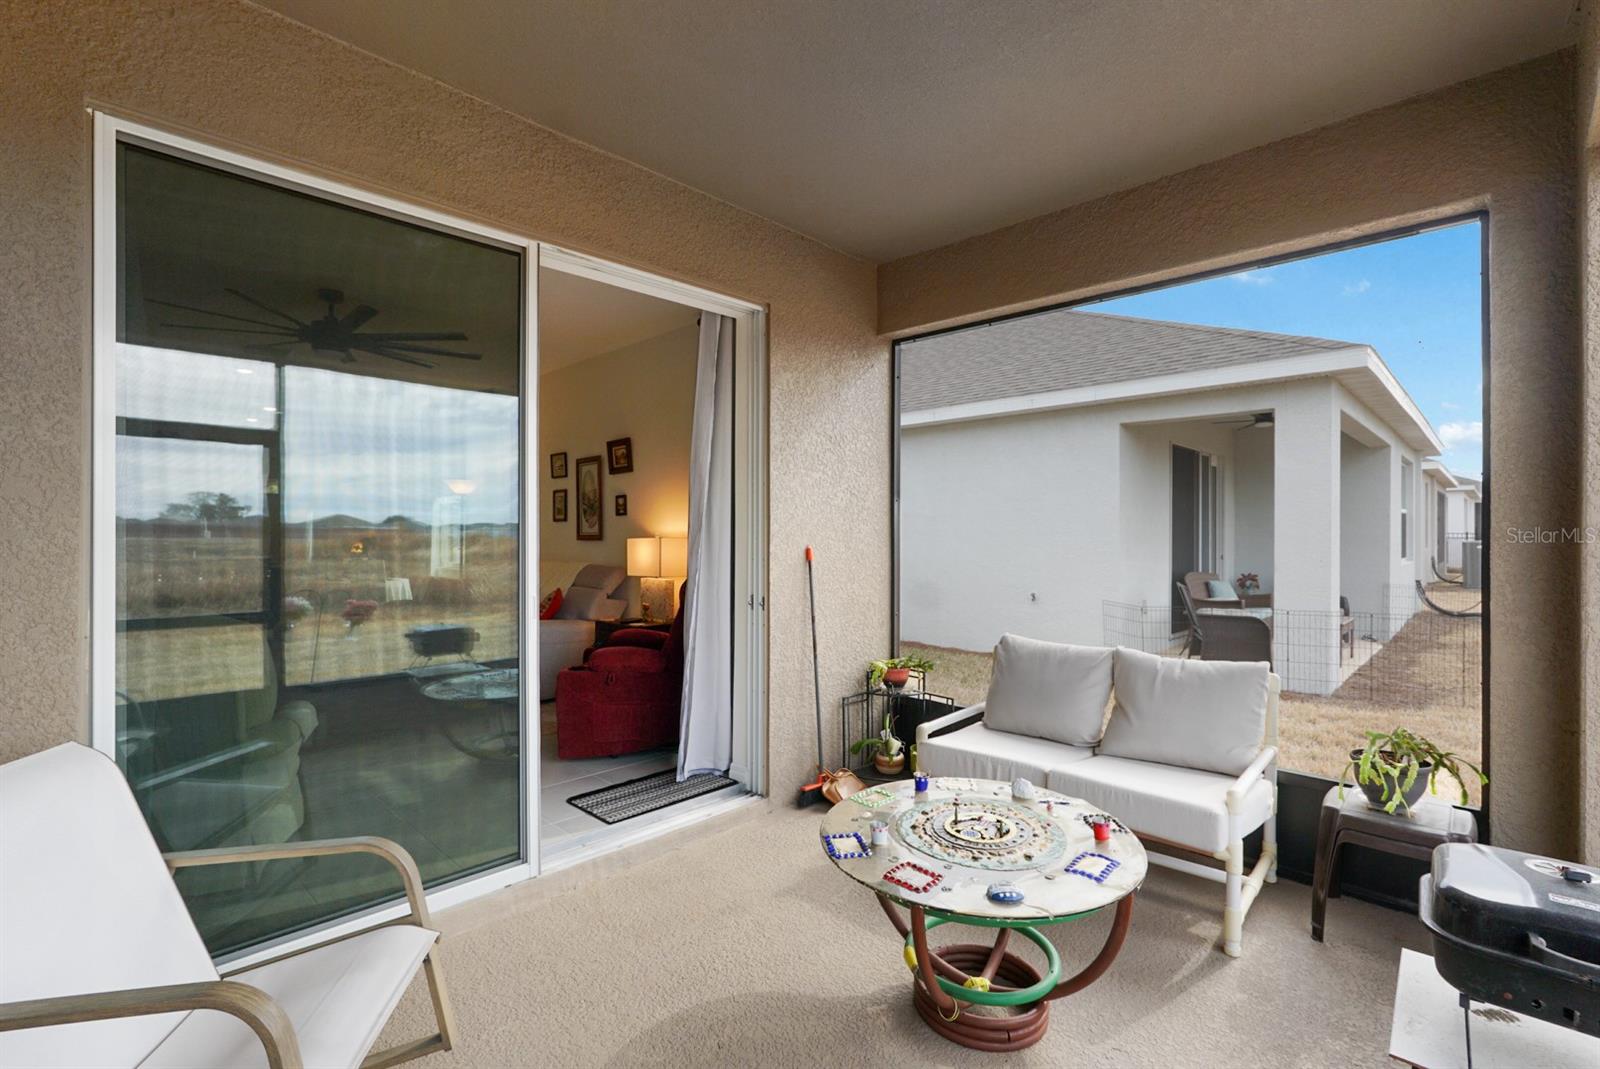
Better Than New & Move-In Ready Today! Why wait for a build time and pay for "builder extras" when you can own this meticulously upgraded, "Jennings" floor plan by D.R. Horton today? Situated in a private cul-de-sac with homes on only one side, this property offers rare privacy in Ocala Preserve, backing up to a natural 50' green space easement that attracts local butterflies and birds. Custom Upgrades & System Protection: This is not your standard new build. The owners have invested thousands in high-end upgrades for longevity and comfort: Total System Protection: Whole-house surge protection, a dedicated A/C surge protector, and a "Soft-Start" feature to extend the life of your HVAC. Hospital-Grade Air: The A/C system features an integrated UV light air purifier for superior indoor air quality. Chef’s Kitchen: Featuring a massive walk-in pantry and the designer Samsung Bespoke Refrigerator. Designer Window Treatments: Forget cheap blinds. This home features custom Levelor Blackout Blinds (remote-controlled in the primary) and blackout curtains for a true theater experience. Premium Airflow: Massive 72-inch Fanimation 9-blade Matte black color-changing fans with remotes in the main living areas. The Layout: The open-concept design is perfect for entertaining, featuring a primary suite with an all-tile walk-in shower and built-in seat. The home is fully secured with a comprehensive security system protecting all windows and doors, and the Massey Services termite bond was just renewed for 2026 and is fully transferable. The Ocala Preserve Lifestyle: Your resort-style HOA covers it all: high-speed internet, full lawn and landscape maintenance (edging, trimming, irrigation water), and membership to world-class amenities. Enjoy 20 miles of trails, tennis, pickleball, a seven-acre lake with kayaks and canoes, and a state-of-the-art fitness center. As a homeowner, you also receive exclusive discounts at the on-site restaurant, spa, and golf course—with NO club initiation fee. Skip the construction dust and the hidden costs of new construction. This home is upgraded, and ready for its new owner!
/u.realgeeks.media/hotpropertyfl/Remax_Winter_Garden_Homes_fl_for_sale.jpg)
Additional Information
- Taxes
- $1541
- Taxes
- $791
- Minimum Lease
- 3 Months
- HOA Fee
- $1,583
- HOA Payment Schedule
- Quarterly
- Maintenance Includes
- Pool, Internet, Maintenance Grounds, Recreational Facilities
- Location
- Cul-De-Sac, Landscaped, Street Dead-End, Paved
- Community Features
- Buyer Approval Required, Clubhouse, Community Mailbox, Deed Restrictions, Dog Park, Fitness Center, Gated Community - Guard, Gated Community - No Guard, Golf Carts OK, Golf, Park, Pool, Restaurant, Sidewalks, Tennis Court(s), Street Lights, Golf Community
- Property Description
- One Story
- Zoning
- PUD
- Interior Layout
- Ceiling Fans(s), Living Room/Dining Room Combo, Smart Home, Solid Surface Counters, Split Bedroom, Stone Counters, Walk-In Closet(s), Window Treatments
- Interior Features
- Ceiling Fans(s), Living Room/Dining Room Combo, Smart Home, Solid Surface Counters, Split Bedroom, Stone Counters, Walk-In Closet(s), Window Treatments
- Floor
- Carpet, Ceramic Tile
- Appliances
- Dishwasher, Disposal, Dryer, Electric Water Heater, Microwave, Range, Refrigerator, Washer
- Utilities
- Electricity Connected, Fiber Optics, Public, Sewer Connected, Underground Utilities, Water Connected
- Heating
- Central, Electric
- Air Conditioning
- Central Air
- Exterior Construction
- Block, Stone, Stucco
- Exterior Features
- Sliding Doors
- Roof
- Shingle
- Foundation
- Slab
- Pool
- Community
- Garage Carport
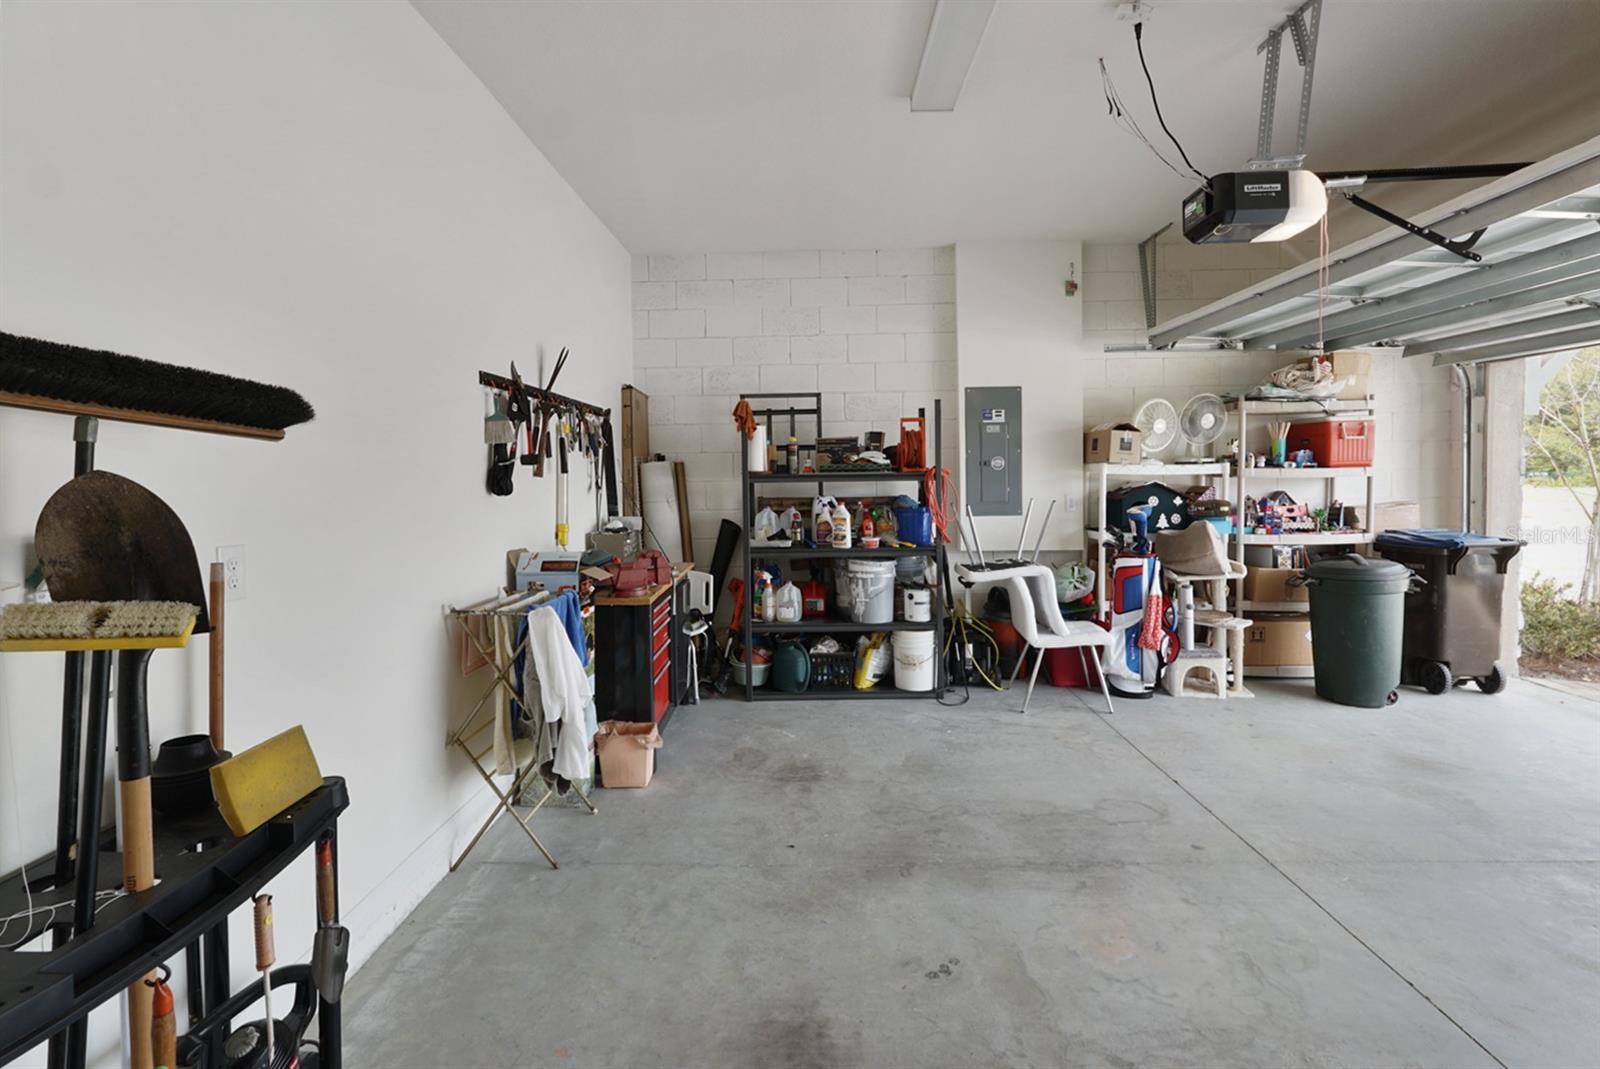
- 2 Car Garage
- Garage Spaces
- 2
- Garage Features
- Garage Door Opener
- Pets
- Allowed
- Flood Zone Code
- x
- Parcel ID
- 1369-0653-00
- Legal Description
- SEC 33 TWP 14 RGE 21 PLAT BOOK 014 PAGE 142 OCALA PRESERVE PHASE 13 LOT 653
Listing courtesy of WORTH CLARK REALTY. 352-988-7777
Mortgage Calculator
StellarMLS is the source of this information via Internet Data Exchange Program. All listing information is deemed reliable but not guaranteed and should be independently verified through personal inspection by appropriate professionals. Listings displayed on this website may be subject to prior sale or removal from sale. Availability of any listing should always be independently verified. Listing information is provided for consumer personal, non-commercial use, solely to identify potential properties for potential purchase. All other use is strictly prohibited and may violate relevant federal and state law. Data last updated on