7610 Sw 60th Street, Ocala, FL 34474
- $770,000
- 4
- BD
- 5
- BA
- 4,482
- SqFt















- List Price
- $770,000
- Status
- Active
- Days on Market
- 163
- Price Change
- ▼ $15,000 1776144827
- MLS#
- G5108143
- Property Style
- Single Family
- New Construction
- Yes
- Year Built
- 2025
- Bedrooms
- 4
- Bathrooms
- 5
- Baths Half
- 1
- Living Area
- 4,482
- Lot Size
- 10,140
- Acres
- 0.23
- Total Acreage
- 0 to less than 1/4
- Legal Subdivision Name
- Calesa Township Sorrell Glen 2
- Complex/Comm Name
- Roan Hills
- MLS Area Major
- Ocala
Property Description
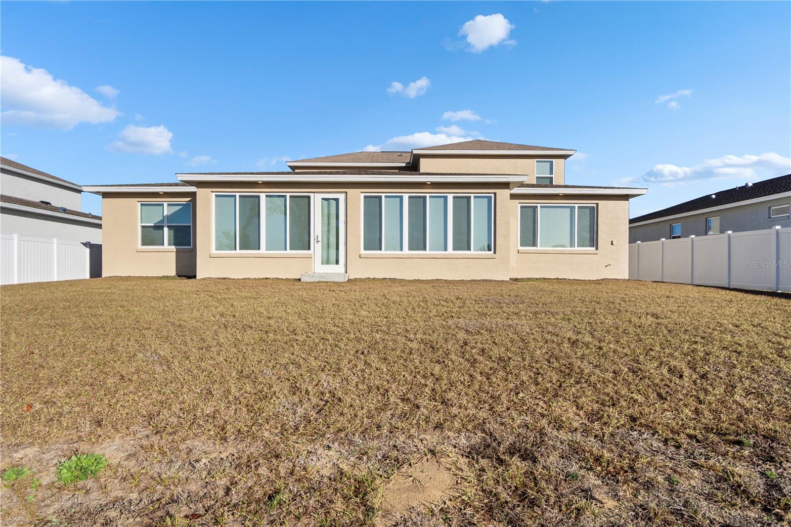
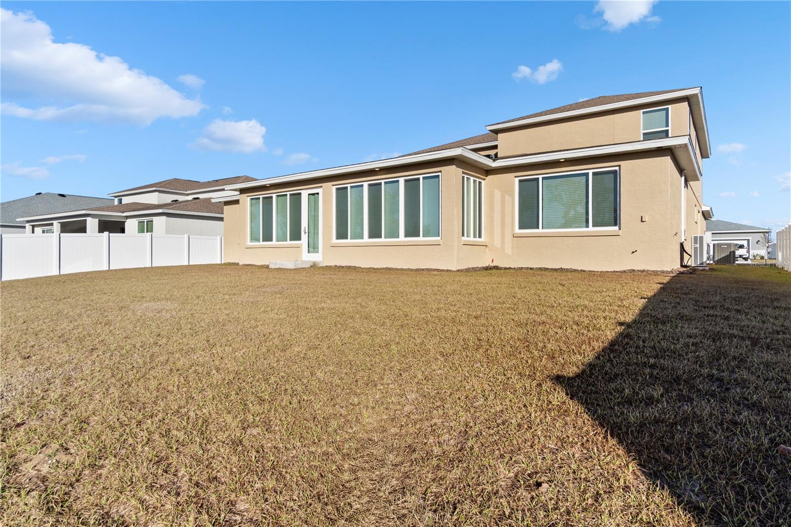
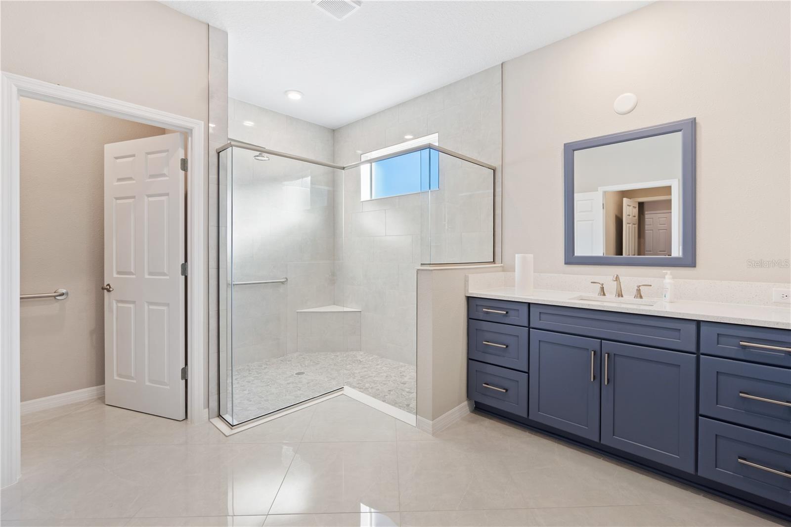
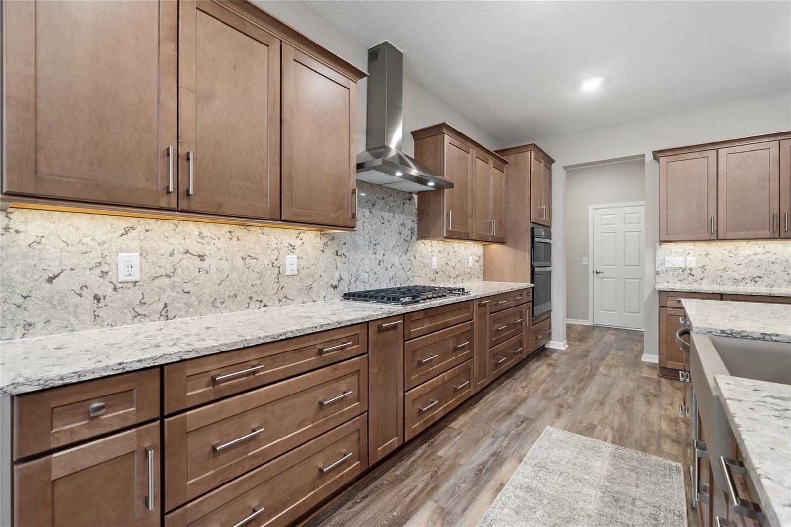
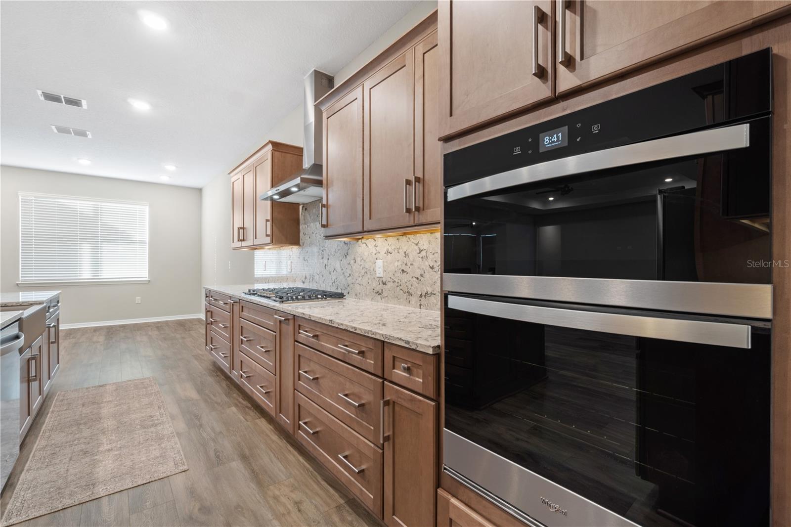
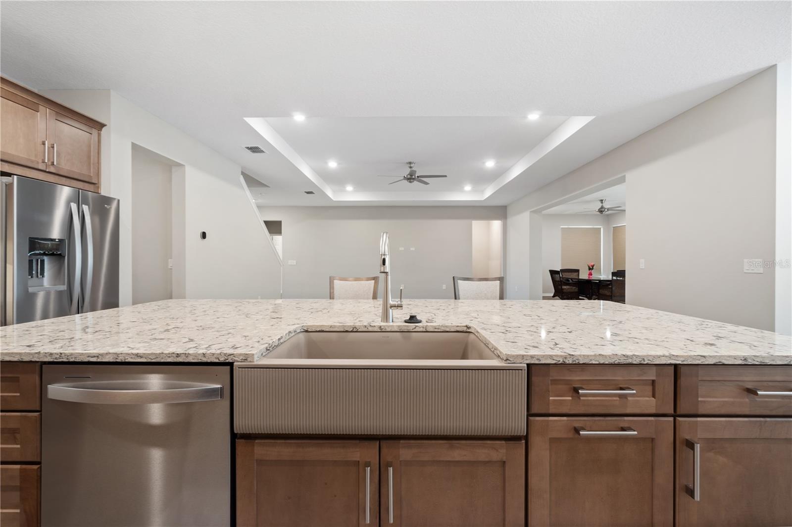
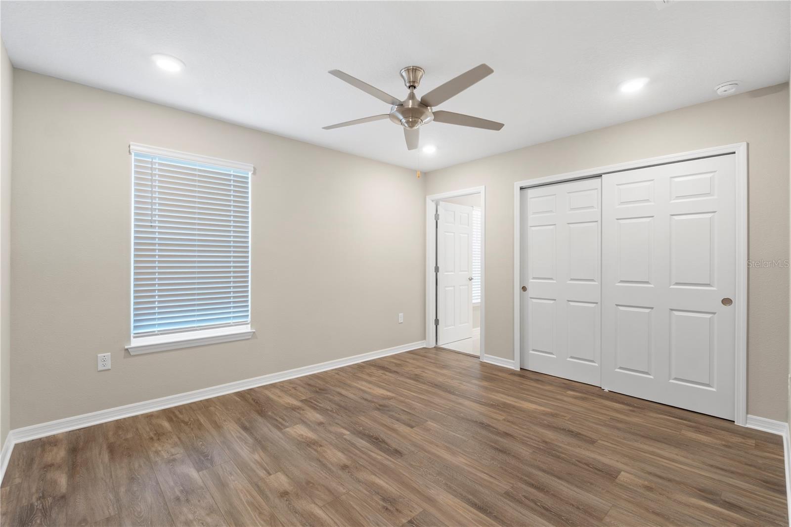
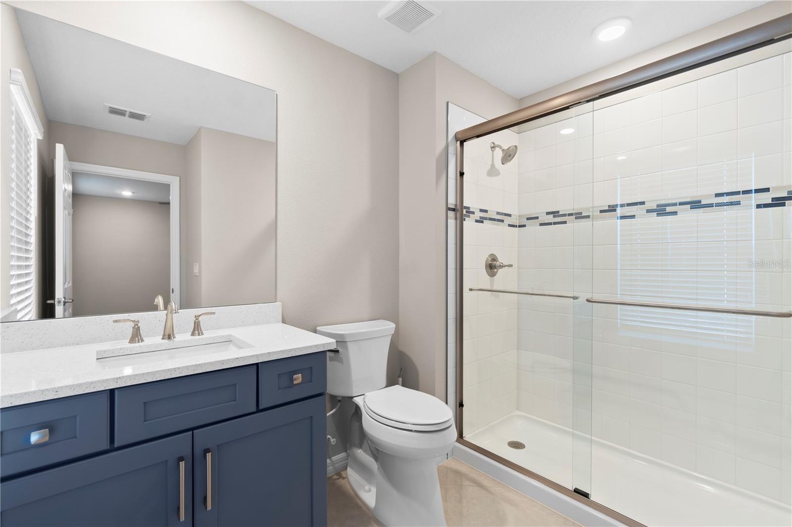
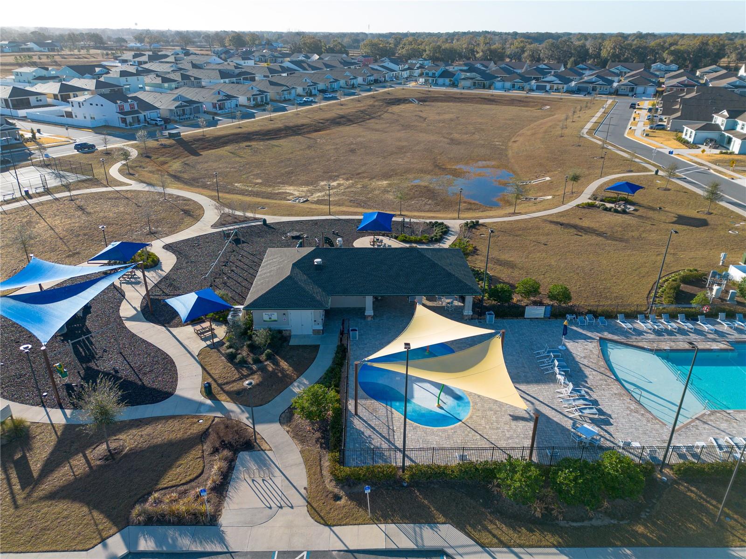
Newer construction home in Calesa Community of Sorrel Glen never lived in! An immaculate 4/4.5 bath Mulberry model home built in 2024 with lovely leaded glass door entry with accented windows. A primary bedroom on the first floor is the sanctuary you deserve, spacious with huge his and hers closets, and luxurious shower with upgraded shower bar and dual quartz vanities. This lovely home also features a customized Florida room, unlike the other models of this same home, complete with a mini split for efficiency and coolness. Beautiful, upgraded quartz countertops in the kitchen, high energy efficient SS appliances, farmers sink and a large sit in breakfast area. The loft area upstairs is finished with 3 bedrooms, 3 baths with upgraded tile package in each shower and also has quartz countertops. Home is equipped with extra outlet and extra recessed lighting packages and plumbed in case you want to add a water softener. Exterior upgrades include 4 hose bibs, soffit lighting, soffit outlets at each corner and split 3 car garage. Seller spared no expense when customizing this home: to many upgrades to mention. You have to come and see it for yourself to appreciate all the bells and whistles. Being a part of this community allows your youngsters to attend a K-8 charter school, FAST swimming pool complex known for training athletes, splash pad for the kiddies, skate park, and The Nest restaurant. Come be a part of this fast-growing community that offers the resort style of living including golf cart paths that will take you to Publix and other areas and lots of family friendly activities to keep you and your family busy! Schedule your showing today!
/u.realgeeks.media/hotpropertyfl/Remax_Winter_Garden_Homes_fl_for_sale.jpg)
Additional Information
- Taxes
- $10000
- Minimum Lease
- 6 Months
- HOA Fee
- $132
- HOA Payment Schedule
- Monthly
- Location
- Cleared, Landscaped, Sidewalk, Paved
- Community Features
- Dog Park, Fitness Center, Gated Community - No Guard, Golf Carts OK, Park, Playground, Pool, Sidewalks, No Deed Restriction
- Property Description
- Split Level
- Zoning
- PUD
- Interior Layout
- Ceiling Fans(s), Eat-in Kitchen, High Ceilings, Open Floorplan, Primary Bedroom Main Floor, Stone Counters, Tray Ceiling(s), Walk-In Closet(s)
- Interior Features
- Ceiling Fans(s), Eat-in Kitchen, High Ceilings, Open Floorplan, Primary Bedroom Main Floor, Stone Counters, Tray Ceiling(s), Walk-In Closet(s)
- Floor
- Luxury Vinyl, Tile
- Appliances
- Built-In Oven, Dishwasher, Disposal, Electric Water Heater, Exhaust Fan, Range Hood, Refrigerator, Tankless Water Heater
- Utilities
- Cable Connected, Electricity Connected, Natural Gas Connected, Sewer Connected, Underground Utilities, Water Connected
- Heating
- Central
- Air Conditioning
- Central Air, Mini-Split Unit(s)
- Exterior Construction
- Block, Other, Stucco
- Exterior Features
- Lighting, Rain Gutters
- Roof
- Shingle
- Foundation
- Slab
- Pool
- Community
- Garage Carport
- 3 Car Garage
- Garage Spaces
- 3
- Elementary School
- Saddlewood Elementary School
- Middle School
- Liberty Middle School
- High School
- West Port High School
- Pets
- Allowed
- Flood Zone Code
- x
- Parcel ID
- 3546-502-008
- Legal Description
- SEC 6 TWP 16 RGE 21 PLAT BOOK 015 PAGE 178 CALESA TOWNSHIP SORREL GLEN 2 LOT 8
Listing courtesy of RE/MAX FOXFIRE - SUMMERFIELD. 352-307-0304
Mortgage Calculator
StellarMLS is the source of this information via Internet Data Exchange Program. All listing information is deemed reliable but not guaranteed and should be independently verified through personal inspection by appropriate professionals. Listings displayed on this website may be subject to prior sale or removal from sale. Availability of any listing should always be independently verified. Listing information is provided for consumer personal, non-commercial use, solely to identify potential properties for potential purchase. All other use is strictly prohibited and may violate relevant federal and state law. Data last updated on