329 Marion Loop, Haines City, FL 33844
- $365,990
- 4
- BD
- 2
- BA
- 1,819
- SqFt






- List Price
- $365,990
- Status
- Active
- Days on Market
- 150
- MLS#
- G5108853
- Property Style
- Single Family
- Architectural Style
- Contemporary
- New Construction
- Yes
- Year Built
- 2025
- Bedrooms
- 4
- Bathrooms
- 2
- Living Area
- 1,819
- Lot Size
- 6,734
- Acres
- 0.15
- Total Acreage
- 0 to less than 1/4
- Legal Subdivision Name
- Marion Ridge
- MLS Area Major
- Haines City/Grenelefe
Property Description
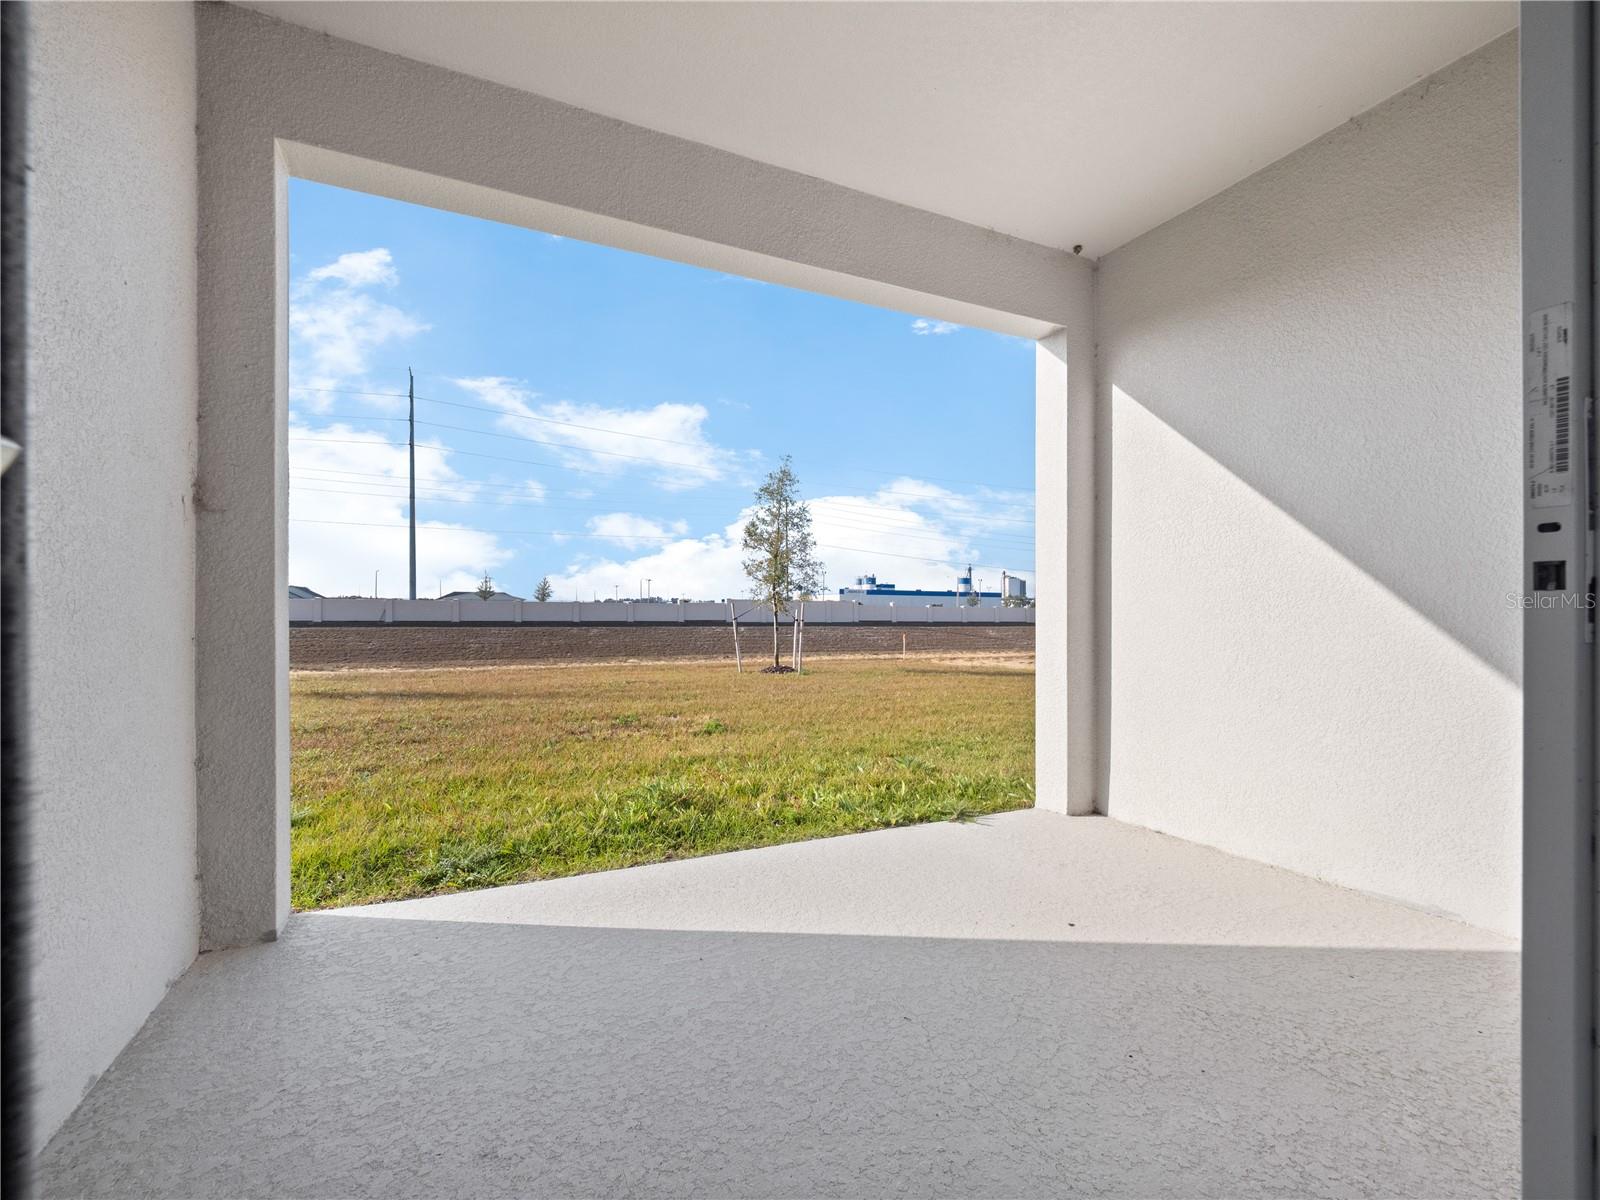
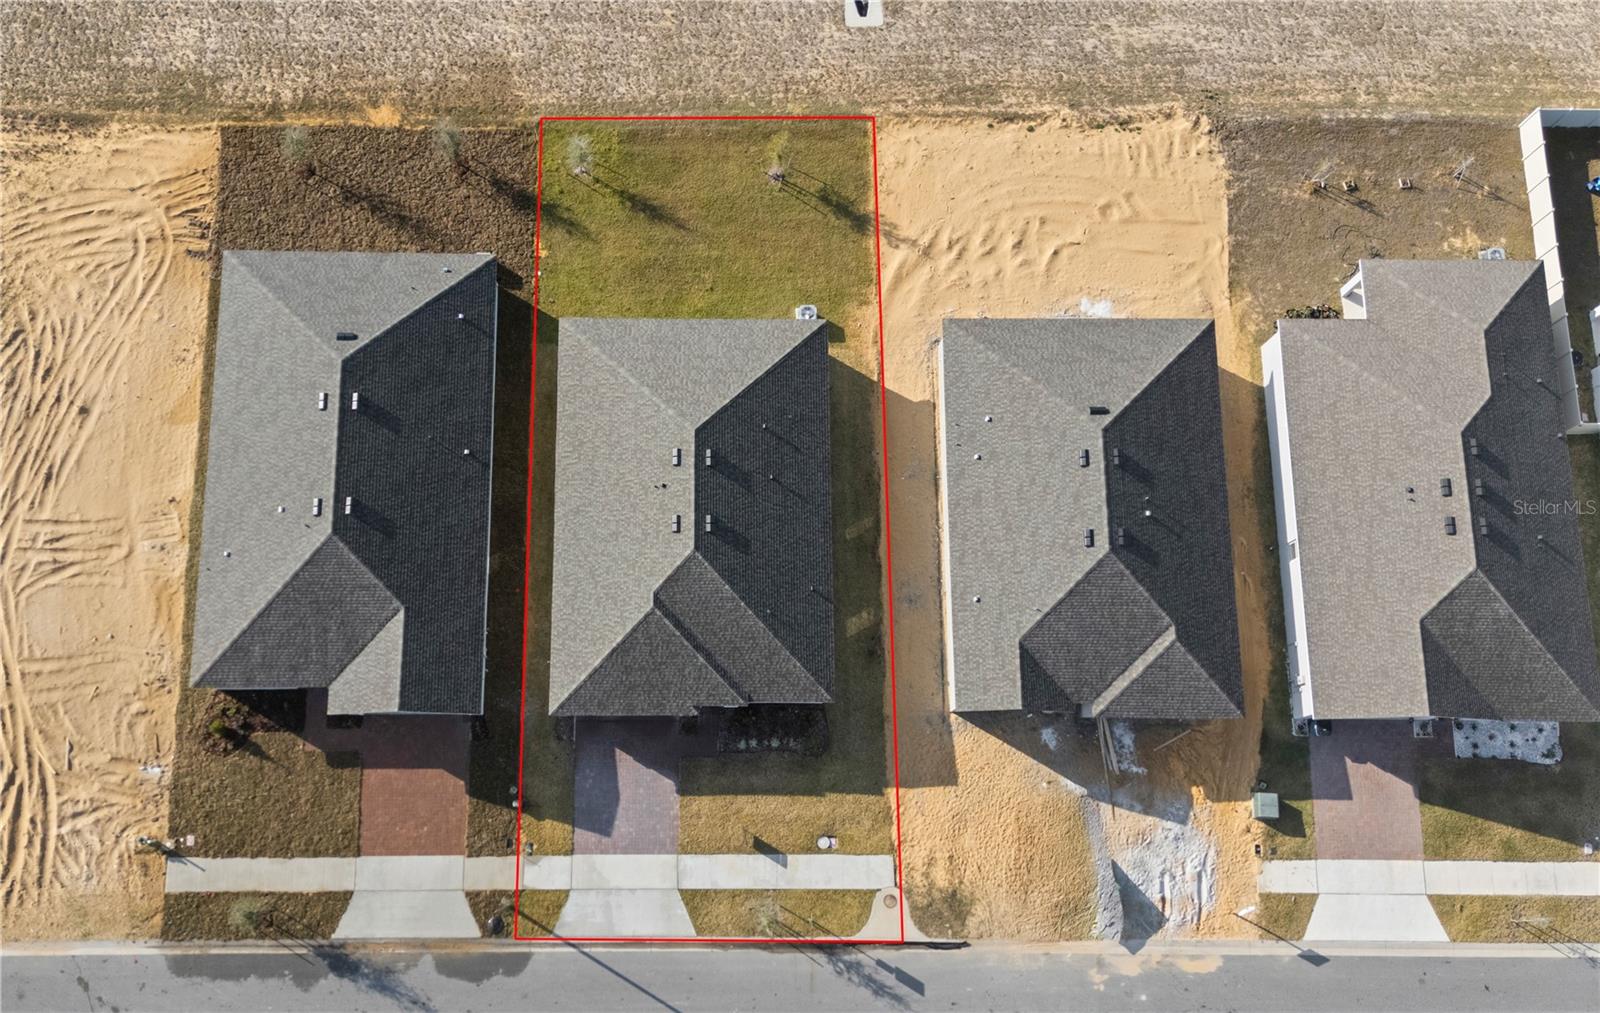
Beautiful 4-bedroom, 2-bath home offering just under 1,800 sq. ft. of thoughtfully designed living space in the desirable Marion Ridge community of Haines City. This brand-new construction home has never been lived in — and this specific model is no longer being built, making it a rare opportunity! Enjoy peaceful evenings on your covered back lanai with no rear neighbors, providing added privacy and serene views. Conveniently located just off U.S. Route 27 and only minutes from Interstate 4, this home offers easy access between Orlando and Tampa — perfect for commuters and weekend adventurers alike. You’ll also love being close to popular attractions such as Lake Eva Community Park, Walt Disney World, and Universal Studios Florida. Don’t miss your chance to own this exceptional home — schedule your private showing today!
/u.realgeeks.media/hotpropertyfl/Remax_Winter_Garden_Homes_fl_for_sale.jpg)
Additional Information
- Taxes
- $1457
- Minimum Lease
- 7 Months
- HOA Fee
- $78
- HOA Payment Schedule
- Monthly
- Maintenance Includes
- Common Area Taxes
- Location
- City Limits, Paved
- Community Features
- Park, Playground, Sidewalks, No Deed Restriction
- Property Description
- One Story
- Interior Layout
- Kitchen/Family Room Combo, Primary Bedroom Main Floor, Walk-In Closet(s)
- Interior Features
- Kitchen/Family Room Combo, Primary Bedroom Main Floor, Walk-In Closet(s)
- Floor
- Carpet, Tile
- Appliances
- Dishwasher, Disposal, Dryer, Microwave, Range, Range Hood, Refrigerator, Washer
- Utilities
- BB/HS Internet Available, Electricity Connected, Public, Sewer Connected
- Heating
- Central
- Air Conditioning
- Central Air
- Exterior Construction
- Block, Stucco
- Exterior Features
- Sidewalk, Sliding Doors
- Roof
- Shingle
- Foundation
- Slab
- Pool
- No Pool
- Garage Carport
- 2 Car Garage
- Garage Spaces
- 2
- Garage Features
- Driveway, Garage Door Opener
- Garage Dimensions
- 21x20
- Pets
- Allowed
- Flood Zone Code
- X
- Parcel ID
- 27-27-34-141626-000040
- Legal Description
- MARION RIDGE PB 200 PGS 5-8 LOT 4
Listing courtesy of CENTURY 21 CARIOTI. 407-573-2121
Mortgage Calculator
StellarMLS is the source of this information via Internet Data Exchange Program. All listing information is deemed reliable but not guaranteed and should be independently verified through personal inspection by appropriate professionals. Listings displayed on this website may be subject to prior sale or removal from sale. Availability of any listing should always be independently verified. Listing information is provided for consumer personal, non-commercial use, solely to identify potential properties for potential purchase. All other use is strictly prohibited and may violate relevant federal and state law. Data last updated on