15702 Bay Vista Drive, Clermont, FL 34714
- $375,000
- 4
- BD
- 2
- BA
- 1,889
- SqFt






- List Price
- $375,000
- Status
- Active
- Days on Market
- 118
- MLS#
- G5110077
- Property Style
- Single Family
- Year Built
- 2001
- Bedrooms
- 4
- Bathrooms
- 2
- Living Area
- 1,889
- Lot Size
- 8,575
- Acres
- 0.20
- Total Acreage
- 0 to less than 1/4
- Legal Subdivision Name
- Weston Hills Sub
- MLS Area Major
- Clermont
Property Description
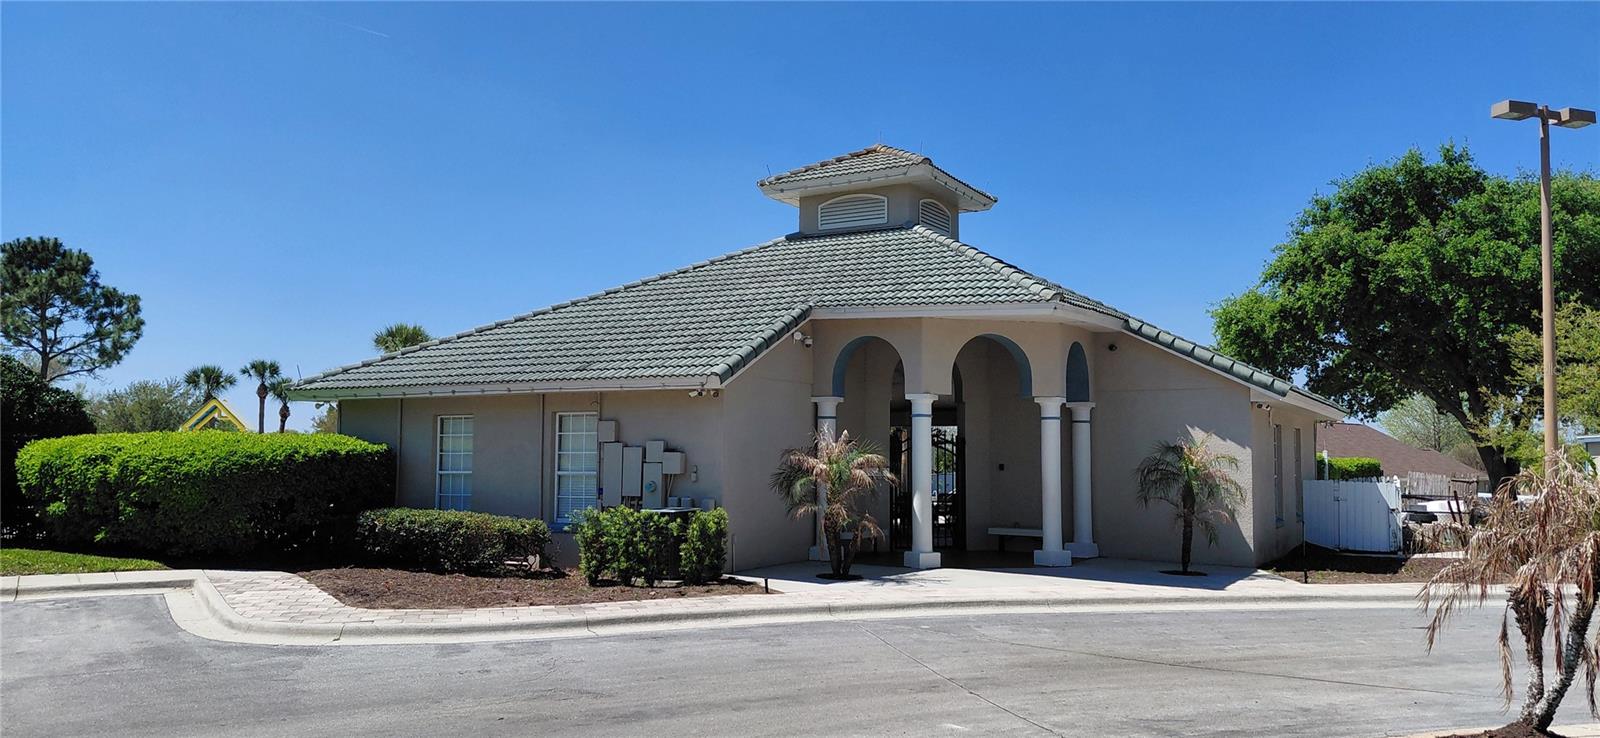
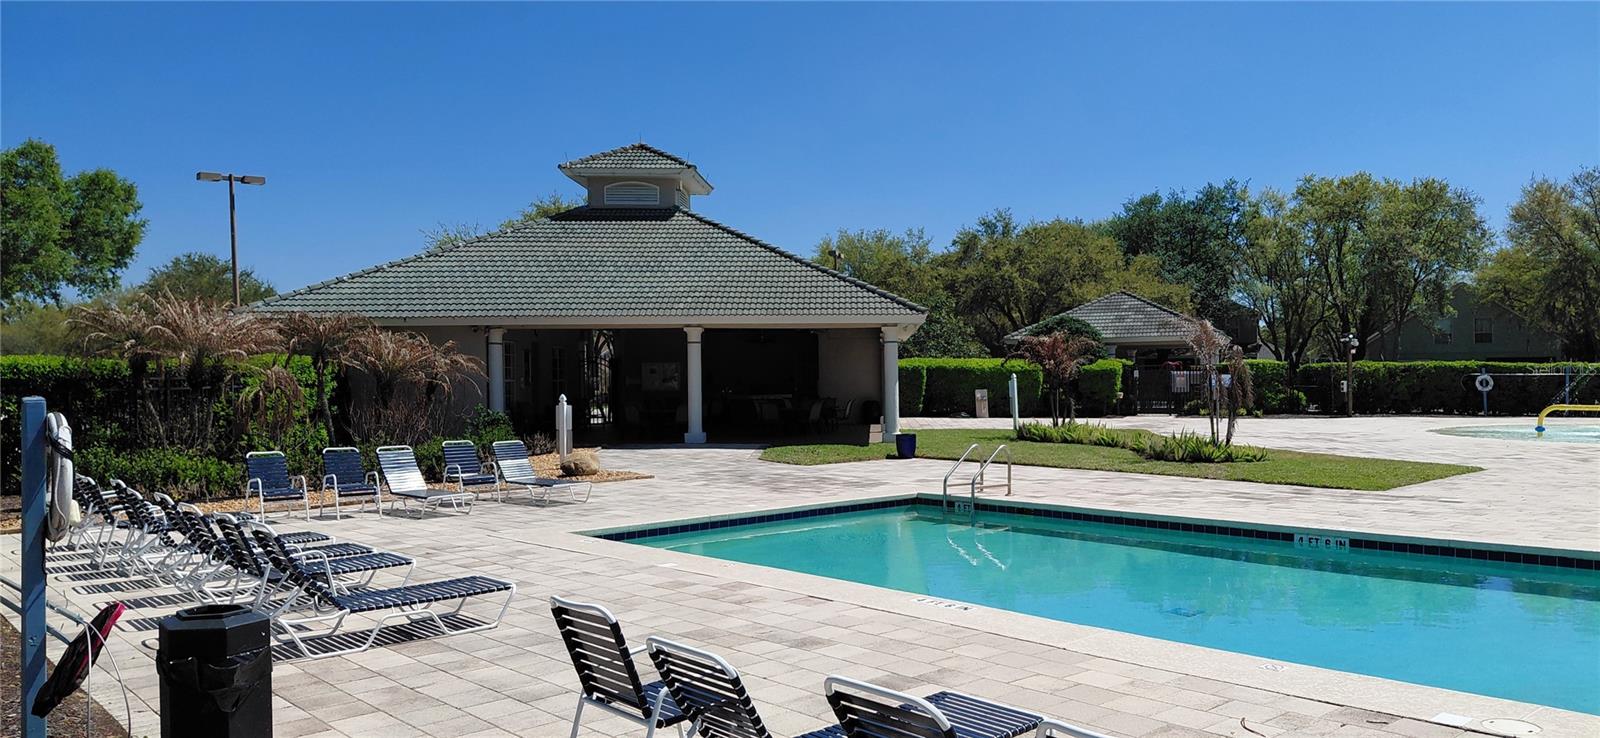
Great opportunity to own this 4 bedroom/2 bathroom pool home in the gated community of Weston Hills. The home offers a spacious floor plan with vaulted ceilings and lots of natural light, the entry opens to the large living room and the forth bedroom located just inside the door. The kitchen and family room are located to the rear of the home and overlook the screened in secluded pool, the pool is accessed by sliding glass doors. Master bedroom is also at the rear and overlooks the pool area, the bedroom offers on suite bathroom and a walk-in closet. The other two bedrooms and bathroom are accessed from the living room towards the front of the home. Weston Hills is a resort-style community it offers; gated entry, a large communal area with 2 large swimming pools, a child’s water play park, tennis courts, basket ball court, a club house and so much more. This home is located close to the resort-style amenities that Weston Hills offers. The area offers lots of local shopping and restaurants, the home would make a great family home of an investment/ vacation home. RECENT UPGRADES TO KITCHEN AMD BATHROOMS, AND FLOORS.
/u.realgeeks.media/hotpropertyfl/Remax_Winter_Garden_Homes_fl_for_sale.jpg)
Additional Information
- Taxes
- $4977
- Minimum Lease
- 8-12 Months
- HOA Fee
- $1,372
- HOA Payment Schedule
- Annually
- Community Features
- Street Lights, No Deed Restriction
- Property Description
- One Story
- Zoning
- R-4
- Interior Layout
- Cathedral Ceiling(s), Ceiling Fans(s), Eat-in Kitchen, Kitchen/Family Room Combo, Walk-In Closet(s)
- Interior Features
- Cathedral Ceiling(s), Ceiling Fans(s), Eat-in Kitchen, Kitchen/Family Room Combo, Walk-In Closet(s)
- Floor
- Carpet, Ceramic Tile
- Appliances
- Dishwasher, Disposal, Dryer, Gas Water Heater, Microwave, Refrigerator
- Utilities
- Cable Available, Electricity Connected, Fire Hydrant, Natural Gas Available, Phone Available, Sewer Connected, Sprinkler Meter, Underground Utilities, Water Connected
- Heating
- Central, Natural Gas
- Air Conditioning
- Central Air
- Exterior Construction
- Block, Stucco
- Exterior Features
- Sidewalk, Sliding Doors, Sprinkler Metered
- Roof
- Built-Up, Shingle
- Foundation
- Slab
- Pool
- Private
- Pool Type
- Deck, Gunite, In Ground, Screen Enclosure, Tile
- Garage Carport
- 2 Car Garage
- Garage Spaces
- 2
- Garage Features
- Driveway, Garage Door Opener
- Pets
- Allowed
- Flood Zone Code
- X
- Parcel ID
- 22-24-26-2305-000-32000
- Legal Description
- WESTON HILLS SUBDIVISION PHASE II LOT 320 PB 42 PGS 78-80 ORB 1950 PG 298
Listing courtesy of WHEATLEY REALTY GROUP. 352-227-3834
Mortgage Calculator
StellarMLS is the source of this information via Internet Data Exchange Program. All listing information is deemed reliable but not guaranteed and should be independently verified through personal inspection by appropriate professionals. Listings displayed on this website may be subject to prior sale or removal from sale. Availability of any listing should always be independently verified. Listing information is provided for consumer personal, non-commercial use, solely to identify potential properties for potential purchase. All other use is strictly prohibited and may violate relevant federal and state law. Data last updated on