5897 Sierra Crown Street, Mount Dora, FL 32757
- $899,000
- 5
- BD
- 4
- BA
- 3,300
- SqFt




- List Price
- $899,000
- Status
- Active
- Days on Market
- 98
- Price Change
- ▼ $21,000 1780507242
- MLS#
- G5110682
- Property Style
- Single Family
- Architectural Style
- Contemporary
- Year Built
- 2025
- Bedrooms
- 5
- Bathrooms
- 4
- Living Area
- 3,300
- Lot Size
- 15,552
- Acres
- 0.36
- Total Acreage
- 1/4 to less than 1/2
- Legal Subdivision Name
- Bargrove Ph 2
- MLS Area Major
- Mount Dora
Property Description
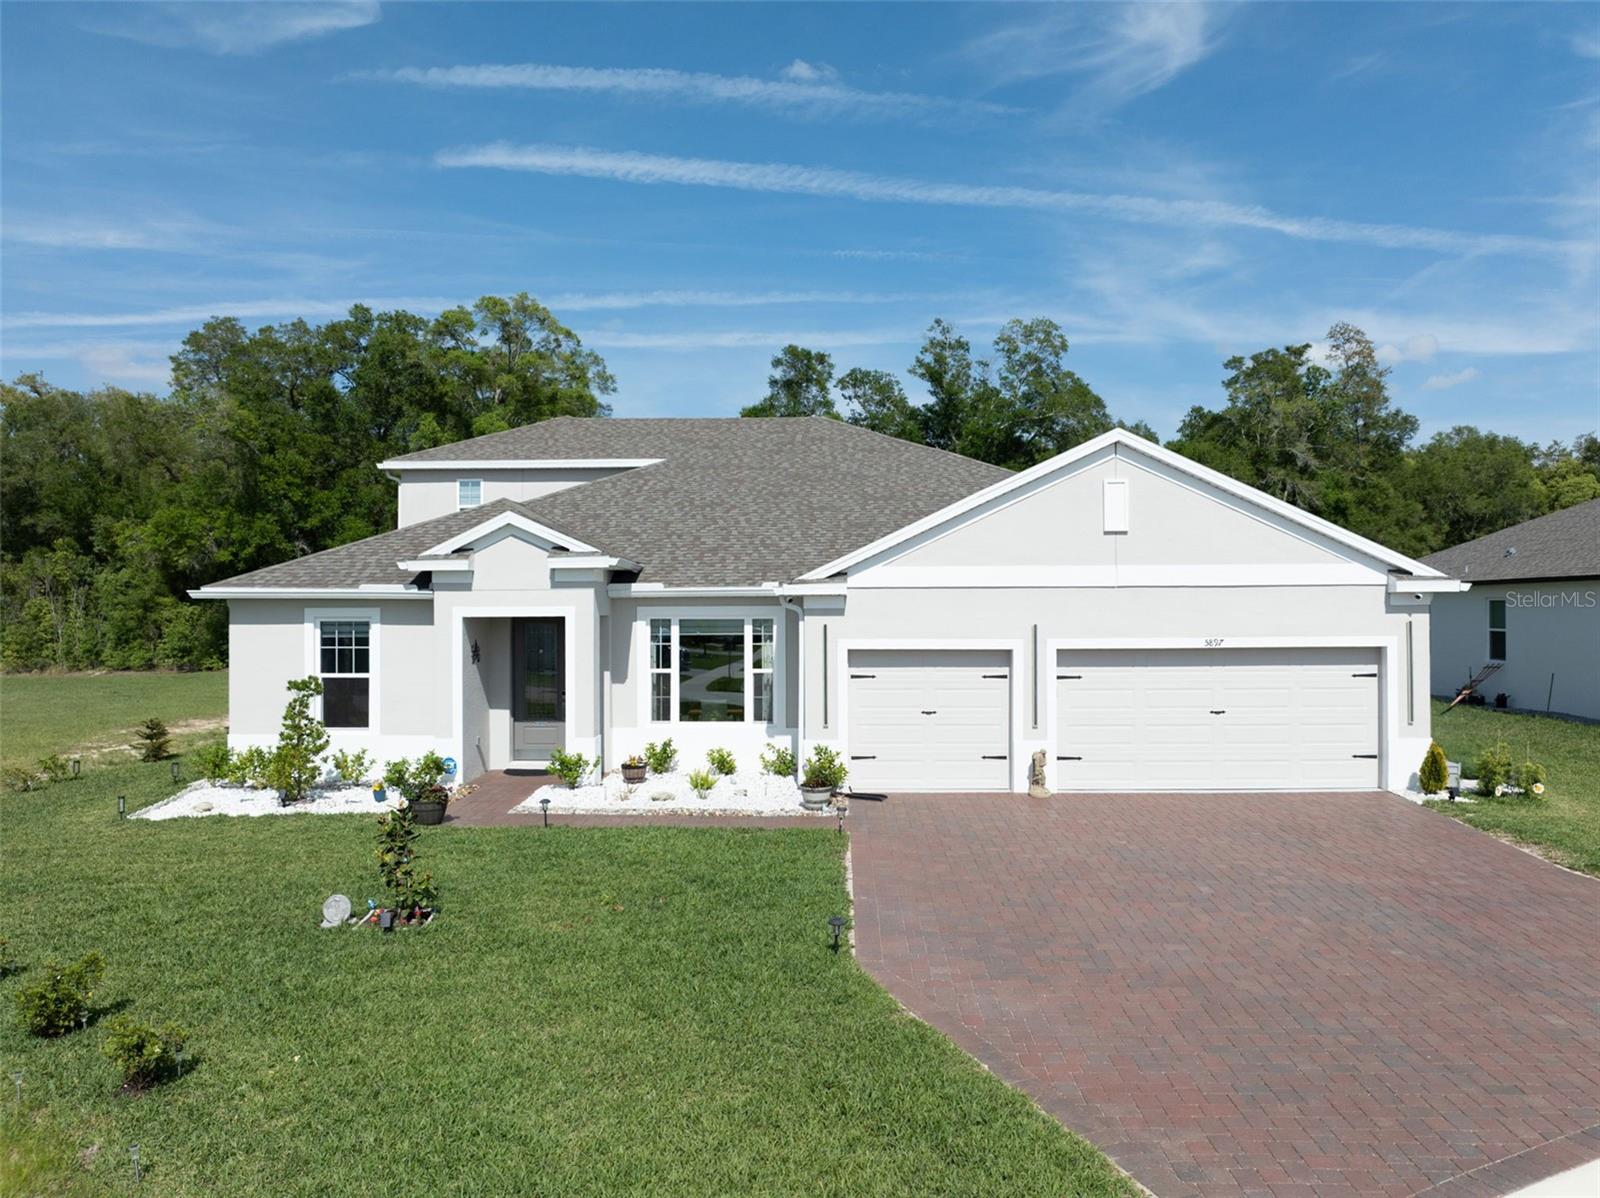
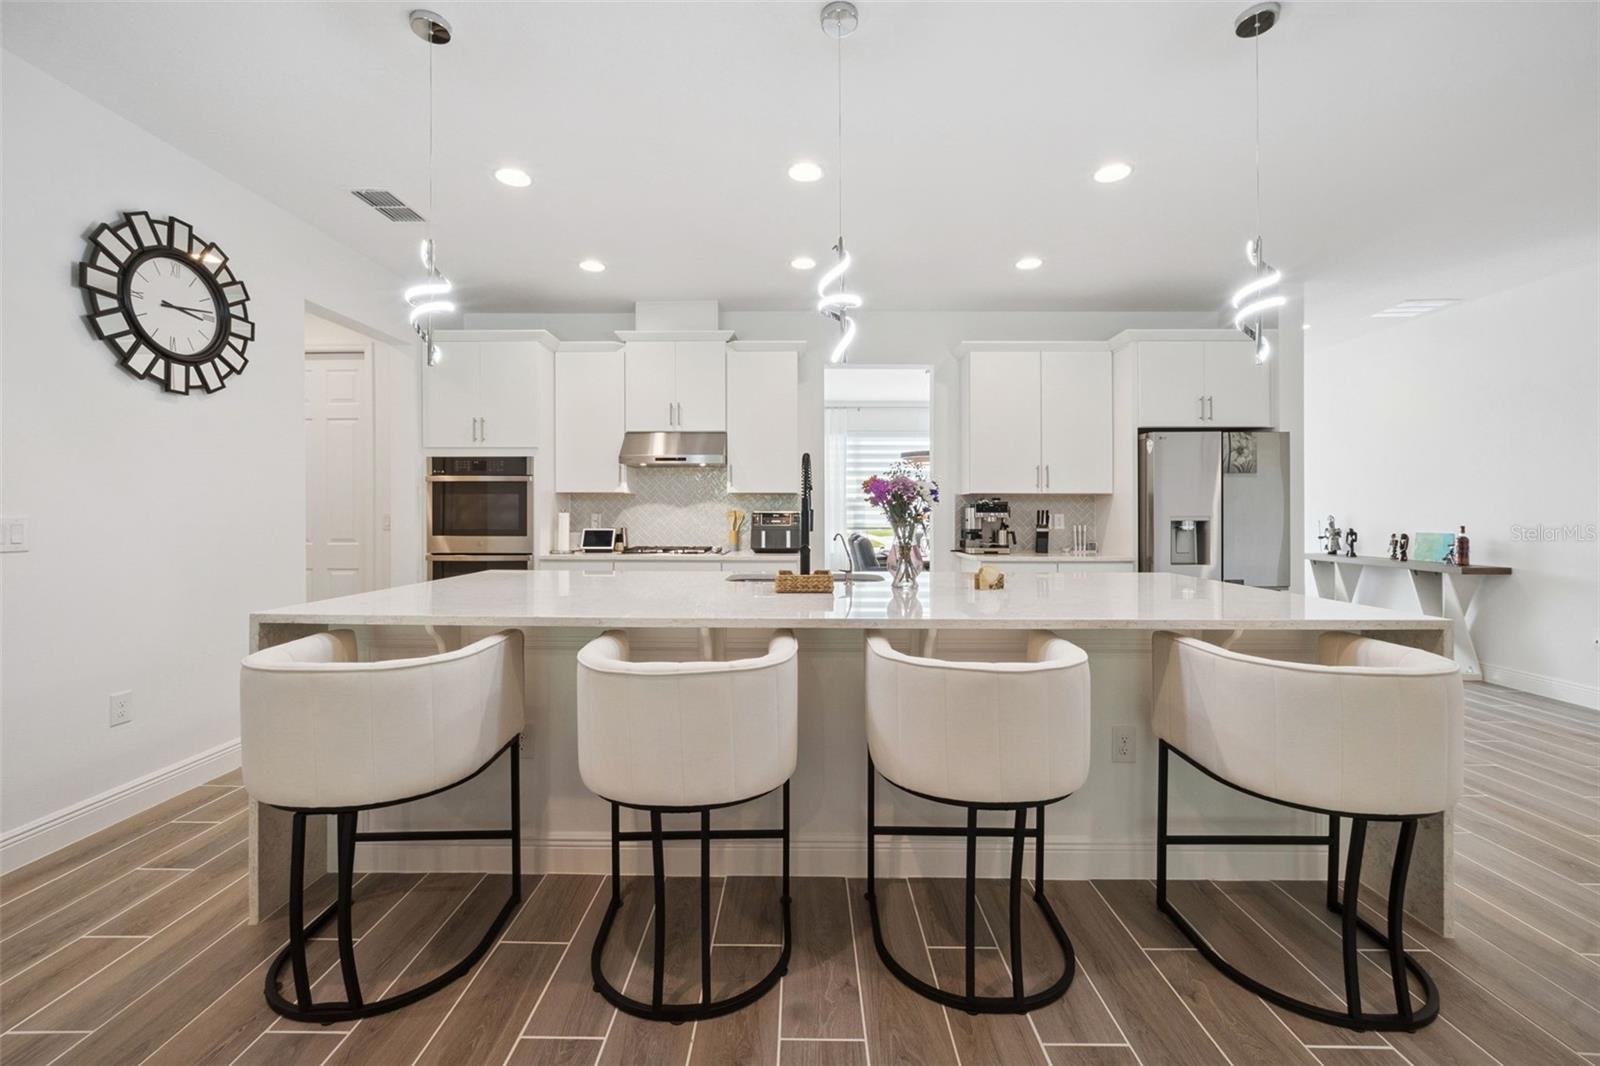
Located on a PREMIUM CORNER LOT, this 2025-built luxury home with a screened-in heated saltwater pool delivers the perfect blend of modern design, privacy, and high-end upgrades. With NO REAR OR LEFT SIDE NEIGHBORS and backing to a wooded conservation area, this property offers rare seclusion in a highly desirable setting. This stunning 5-bedroom, 4-bath home with a dedicated office/den and 3-car garage features a bright, open-concept layout with 10' ceilings, 8' doors, tray ceilings, wood-look tile flooring, 5 1/4" baseboards, and designer finishes throughout. Step inside to a formal dining area and a private office with French doors providing both elegance and functionality. The split floor plan enhances privacy, highlighted by a first-floor primary suite with direct access to the pool and patio, creating seamless indoor-outdoor living. The suite features a garden tub, an oversized walk-in shower, dual vanities, and a large custom closet. Upstairs, a private retreat includes a spacious bedroom and full bath, ideal for guests or multigenerational living.The chef's kitchen is built to impress, featuring a massive quartz waterfall island, built-in double ovens, a gas cooktop, premium stainless steel appliances, ceiling-height white cabinetry, and a walk-in pantry, designed for both everyday living and entertaining. A convenient pool bath with double sinks and an upgraded shower door offers direct backyard access. Step outside to your own private resort-style backyard on an oversized .36-acre lot, featuring a new screened-in heated saltwater pool, a sealed paver deck, ambient pool and outdoor lighting, lush landscaping, and recently planted Italian cypress trees that enhance both privacy and luxury appeal. The 3-car garage offers epoxy flooring, built-in storage, and an upgraded LiftMaster garage door, blending style with functionality. Additional upgrades include a water softener system, gutters, custom blinds, upgraded light fixtures, a shed, a pool privacy screen, a pest control system, security system and much more. With a minimal HOA, this home delivers the perfect balance of privacy, luxury, and location! Just 5 miles from Downtown Mount Dora and about 30 minutes to Orlando. A rare offering featuring a premium lot, new construction, a resort-style pool, and luxury upgrades throughout, truly move-in ready. POOL AND PATIO FURNITURE INCLUDED WITH FULL PRICE OFFER.
/u.realgeeks.media/hotpropertyfl/Remax_Winter_Garden_Homes_fl_for_sale.jpg)
Additional Information
- Taxes
- $1968
- Minimum Lease
- No Minimum
- HOA Fee
- $87
- HOA Payment Schedule
- Monthly
- Maintenance Includes
- Maintenance Grounds
- Location
- Cleared, Conservation Area, Corner Lot, Landscaped, Oversized Lot, Private
- Community Features
- Community Mailbox, Park, Playground, Sidewalks, Street Lights, No Deed Restriction
- Property Description
- Two Story
- Zoning
- P-D
- Interior Layout
- Ceiling Fans(s), Crown Molding, Eat-in Kitchen, High Ceilings, Kitchen/Family Room Combo, Open Floorplan, Split Bedroom, Stone Counters, Tray Ceiling(s), Vaulted Ceiling(s), Walk-In Closet(s), Window Treatments
- Interior Features
- Ceiling Fans(s), Crown Molding, Eat-in Kitchen, High Ceilings, Kitchen/Family Room Combo, Open Floorplan, Split Bedroom, Stone Counters, Tray Ceiling(s), Vaulted Ceiling(s), Walk-In Closet(s), Window Treatments
- Floor
- Carpet, Tile
- Appliances
- Dishwasher, Disposal, Dryer, Electric Water Heater, Freezer, Ice Maker, Microwave, Range, Refrigerator, Washer, Water Filtration System
- Utilities
- Cable Available, Electricity Connected, Natural Gas Connected, Sewer Connected, Underground Utilities, Water Connected
- Heating
- Central
- Air Conditioning
- Central Air
- Exterior Construction
- Stucco
- Exterior Features
- Lighting, Private Yard, Rain Gutters
- Roof
- Shingle
- Foundation
- Slab
- Pool
- Private
- Pool Type
- Heated, In Ground, Lighting, Salt Water, Screen Enclosure, Self Cleaning
- Garage Carport
- 3 Car Garage
- Garage Spaces
- 3
- Garage Features
- Boat, Golf Cart Parking, Oversized, Workshop in Garage
- Pets
- Allowed
- Flood Zone Code
- x
- Parcel ID
- 09-20-27-0491-01-490
- Legal Description
- BARGROVE PHASE 2 113/13 LOT 149
Listing courtesy of LPT REALTY, LLC. 877-366-2213
Mortgage Calculator
StellarMLS is the source of this information via Internet Data Exchange Program. All listing information is deemed reliable but not guaranteed and should be independently verified through personal inspection by appropriate professionals. Listings displayed on this website may be subject to prior sale or removal from sale. Availability of any listing should always be independently verified. Listing information is provided for consumer personal, non-commercial use, solely to identify potential properties for potential purchase. All other use is strictly prohibited and may violate relevant federal and state law. Data last updated on