14434 Crestavista Avenue, Clermont, FL 34714
- $599,900
- 4
- BD
- 3
- BA
- 2,924
- SqFt












- List Price
- $599,900
- Status
- Active
- Days on Market
- 111
- Price Change
- ▼ $9,100 1780084772
- MLS#
- G5110706
- Property Style
- Single Family
- Year Built
- 2023
- Bedrooms
- 4
- Bathrooms
- 3
- Baths Half
- 1
- Living Area
- 2,924
- Lot Size
- 6,000
- Acres
- 0.14
- Total Acreage
- 0 to less than 1/4
- Legal Subdivision Name
- Ridgeview
- MLS Area Major
- Clermont
Property Description
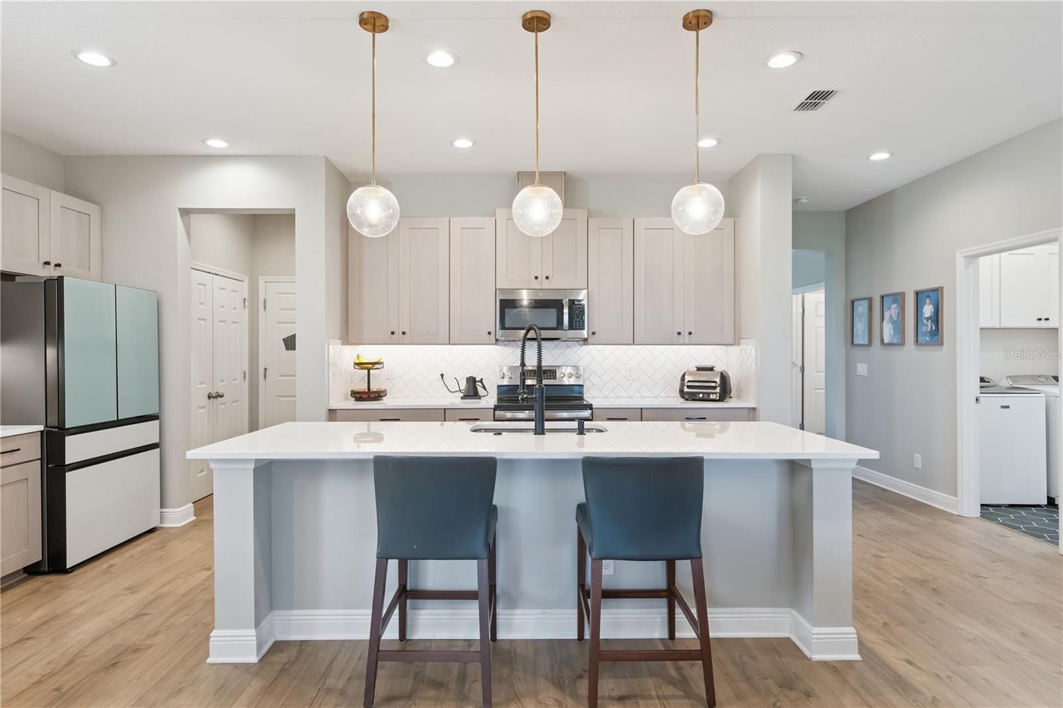
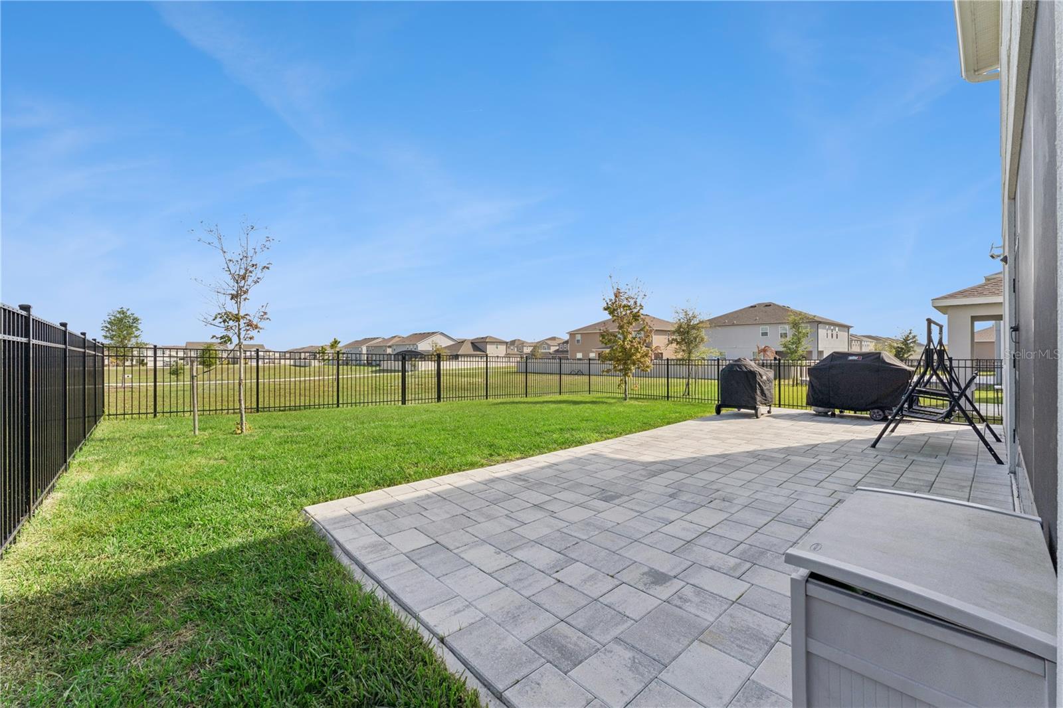
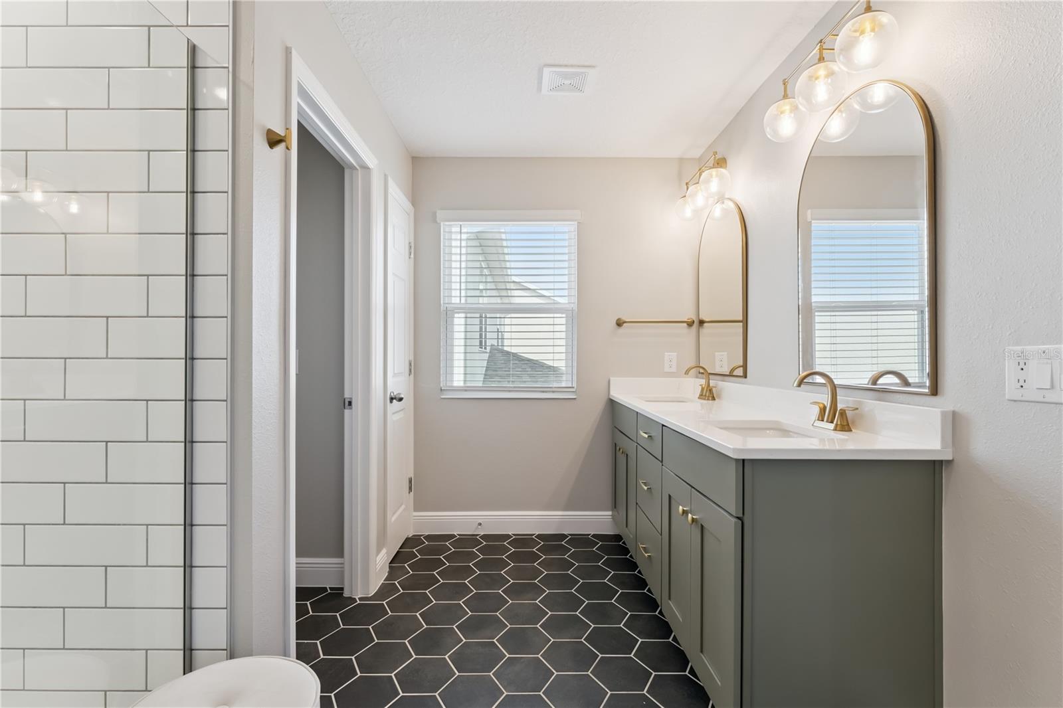
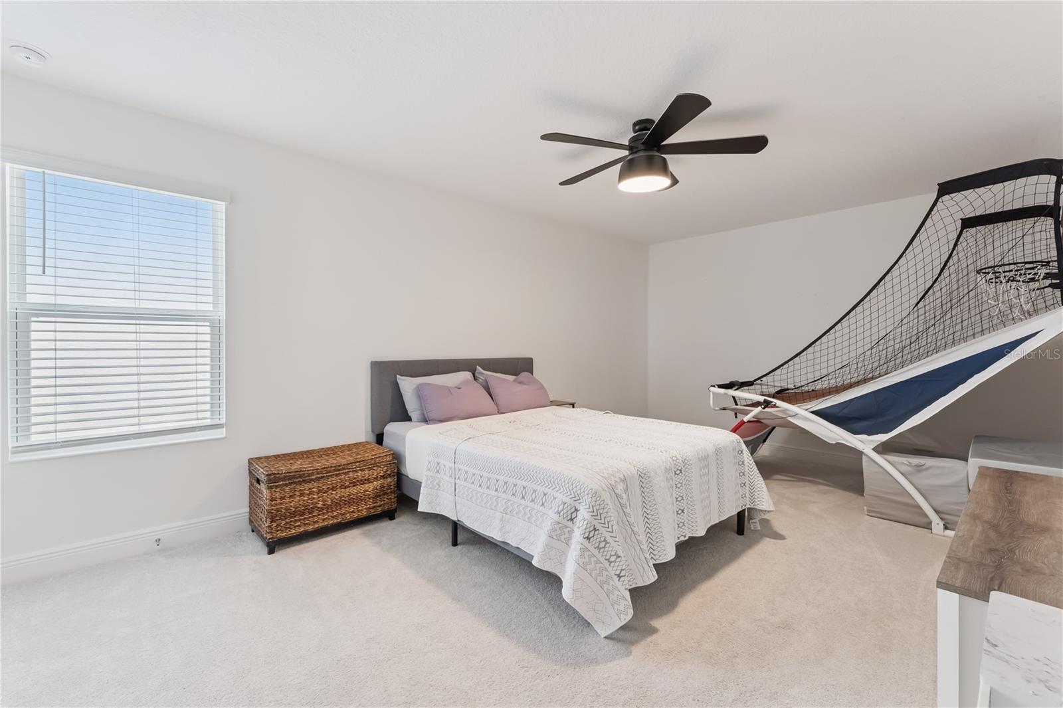
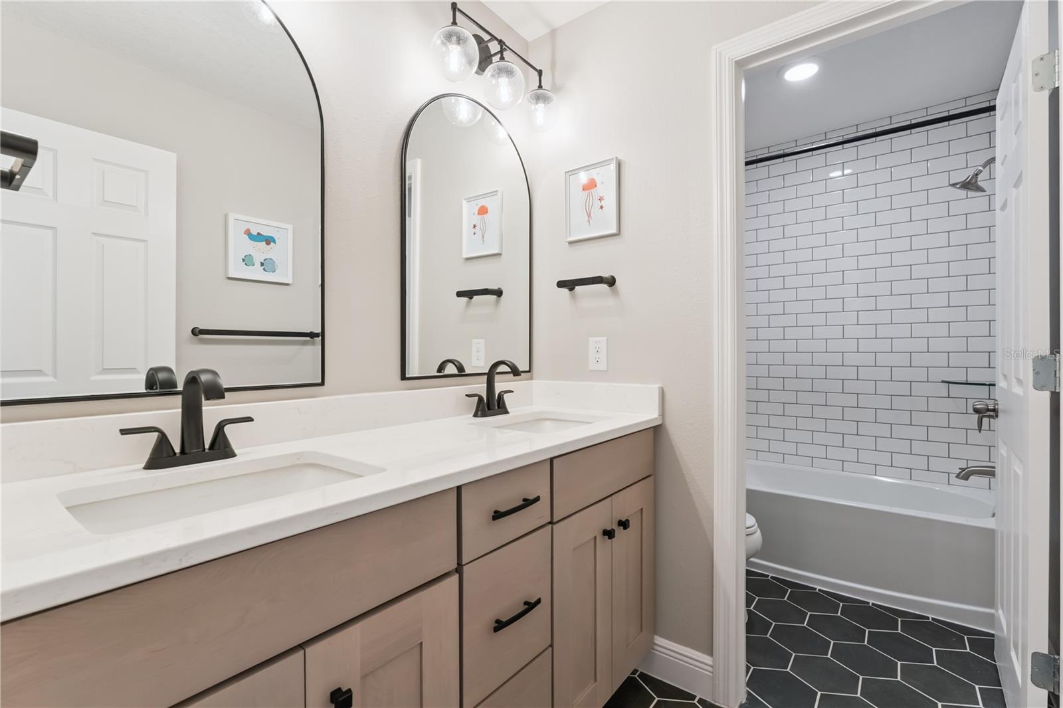
Offering nearly 3,000 square feet of living space, a three-car garage, four bedrooms, a spacious loft and multiple dedicated work from home options, this beautifully designed home delivers both flexibility and function in a peaceful setting with no rear neighbors. From the moment you step inside, the open floor plan creates an inviting and comfortable flow, with the kitchen positioned at the heart of the home. Designed for both everyday living and entertaining, it opens seamlessly to the dining area, expansive family room and out to the screened lanai, allowing indoor and outdoor spaces to blend effortlessly. The main level also features a private office, ideal for working from home or managing daily tasks in a quiet, separate space; it even includes mechanical blinds on the door. Upstairs, the versatility continues with a large secondary living area or loft that can easily serve as a media room, playroom, homeschooling space, or additional office. The primary suite is truly a retreat, offering not only a spacious bedroom but also an adjoining sitting area that is perfect for a home office, workout space, or creative studio. Three additional bedrooms upstairs provide ample room for family and guests, making this layout both practical and adaptable. Step outside to enjoy the screened lanai and fully fenced backyard, where the absence of rear neighbors creates a private and serene backdrop. With nature trails nearby, it is easy to enjoy the natural surroundings. Located in the highly desirable Ridgeview community, residents enjoy resort style amenities including a zero-entry swimming pool with splash zone and cabana, along with a shaded playground. Directly across the street from Lake Louisa State Park, this location offers unmatched access to hiking, biking, fishing, boating, camping and wildlife viewing, creating a lifestyle that blends everyday comfort with outdoor adventure. Convenient access to US 27, SR 429, and the Florida Turnpike allows for easy commuting to Orlando, Winter Garden, major employment centers and world class attractions such as Walt Disney World and Universal Studios. Nearby downtown Clermont offers waterfront dining, boutique shopping, community events and lakeside parks just minutes away. Zoned for top rated Lake County schools including Sawgrass Bay Elementary, Windy Hill Middle School, and East Ridge High School, this location checks every box. With the highly anticipated Olympus development coming soon, now is the perfect time to secure your place in one of Clermont’s fastest growing and most exciting areas.
/u.realgeeks.media/hotpropertyfl/Remax_Winter_Garden_Homes_fl_for_sale.jpg)
Additional Information
- Taxes
- $6981
- Minimum Lease
- 1-2 Years
- HOA Fee
- $103
- HOA Payment Schedule
- Monthly
- Maintenance Includes
- Recreational Facilities
- Location
- Landscaped, Sidewalk, Paved
- Community Features
- Association Recreation - Owned, Deed Restrictions, Park, Playground, Pool, Sidewalks, Street Lights
- Property Description
- Two Story
- Interior Layout
- Ceiling Fans(s), PrimaryBedroom Upstairs, Solid Wood Cabinets, Split Bedroom, Stone Counters, Walk-In Closet(s)
- Interior Features
- Ceiling Fans(s), PrimaryBedroom Upstairs, Solid Wood Cabinets, Split Bedroom, Stone Counters, Walk-In Closet(s)
- Floor
- Carpet, Luxury Vinyl, Tile
- Appliances
- Dishwasher, Disposal, Dryer, Electric Water Heater, Microwave, Range, Refrigerator, Washer
- Utilities
- BB/HS Internet Available, Cable Connected, Public, Sewer Connected, Underground Utilities, Water Connected
- Heating
- Central, Electric, Heat Pump
- Air Conditioning
- Central Air
- Exterior Construction
- Block, HardiPlank Type, Stucco, Frame
- Exterior Features
- Sidewalk
- Roof
- Shingle
- Foundation
- Slab
- Pool
- Community
- Garage Carport
- 3 Car Garage
- Garage Spaces
- 3
- Fences
- Fenced, Other
- Pets
- Allowed
- Flood Zone Code
- X
- Parcel ID
- 28-23-26-0012-000-33800
- Legal Description
- RIDGEVIEW PHASE 3 PB 77 PG 48-51 LOT 338 ORB 6155 PG 478
Listing courtesy of PREMIER SOTHEBYS INT'L REALTY. 407-581-7888
Mortgage Calculator
StellarMLS is the source of this information via Internet Data Exchange Program. All listing information is deemed reliable but not guaranteed and should be independently verified through personal inspection by appropriate professionals. Listings displayed on this website may be subject to prior sale or removal from sale. Availability of any listing should always be independently verified. Listing information is provided for consumer personal, non-commercial use, solely to identify potential properties for potential purchase. All other use is strictly prohibited and may violate relevant federal and state law. Data last updated on