4708 Flagstaff Court, Orlando, FL 32820
- $999,900
- 4
- BD
- 3
- BA
- 3,074
- SqFt










- List Price
- $999,900
- Status
- Active
- Days on Market
- 83
- Price Change
- ▼ $100,100 1781818556
- MLS#
- G5111918
- Property Style
- Single Family
- Year Built
- 2025
- Bedrooms
- 4
- Bathrooms
- 3
- Living Area
- 3,074
- Lot Size
- 29,937
- Acres
- 0.69
- Total Acreage
- 1/2 to less than 1
- Legal Subdivision Name
- Sunset Preserve
- MLS Area Major
- Orlando/Bithlo
Property Description
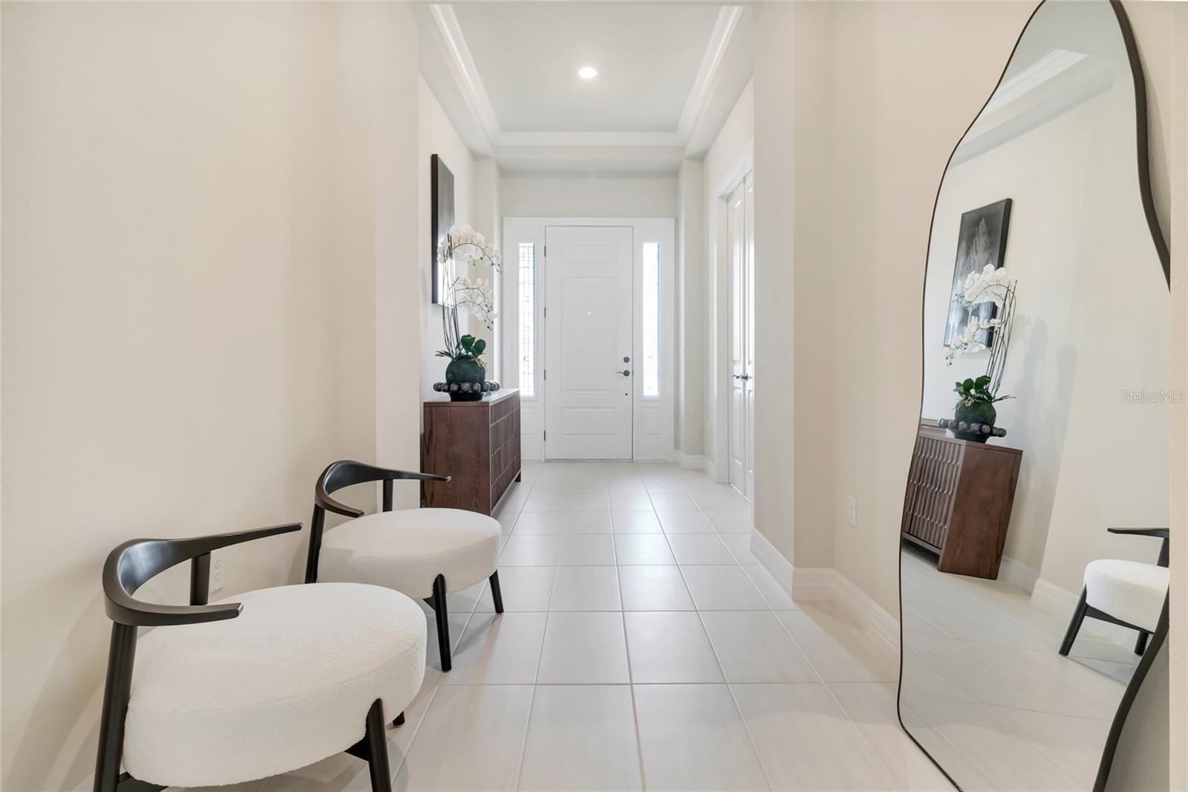
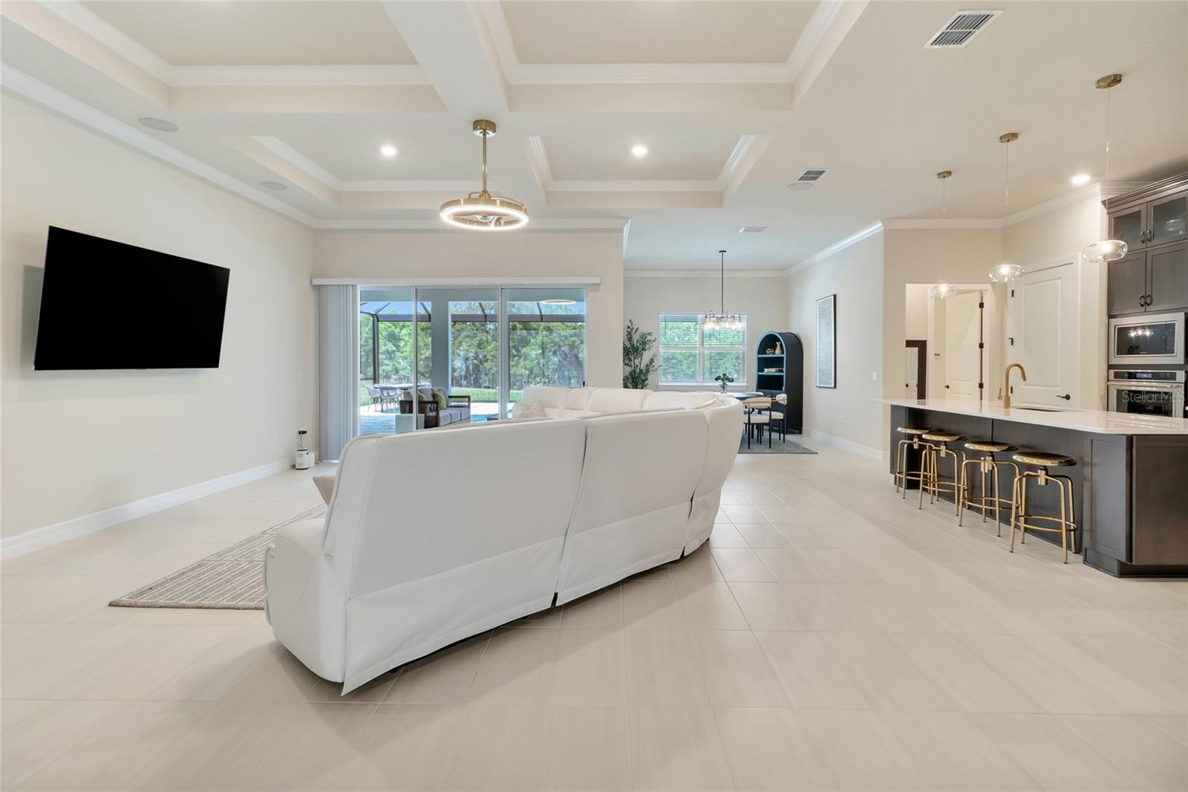
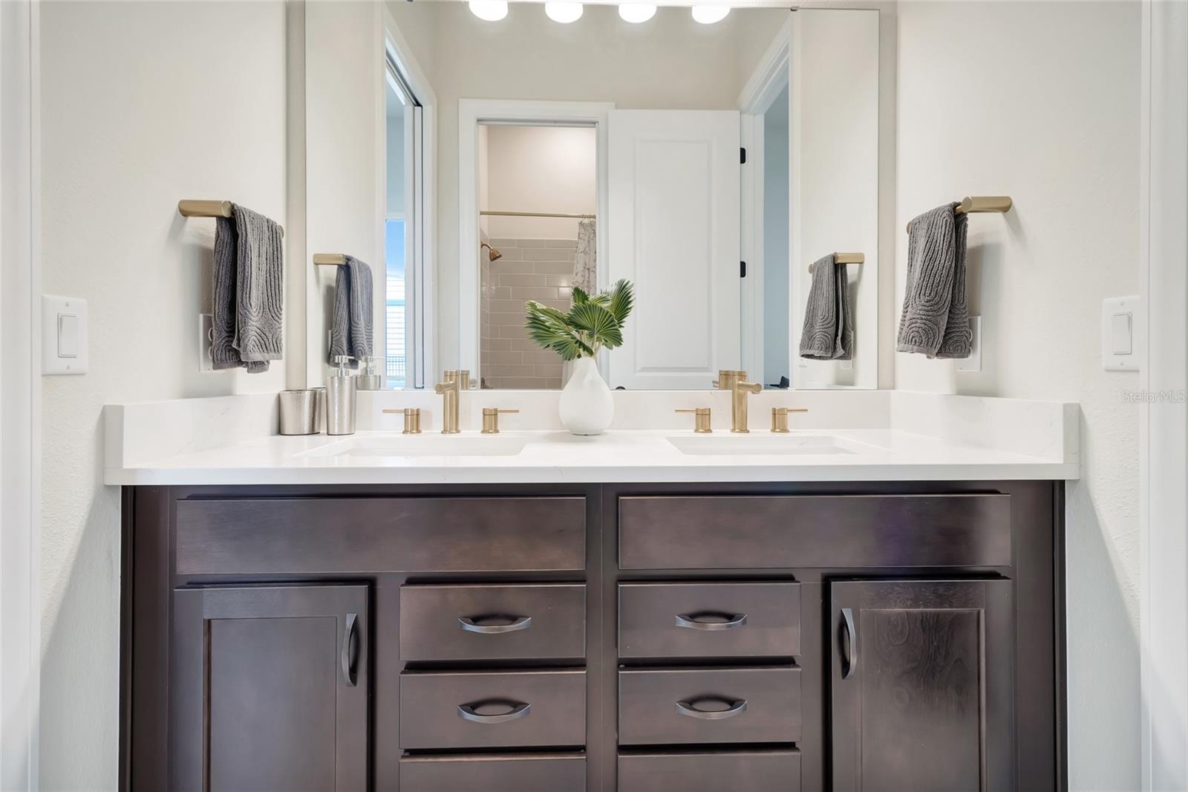
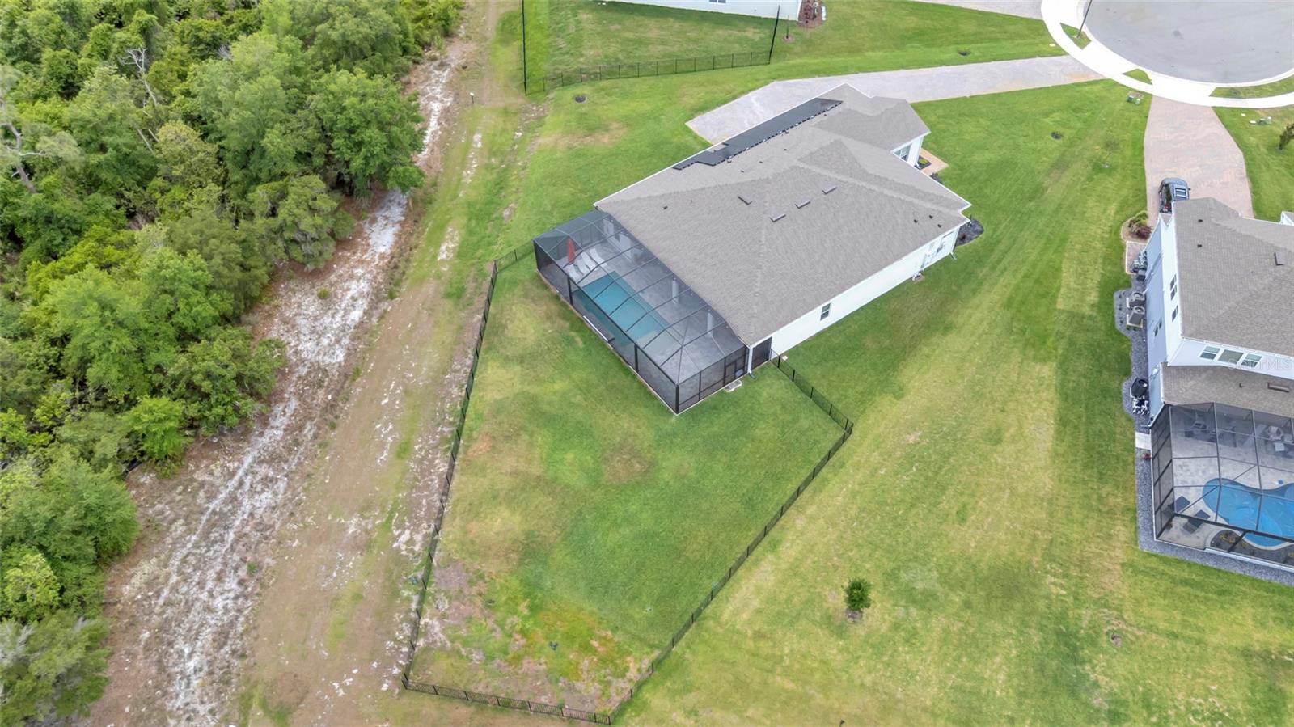
Welcome to 4708 FLAGSTAFF CT. Located in Sunset Preserve, this nearly new 2025 pool home sits on a premium cul-de-sac .61acre premium lot, a rare find in this area, delivering privacy, space, and flexibility most buyers can’t get in new construction. With over 3,000 sq ft, this home features 4 bedrooms, 3 full baths, and a dedicated office, ideal for remote work or flex space. The open-concept layout is built for real living, with seamless flow, clean sightlines, and abundant natural light, all anchored by ceramic tile flooring throughout for a clean, low-maintenance finish. The kitchen is a true centerpiece, featuring quartz countertops, custom cabinetry with glass upper cabinets, backsplash, built-in oven and microwave, cooktop, wine cooler, high-end stainless appliances, custom island pendant lighting, and a fully customized pantry with built-in shelving. The dining room is elevated with a custom chandelier, while the living room impresses with a coffered ceiling, surround sound, custom ceiling fan, and a three-pane sliding glass door opening directly to the pool. High-end finishes carry throughout the home, including crown molding, tall baseboards, and custom lighting that elevate the overall feel well beyond builder grade. The primary suite is privately positioned with French door entry and a tray ceiling, while the home’s entry makes a strong first impression with dual tray ceilings. Step outside to a fully finished private pool with paver deck, sun shelf, and water features, all enclosed with frameless screen panels designed to maximize unobstructed views. The backyard is one of the standout features, backing directly to conservation with no rear neighbors and beautiful views toward the lake, delivering the privacy buyers are actively searching for. The space is already pre-plumbed and pre-wired for an outdoor kitchen, and the lot offers true usable land for expanded outdoor living. Additional highlights include an oversized, expanded 3-car side-entry garage with EV charging, HVAC system with built-in UV air purification, pre-plumbing for a water softener, and low HOA. The home has a private well used to irrigate the grounds. Homes like this, nearly an acre, private pool, cul-de-sac location, no rear neighbors, conservation and lake views, and a dedicated office—don’t come up often. Sunset Preserve is a gated estate community offering half-acre+ and lakefront homesites with private boat ramp access to Lake Pickett, plus a lakefront pavilion and playground. Located just minutes from 417 & 408, you get fast access across Orlando with shopping, dining, and entertainment nearby at Waterford Lakes Town Center, Waterford Towers, Oviedo Mall, and East Colonial Drive.
/u.realgeeks.media/hotpropertyfl/Remax_Winter_Garden_Homes_fl_for_sale.jpg)
Additional Information
- Taxes
- $1916
- Minimum Lease
- 1-2 Years
- HOA Fee
- $189
- HOA Payment Schedule
- Monthly
- Maintenance Includes
- Management, Private Road
- Location
- Cul-De-Sac, Landscaped, Level, Oversized Lot, Sidewalk, Paved, Private
- Community Features
- Gated Community - No Guard, Playground, Sidewalks, Street Lights, No Deed Restriction
- Property Description
- One Story
- Zoning
- R-CE-C
- Interior Layout
- Coffered Ceiling(s), Eat-in Kitchen, High Ceilings, In Wall Pest System, Kitchen/Family Room Combo, Living Room/Dining Room Combo, Open Floorplan, Primary Bedroom Main Floor, Solid Surface Counters, Solid Wood Cabinets, Split Bedroom, Thermostat, Tray Ceiling(s), Walk-In Closet(s)
- Interior Features
- Coffered Ceiling(s), Eat-in Kitchen, High Ceilings, In Wall Pest System, Kitchen/Family Room Combo, Living Room/Dining Room Combo, Open Floorplan, Primary Bedroom Main Floor, Solid Surface Counters, Solid Wood Cabinets, Split Bedroom, Thermostat, Tray Ceiling(s), Walk-In Closet(s)
- Floor
- Tile
- Appliances
- Dishwasher, Microwave, Range, Refrigerator
- Utilities
- BB/HS Internet Available, Cable Available, Electricity Connected, Fiber Optics, Phone Available, Public, Sewer Connected, Underground Utilities, Water Connected
- Heating
- Central
- Air Conditioning
- Central Air
- Exterior Construction
- Block, HardiPlank Type, Stucco
- Exterior Features
- Lighting, Outdoor Shower, Rain Gutters, Sidewalk, Sliding Doors
- Roof
- Shingle
- Foundation
- Slab
- Pool
- Private
- Pool Type
- Heated, In Ground, Screen Enclosure
- Garage Carport
- 3 Car Garage
- Garage Spaces
- 3
- Garage Features
- Driveway, Electric Vehicle Charging Station(s), Garage Faces Side, Ground Level
- Fences
- Wire
- Water Name
- Lake Pickett
- Pets
- Allowed
- Flood Zone Code
- X
- Parcel ID
- 03-22-32-7904-02-110
- Legal Description
- SUNSET PRESERVE - PHASE 3 112/39 LOT 211
Listing courtesy of COOPER HOMEFRONT REALTY. 352-874-5764
Mortgage Calculator
StellarMLS is the source of this information via Internet Data Exchange Program. All listing information is deemed reliable but not guaranteed and should be independently verified through personal inspection by appropriate professionals. Listings displayed on this website may be subject to prior sale or removal from sale. Availability of any listing should always be independently verified. Listing information is provided for consumer personal, non-commercial use, solely to identify potential properties for potential purchase. All other use is strictly prohibited and may violate relevant federal and state law. Data last updated on