101 N Grandview Street Unit 1, Mount Dora, FL 32757
- $298,900
- 2
- BD
- 2
- BA
- 1,163
- SqFt










- List Price
- $298,900
- Status
- Active
- Days on Market
- 81
- MLS#
- G5112046
- Property Style
- Condo
- Year Built
- 1972
- Bedrooms
- 2
- Bathrooms
- 2
- Living Area
- 1,163
- Lot Size
- 1,452
- Acres
- 0.03
- Building Name
- East
- Monthly Condo Fee
- 680
- Legal Subdivision Name
- Mount Dora Southern Oaks Condo
- MLS Area Major
- Mount Dora
Property Description
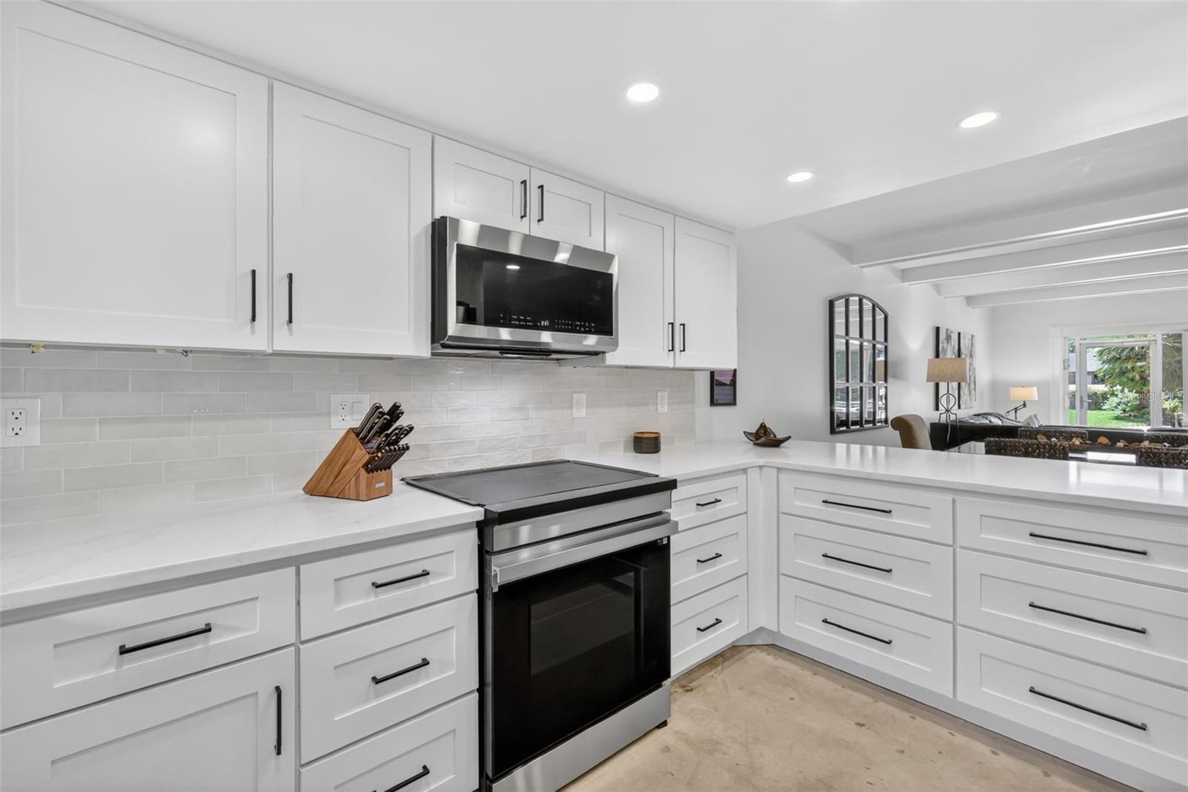
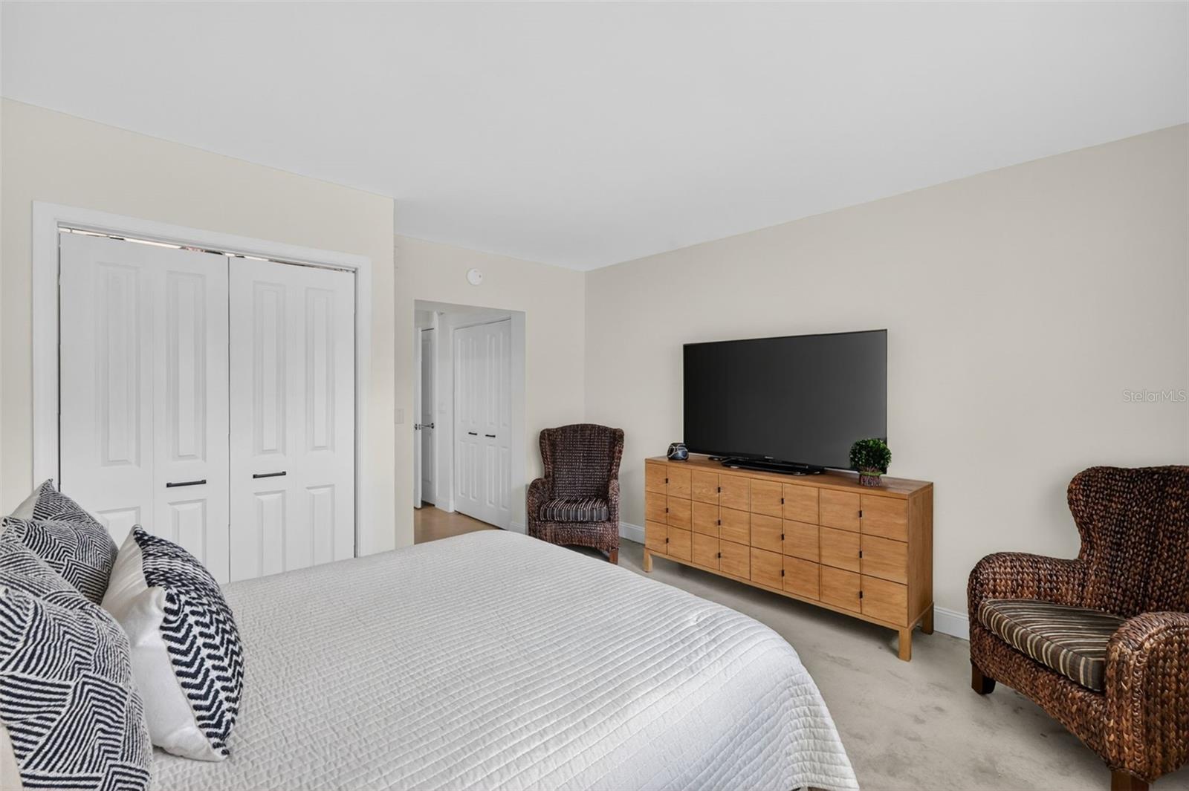
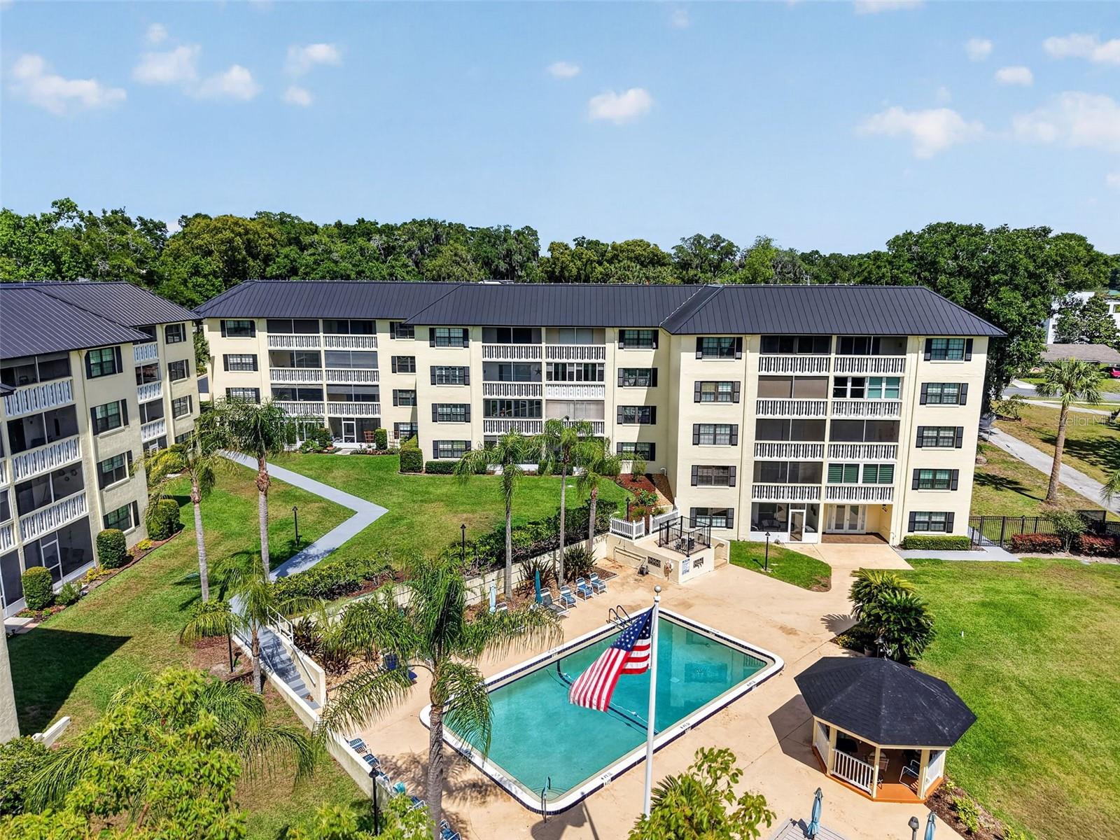
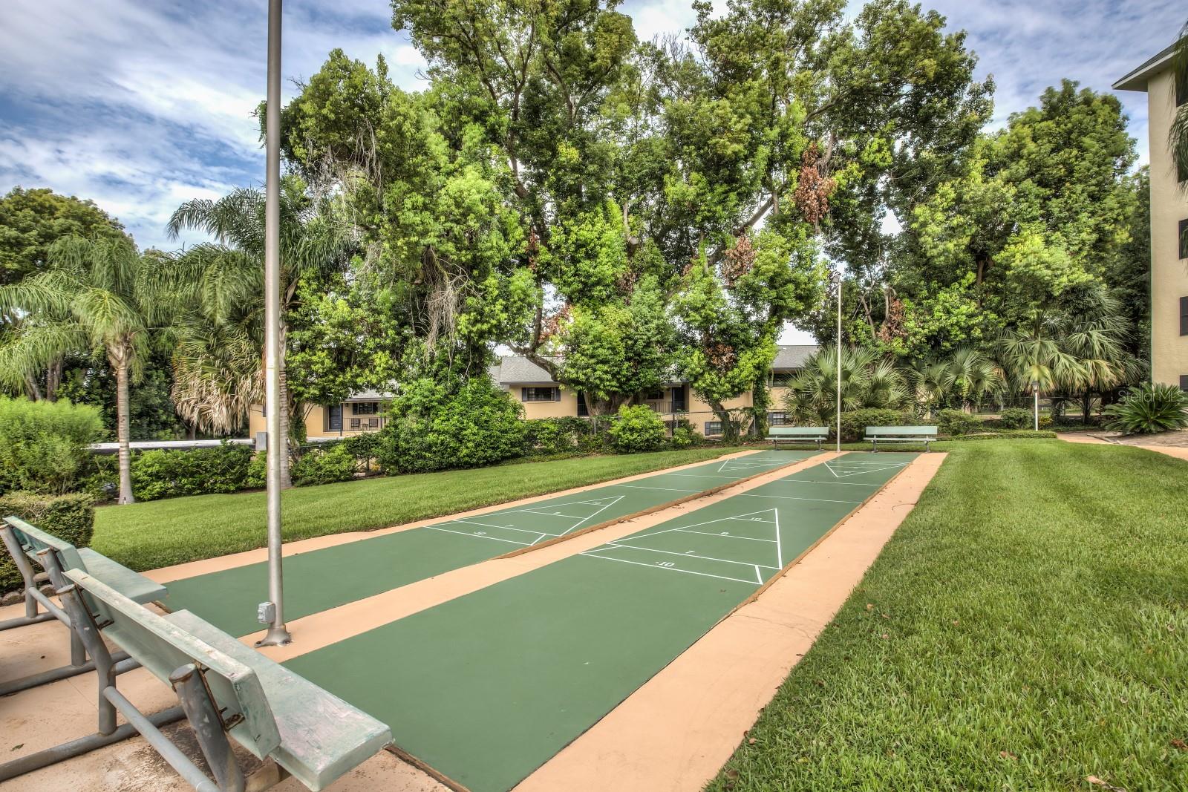
Perfectly positioned just moments from the heart of Historic downtown Mount Dora, this completely renovated garden-style condo offers a rare blend of luxury, privacy, and modern convenience. Completed in January 2025, Unit 1 is the only residence in the community with direct walkout access to the pool and grilling area, creating an effortless indoor-outdoor lifestyle while also enjoying the privacy of having no adjacent neighbors. Southern Oaks is a well-maintained, 55+ community offering a relaxed lifestyle with great amenities — including a heated pool, shuffleboard courts, clubhouse, workshop, designated storage, two community laundry rooms, and elevators — all surrounded by tranquil, landscaped grounds. Inside, the expanded kitchen was thoughtfully redesigned with timeless white Shaker cabinetry featuring soft-close doors and drawers, quartz countertops, striking Zellige tile backsplash, and abundant storage including large pot and dish drawers and a built-in pantry with rollout shelving. A full suite of Samsung SmartThings™ stainless steel appliances elevates the space with smart technology, including a counter-depth refrigerator with dual icemakers, internal auto-fill water pitcher, induction range with air fry convection oven, and app-controlled functionality. A built-in 30-inch wine and beverage center completes the kitchen’s sophisticated design. The open living and dining areas are accented by custom beamed ceilings, recessed lighting, smooth-finish ceilings throughout, and polished concrete floors that create a clean, contemporary aesthetic. Every detail has been carefully curated, from the solid-core doors and oversized 5½-inch baseboards to the custom trim work and top-down/bottom-up shades throughout the home. Both bedrooms enjoy ensuite-style bath access, including a beautifully redesigned guest bath with a walk-in tiled shower featuring rainfall, body spray, and handheld fixtures behind custom glass doors. The expanded primary suite offers a true spa-like retreat with a luxurious walk-in shower featuring rainfall, waterfall, body spray, handheld fixtures, and integrated Bluetooth™ speaker system, along with a floating double vanity illuminated by subtle low-voltage lighting. Raised ceiling details and a stylish fandelier enhance the primary bedroom, while custom Elfa™ closet systems maximize storage throughout the home. Additional upgrades include dual hot water heaters, a whole-house dual water filtration system, whisper-quiet humidity-sensing bath fans vented to the exterior, new storm doors at the entry and screened lanai, and recessed lighting throughout key living spaces. This exceptional condo combines thoughtful design, high-end finishes, and an unbeatable location near the shops, restaurants, waterfront, and charm of downtown Mount Dora. This condo is perfect as a full-time residence, seasonal retreat, or investment property, delivering the best of Mount Dora’s friendly community and vibrant lifestyle.
/u.realgeeks.media/hotpropertyfl/Remax_Winter_Garden_Homes_fl_for_sale.jpg)
Additional Information
- Taxes
- $4828
- Minimum Lease
- 8-12 Months
- HOA Payment Schedule
- Monthly
- Maintenance Includes
- Cable TV, Pool, Escrow Reserves Fund, Insurance, Maintenance Structure, Maintenance Grounds, Maintenance, Management, Sewer, Trash, Water
- Condo Fees
- $680
- Condo Fees Term
- Monthly
- Location
- Historic District, City Limits, Sidewalk, Paved
- Community Features
- Clubhouse, Community Mailbox, Deed Restrictions, Pool, Sidewalks
- 55 Plus
- Yes
- Property Description
- One Story
- Zoning
- R-3
- Interior Layout
- Living Room/Dining Room Combo, Open Floorplan, Primary Bedroom Main Floor, Solid Surface Counters, Split Bedroom, Window Treatments
- Interior Features
- Living Room/Dining Room Combo, Open Floorplan, Primary Bedroom Main Floor, Solid Surface Counters, Split Bedroom, Window Treatments
- Floor
- Concrete
- Appliances
- Dishwasher, Electric Water Heater, Microwave, Range, Refrigerator
- Utilities
- BB/HS Internet Available, Cable Connected, Electricity Connected, Public, Sewer Available, Water Connected
- Heating
- Central, Electric
- Air Conditioning
- Central Air
- Exterior Construction
- Block
- Exterior Features
- Sidewalk
- Roof
- Metal, Other
- Foundation
- Slab
- Pool
- Community
- Garage Features
- Golf Cart Parking
- Housing for Older Persons
- Yes
- Pets
- Allowed
- Pet Size
- Small (16-35 Lbs.)
- Floor Number
- 1
- Flood Zone Code
- X
- Parcel ID
- 32-19-27-2800-000-10100
- Legal Description
- MOUNT DORA SOUTHERN OAKS CONDOMINIUM UNIT 101 & 1/49 INT IN LOT A CB 1 PGS 1-3 ORB 5532 PG 529
Listing courtesy of DAVE LOWE REALTY, INC.. 352-383-7104
Mortgage Calculator
StellarMLS is the source of this information via Internet Data Exchange Program. All listing information is deemed reliable but not guaranteed and should be independently verified through personal inspection by appropriate professionals. Listings displayed on this website may be subject to prior sale or removal from sale. Availability of any listing should always be independently verified. Listing information is provided for consumer personal, non-commercial use, solely to identify potential properties for potential purchase. All other use is strictly prohibited and may violate relevant federal and state law. Data last updated on