48 Hickory Course, Ocala, FL 34472
- $299,900
- 4
- BD
- 2
- BA
- 2,319
- SqFt










- List Price
- $299,900
- Status
- Active
- Days on Market
- 121
- Price Change
- ▼ $15,000 1781947420
- MLS#
- G5112353
- Property Style
- Single Family
- Year Built
- 2019
- Bedrooms
- 4
- Bathrooms
- 2
- Living Area
- 2,319
- Lot Size
- 11,326
- Acres
- 0.25
- Total Acreage
- 1/4 to less than 1/2
- Legal Subdivision Name
- Lake Diamond
- MLS Area Major
- Ocala
Property Description
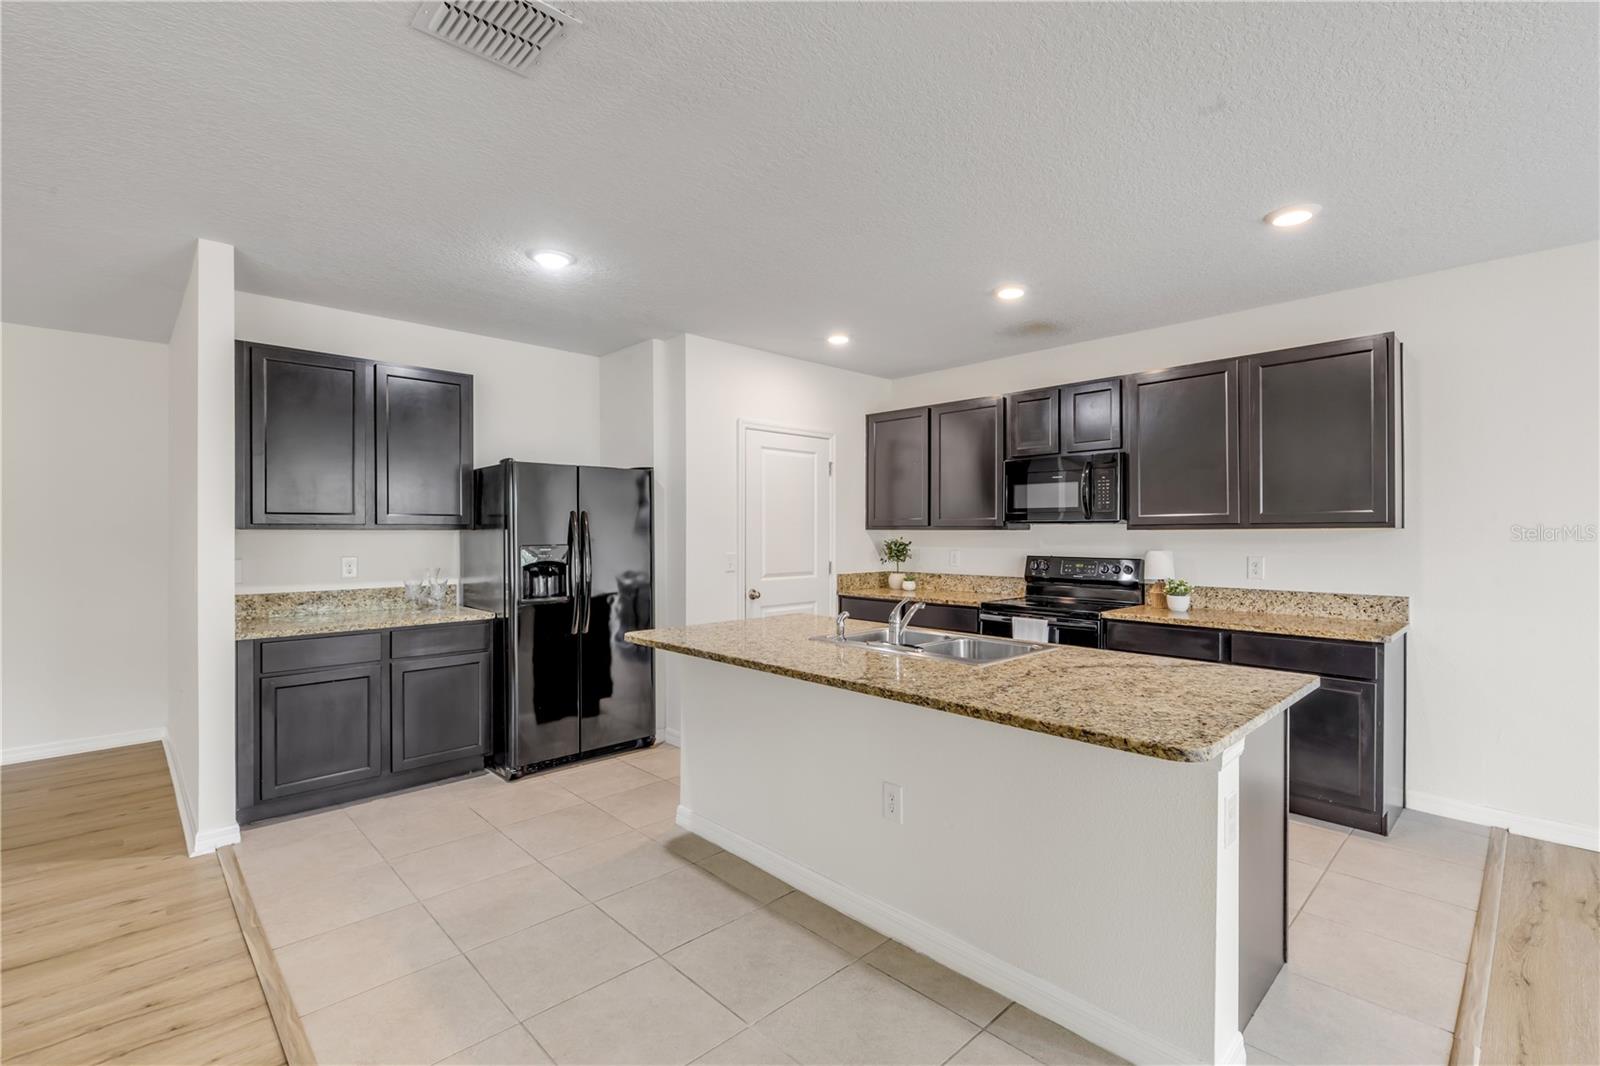
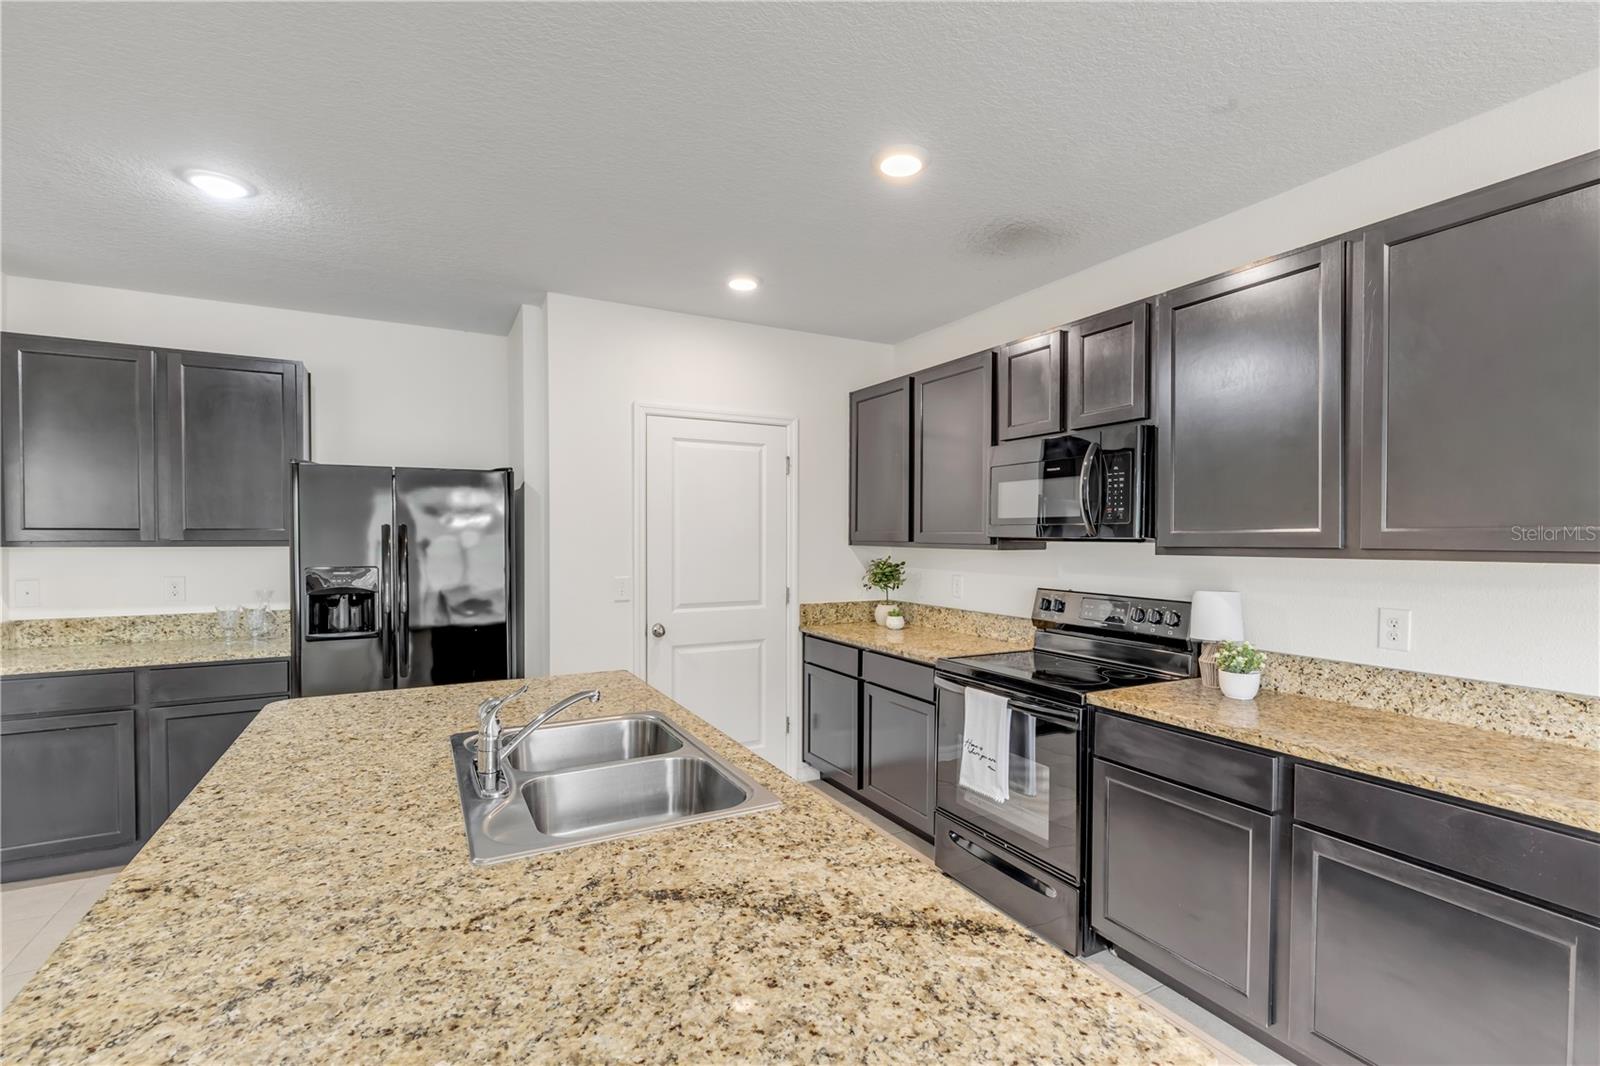
Tucked inside a welcoming gated community, this charming home combines peaceful surroundings with inviting everyday living. Morning light fills the open living spaces, while the designer kitchen naturally becomes the gathering place with its oversized granite island, rich espresso cabinetry, and effortless connection to the main living areas. Move right in and start enjoying it! The thoughtfully designed layout offers a comfortable sense of privacy, with the owner's retreat set apart for a quiet escape. Luxury vinyl plank flooring, recessed lighting, and abundant natural light create a bright, modern feel that is equally suited for relaxing evenings or entertaining friends. Unwind on the covered lanai overlooking open golf course views with no rear neighbors directly behind. Mature trees and generous spacing between homes enhance the peaceful setting, making outdoor dining, grilling, or simply enjoying a Florida sunset feel effortless. A rare find! Everyday conveniences—including indoor laundry with the washer and dryer included—make life easy, while shopping, dining, medical services, and golf are all just minutes away.
/u.realgeeks.media/hotpropertyfl/Remax_Winter_Garden_Homes_fl_for_sale.jpg)
Additional Information
- Taxes
- $4482
- Minimum Lease
- No Minimum
- HOA Fee
- $58
- HOA Payment Schedule
- Monthly
- Maintenance Includes
- Maintenance Grounds
- Location
- Cleared, Near Golf Course, Paved
- Community Features
- Gated Community - No Guard, Street Lights, No Deed Restriction
- Property Description
- One Story
- Zoning
- PUD PLANNED UNIT DEVELOPM
- Interior Layout
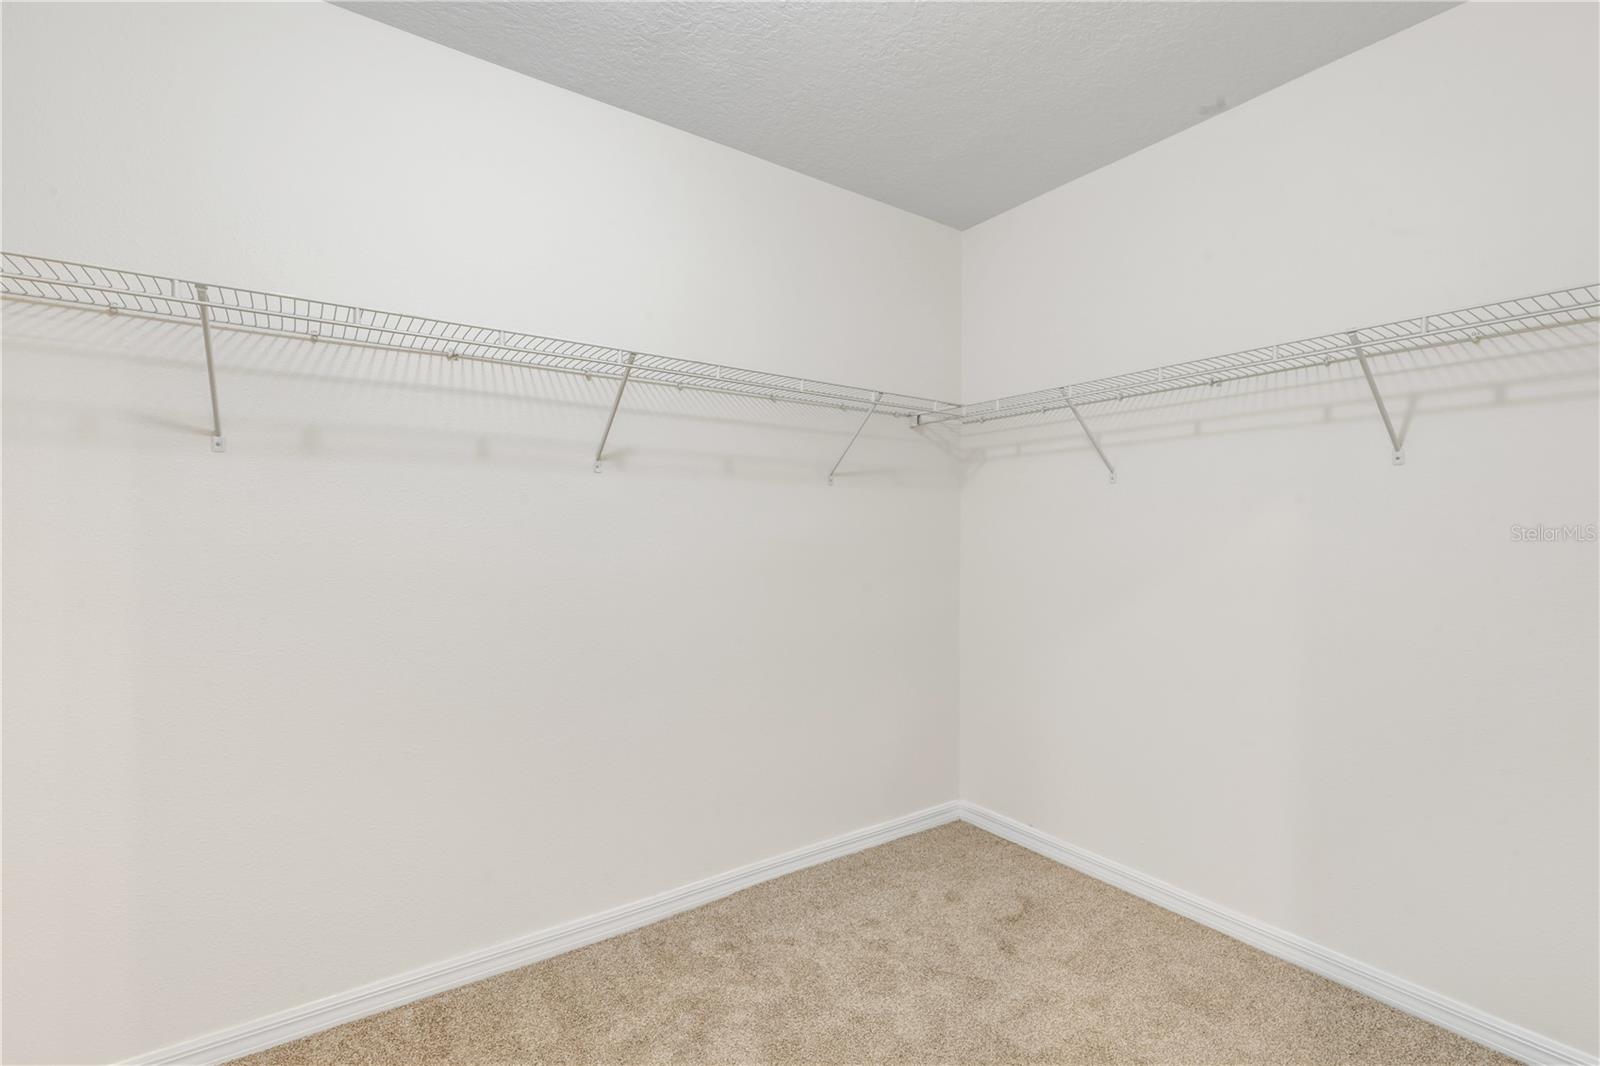
- High Ceilings, Open Floorplan, Primary Bedroom Main Floor, Stone Counters, Walk-In Closet(s)
- Interior Features
- High Ceilings, Open Floorplan, Primary Bedroom Main Floor, Stone Counters, Walk-In Closet(s)
- Floor
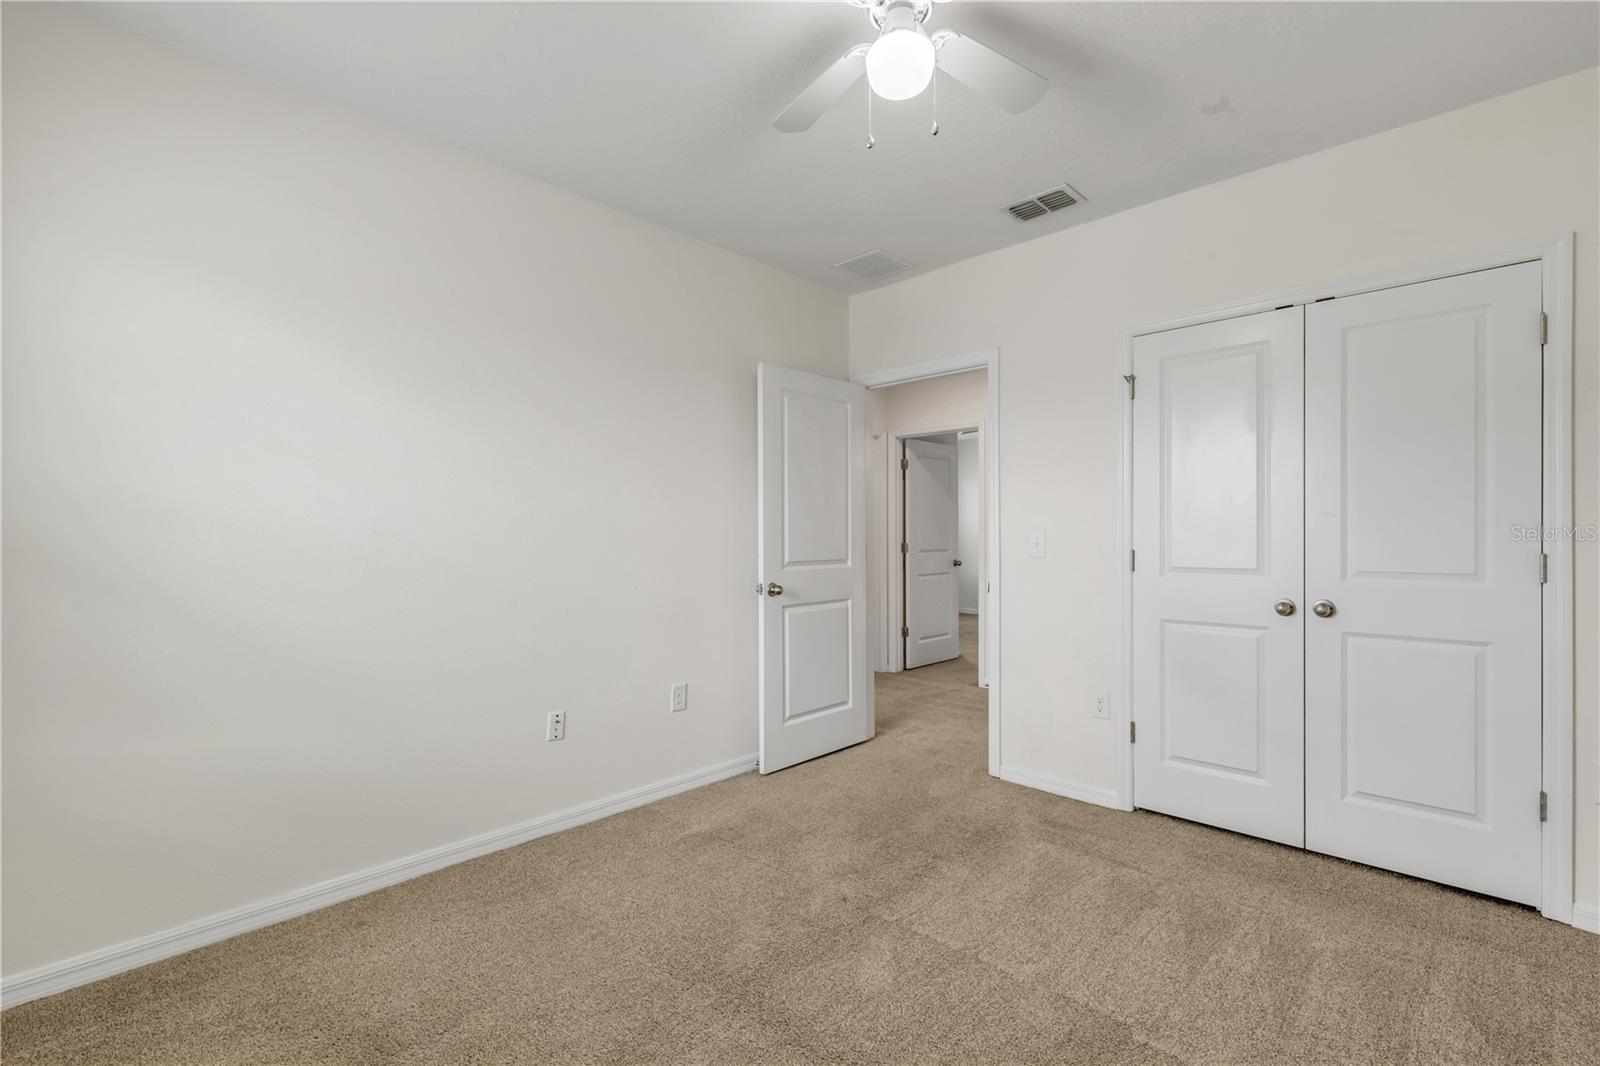
- Carpet, Tile
- Appliances
- Dishwasher, Disposal, Dryer, Microwave, Range, Refrigerator, Washer
- Utilities
- Electricity Connected
- Heating
- Electric
- Air Conditioning
- Central Air
- Exterior Construction
- Block, Concrete, Stucco
- Exterior Features
- Other
- Roof
- Shingle
- Foundation
- Slab
- Pool
- No Pool
- Garage Carport
- 2 Car Garage
- Garage Spaces
- 2
- Elementary School
- Greenway Elementary School
- Middle School
- Lake Weir Middle School
- High School
- Lake Weir High School
- Pets
- Allowed
- Flood Zone Code
- X
- Parcel ID
- 9073-1011-10
- Legal Description
- SEC 04 TWP 16 RGE 23PLAT BOOK 013 PAGE 091LAKE DIAMOND NORTHBLK K LOT 06
Listing courtesy of LPT REALTY, LLC. 877-366-2213
Mortgage Calculator
StellarMLS is the source of this information via Internet Data Exchange Program. All listing information is deemed reliable but not guaranteed and should be independently verified through personal inspection by appropriate professionals. Listings displayed on this website may be subject to prior sale or removal from sale. Availability of any listing should always be independently verified. Listing information is provided for consumer personal, non-commercial use, solely to identify potential properties for potential purchase. All other use is strictly prohibited and may violate relevant federal and state law. Data last updated on