848 Jetway Street, Orange City, FL 32763
- $420,000
- 4
- BD
- 3
- BA
- 2,380
- SqFt





- List Price
- $420,000
- Status
- Active
- Days on Market
- 42
- MLS#
- G5113814
- Property Style
- Single Family
- Year Built
- 2021
- Bedrooms
- 4
- Bathrooms
- 3
- Living Area
- 2,380
- Lot Size
- 5,980
- Acres
- 0.13
- Total Acreage
- 0 to less than 1/4
- Legal Subdivision Name
- Compass Landing Phase 2
- MLS Area Major
- Orange City
Property Description
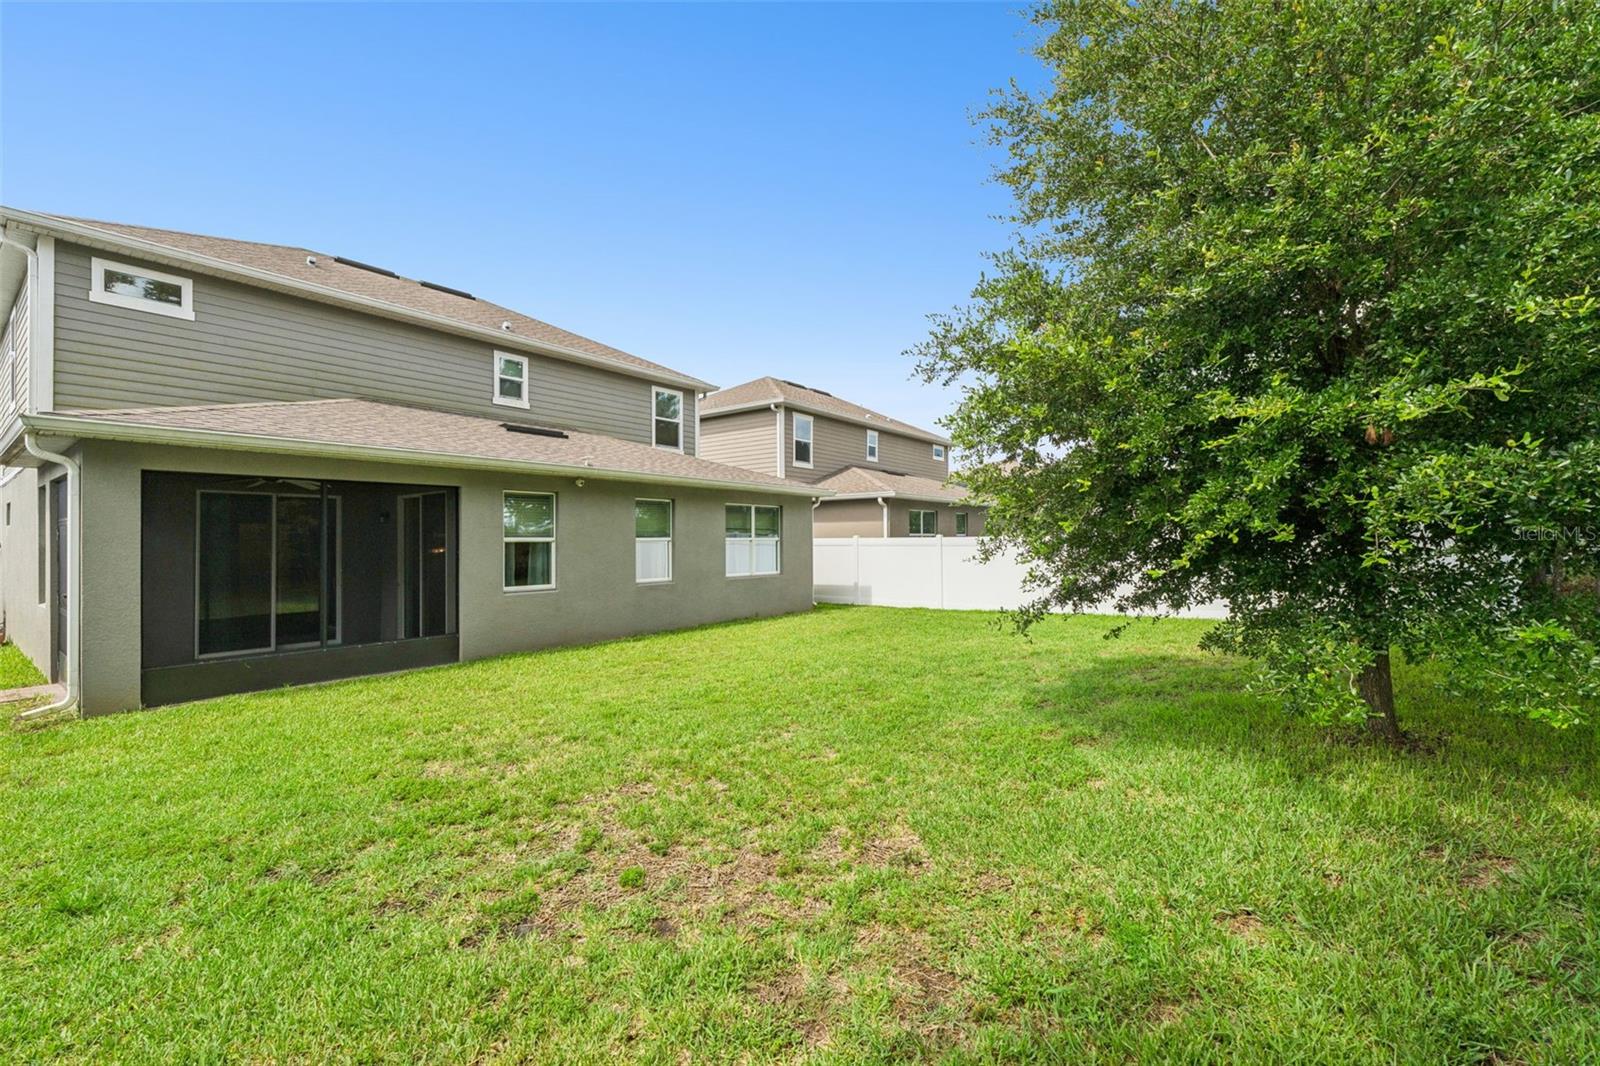
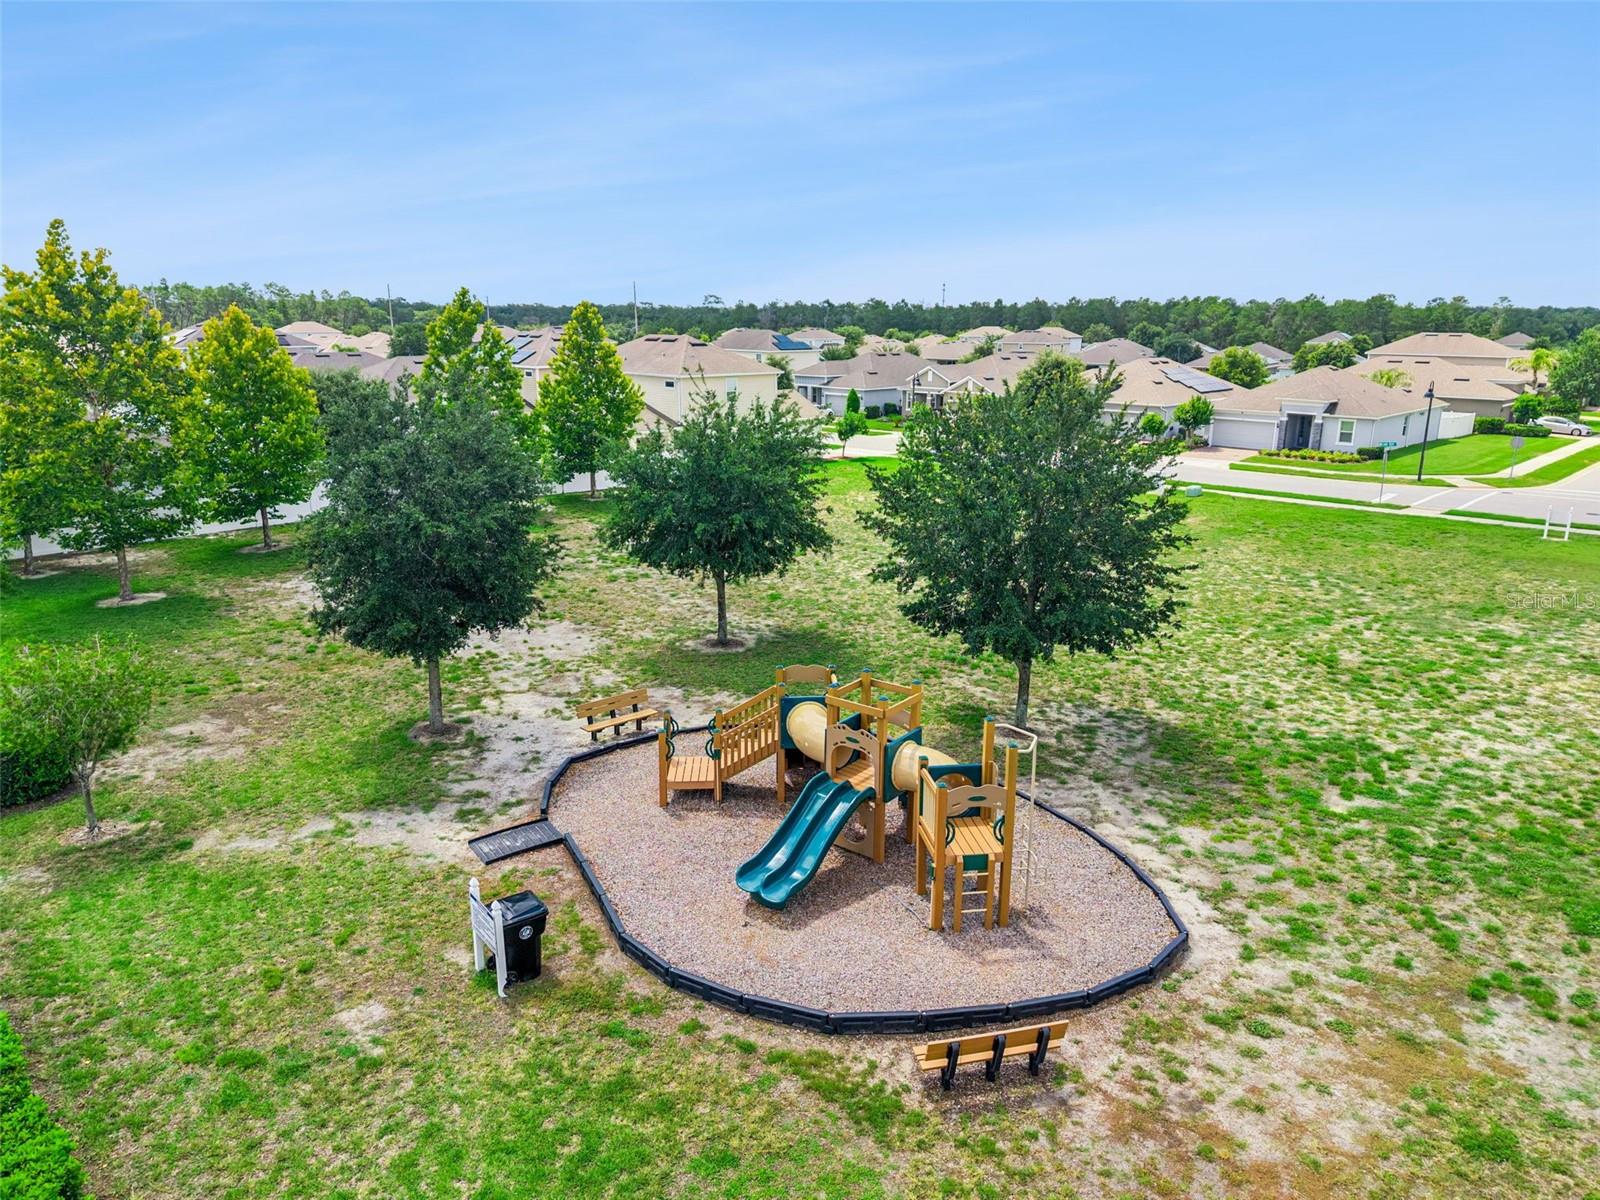
Welcome to your new dream home! This beautiful 4 bedroom, 3 bathroom property with a private office is located in the community of Compass Landing, where spacious living and an exceptional location come together to create the perfect place to call home. From the moment you arrive, the paver driveway and manicured landscaping create outstanding curb appeal and a warm welcome for family and guests alike. Upon entering, you'll find a dedicated home office to the left, providing the perfect space for remote work, virtual meetings, studying, or pursuing your favorite hobbies while maintaining privacy from the main areas. A bedroom with an en suite bathroom is conveniently located on the first floor and serves as a peaceful retreat from the rest of the home. Featuring private access to the screened patio, a spacious closet, and a luxurious en suite bathroom, this space offers the ideal setting to start and end your day. Continuing through the home, you'll find a generously sized laundry room complete with a utility sink, adding convenience to everyday living. The heart of the home awaits beyond, where the open-concept kitchen, dining, and living spaces seamlessly connect to create a welcoming environment for hosting or just spending quality time with your loved ones.The kitchen is thoughtfully designed with a large center island and breakfast bar, stainless steel appliances, crown-molded cabinetry, a spacious pantry, and abundant workspace. Whether preparing a quick breakfast or hosting a holiday feast, this kitchen is equipped to handle it all with ease. Upstairs, a versatile loft provides additional living space that can easily serve as a media room, game room, play area, reading lounge, or whatever best suits you and your family's needs. The secondary bedrooms are spacious and filled with natural light, offering comfort and flexibility for family members or guests. The primary bedroom upstairs features its own private en suite bathroom with a dual sink vanity, spacious shower and a large walk-in closet, ensuring you have your own luxurious retreat to return to at the end of the day. Outdoor living in this home is equally impressive! The covered and screened patio, complete with a ceiling fan, offers the perfect place to enjoy Florida's beautiful weather while staying protected from the elements. Beyond the patio, the expansive backyard provides ample room for outdoor activities, entertaining, gardening, or simply letting four-legged friends and little ones enjoy the open space. Residents of Compass Landing enjoy access to community amenities including a playground and park, keeping the fun close to home. For added convenience and peace of mind, the home also features a whole-home water softener system, delivering improved water quality throughout the residence and contributing to the home's thoughtful list of upgrades. Conveniently located near I-4, this home provides easy access throughout Central Florida. Outdoor enthusiasts will appreciate being just minutes from Blue Spring State Park and other natural attractions, while shopping, dining, and everyday conveniences are all nearby. Best of all, you're less than an hour from Florida's beautiful east coast beaches and world-famous attractions including Walt Disney World and Universal Orlando Resort. Offering space, flexibility, and an outstanding location, this home is ready to welcome its next owners. Don't wait, schedule a private showing TODAY!!
/u.realgeeks.media/hotpropertyfl/Remax_Winter_Garden_Homes_fl_for_sale.jpg)
Additional Information
- Taxes
- $4711
- Minimum Lease
- 7 Months
- HOA Fee
- $207
- HOA Payment Schedule
- Quarterly
- Location
- Sidewalk
- Community Features
- Park, Playground, No Deed Restriction
- Property Description
- Two Story
- Zoning
- RES
- Interior Layout
- Accessibility Features, Ceiling Fans(s), Eat-in Kitchen, High Ceilings, Living Room/Dining Room Combo, Open Floorplan, Primary Bedroom Main Floor, PrimaryBedroom Upstairs, Thermostat
- Interior Features
- Accessibility Features, Ceiling Fans(s), Eat-in Kitchen, High Ceilings, Living Room/Dining Room Combo, Open Floorplan, Primary Bedroom Main Floor, PrimaryBedroom Upstairs, Thermostat
- Floor
- Carpet, Laminate, Tile
- Appliances
- Dishwasher, Dryer, Range, Refrigerator, Washer, Water Softener
- Utilities
- Cable Available, Electricity Available, Water Available
- Heating
- Central
- Air Conditioning
- Central Air
- Exterior Construction
- Block, Stucco
- Exterior Features
- Lighting, Sliding Doors
- Roof
- Shingle
- Foundation
- Slab
- Pool
- No Pool
- Garage Carport
- 2 Car Garage
- Garage Spaces
- 2
- Garage Features
- Driveway
- High School
- University High
- Fences
- Vinyl
- Pets
- Allowed
- Flood Zone Code
- X
- Parcel ID
- 801027000830
- Legal Description
- 10-18-30 LOT 83 COMPASS LANDING PHASE 2 MB 61 PGS 84-87 PER OR 8016 PG 3252
Listing courtesy of DENIZ REALTY PARTNERS LLC. 407-704-0780
Mortgage Calculator
StellarMLS is the source of this information via Internet Data Exchange Program. All listing information is deemed reliable but not guaranteed and should be independently verified through personal inspection by appropriate professionals. Listings displayed on this website may be subject to prior sale or removal from sale. Availability of any listing should always be independently verified. Listing information is provided for consumer personal, non-commercial use, solely to identify potential properties for potential purchase. All other use is strictly prohibited and may violate relevant federal and state law. Data last updated on