4902 Briar Oaks Circle, Orlando, FL 32808
- $425,000
- 4
- BD
- 2
- BA
- 2,178
- SqFt






- List Price
- $425,000
- Status
- Active
- Days on Market
- 31
- Price Change
- ▼ $25,000 1784849852
- MLS#
- G5114037
- Property Style
- Single Family
- Year Built
- 1980
- Bedrooms
- 4
- Bathrooms
- 2
- Living Area
- 2,178
- Lot Size
- 11,521
- Acres
- 0.26
- Total Acreage
- 1/4 to less than 1/2
- Legal Subdivision Name
- Rosemont Sec 11
- MLS Area Major
- Orlando/Pine Hills
Property Description
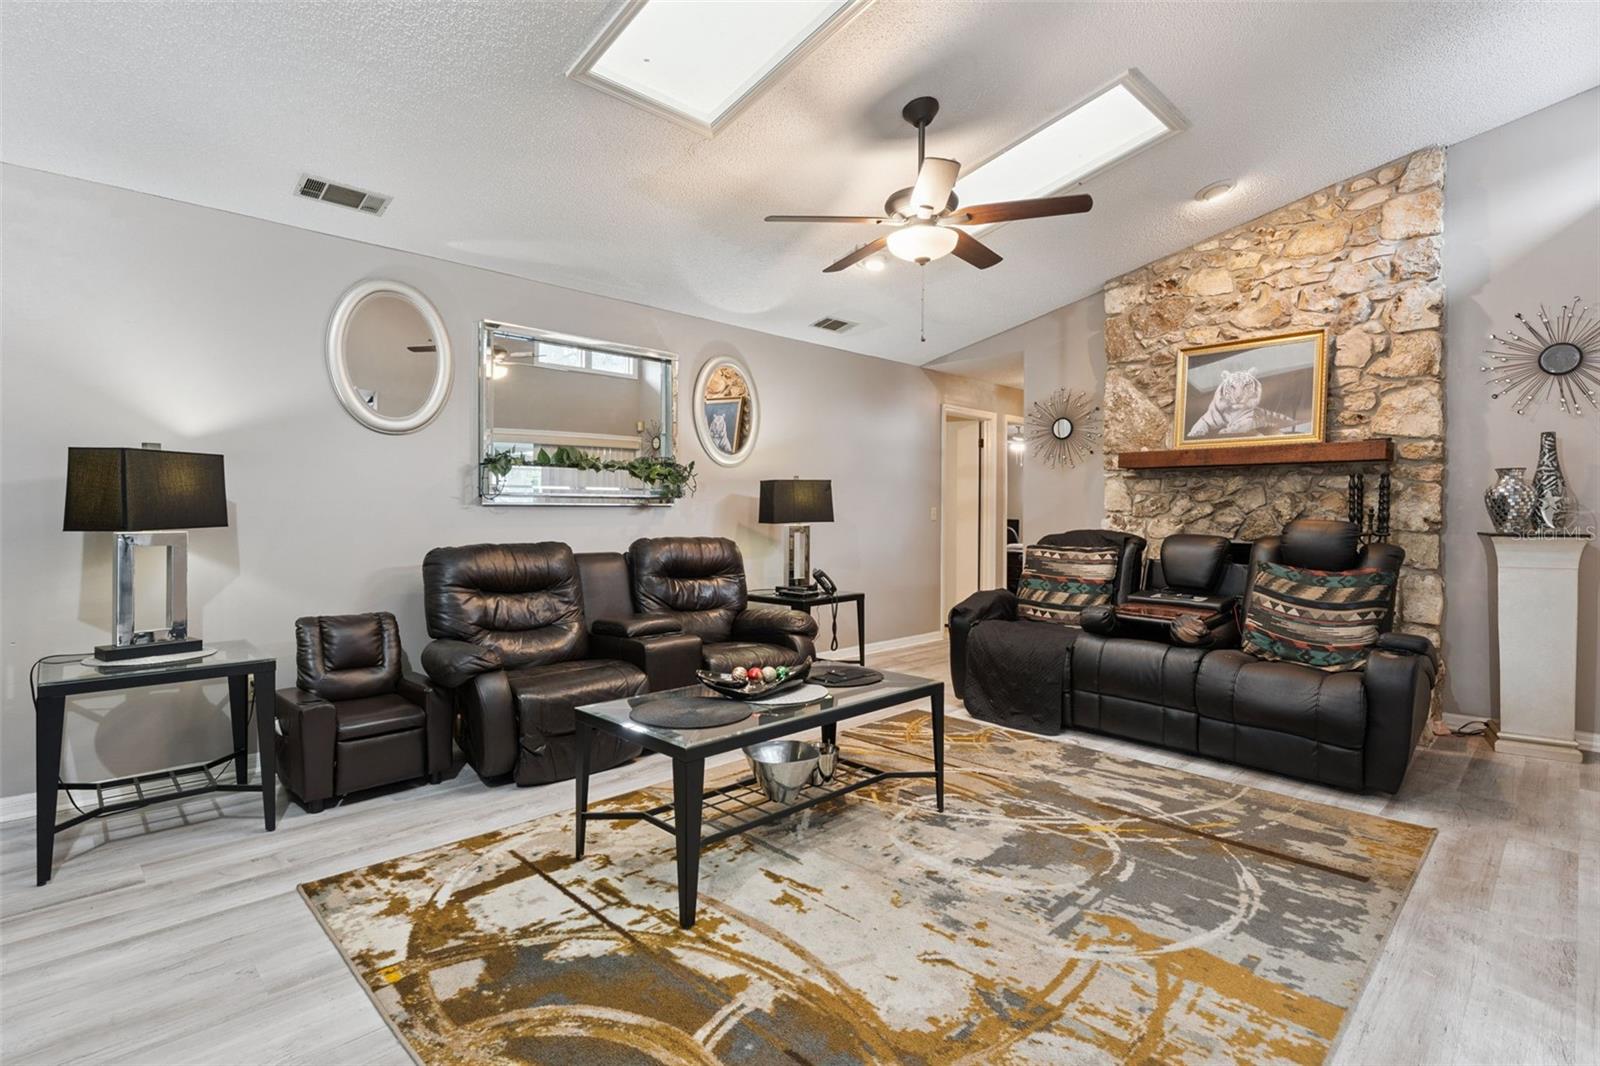
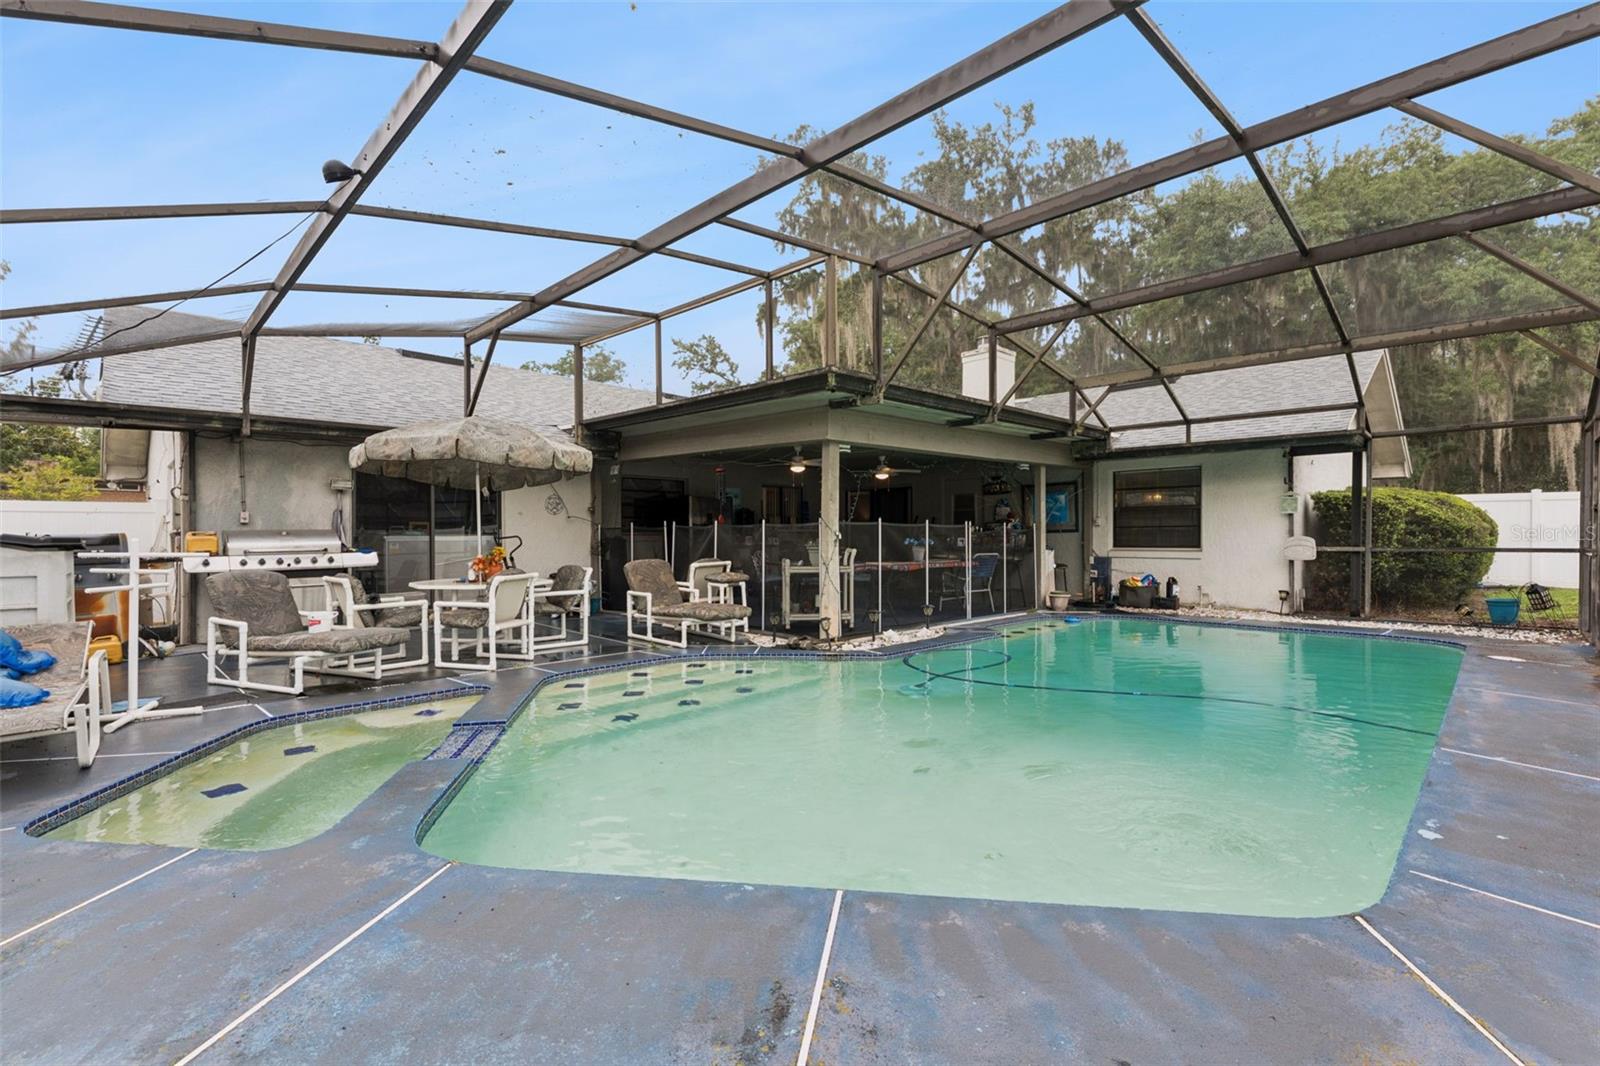
Welcome home to this spacious 4-bedroom, 2-bath pool home nestled on an oversized lot in the established Rosemont community of Orlando. Offering over 2,100 square feet of living space, this well-designed split-bedroom floor plan features vaulted ceilings, abundant natural light, and multiple gathering areas perfect for both everyday living and entertaining. The heart of the home includes a generous kitchen with stone countertops, ample cabinetry, and an adjoining dining area that flows seamlessly into the family room. Cozy up by the wood-burning fireplace or step outside to your private backyard oasis featuring a screened-in pool and spa, ideal for enjoying Florida living year-round. Situated on approximately a quarter-acre lot with mature landscaping and beautiful oak trees, this property offers both privacy and curb appeal. Additional highlights include a 2-car garage, spacious bedrooms, and a convenient location near shopping, dining, major roadways, downtown Orlando, and area attractions. Whether you're looking for room to grow, space to entertain, or a place to create lasting memories, this home delivers the perfect combination of comfort, functionality, and Florida lifestyle. Schedule your private showing today!
/u.realgeeks.media/hotpropertyfl/Remax_Winter_Garden_Homes_fl_for_sale.jpg)
Additional Information
- Taxes
- $1793
- Minimum Lease
- No Minimum
- Community Features
- No Deed Restriction
- Property Description
- One Story
- Zoning
- R-1AA/W
- Interior Layout
- Ceiling Fans(s), Split Bedroom, Wet Bar
- Interior Features
- Ceiling Fans(s), Split Bedroom, Wet Bar
- Floor
- Carpet, Ceramic Tile, Vinyl
- Appliances
- Bar Fridge, Dishwasher, Disposal, Microwave, Refrigerator
- Utilities
- Electricity Available, Sewer Available
- Heating
- Central
- Air Conditioning
- Central Air
- Fireplace Description
- Family Room
- Exterior Construction
- Block, Concrete, Stucco
- Exterior Features
- Other
- Roof
- Shingle
- Foundation
- Block
- Pool
- Private
- Pool Type
- In Ground
- Garage Carport
- 2 Car Garage
- Garage Spaces
- 2
- Water Name
- Lake Orlando Lake
- Water Access
- Lake
- Flood Zone Code
- X
- Parcel ID
- 05-22-29-7754-00-460
- Legal Description
- ROSEMONT SECTION ELEVEN 7/127 LOT 46
Listing courtesy of LPT REALTY, LLC. 877-366-2213
Mortgage Calculator
StellarMLS is the source of this information via Internet Data Exchange Program. All listing information is deemed reliable but not guaranteed and should be independently verified through personal inspection by appropriate professionals. Listings displayed on this website may be subject to prior sale or removal from sale. Availability of any listing should always be independently verified. Listing information is provided for consumer personal, non-commercial use, solely to identify potential properties for potential purchase. All other use is strictly prohibited and may violate relevant federal and state law. Data last updated on