15215 Pendio Drive, Bella Collina, FL 34756
- $4,987,750
- 4
- BD
- 5
- BA
- 5,754
- SqFt


- List Price
- $4,987,750
- Status
- Active
- Days on Market
- 34
- MLS#
- G5114180
- Property Style
- Single Family
- Architectural Style
- Traditional
- New Construction
- Yes
- Year Built
- 2027
- Bedrooms
- 4
- Bathrooms
- 5
- Baths Half
- 1
- Living Area
- 5,754
- Lot Size
- 41,605
- Acres
- 0.96
- Total Acreage
- 1/2 to less than 1
- Legal Subdivision Name
- Bella Collina Sub
- MLS Area Major
- Montverde/Bella Collina
Property Description
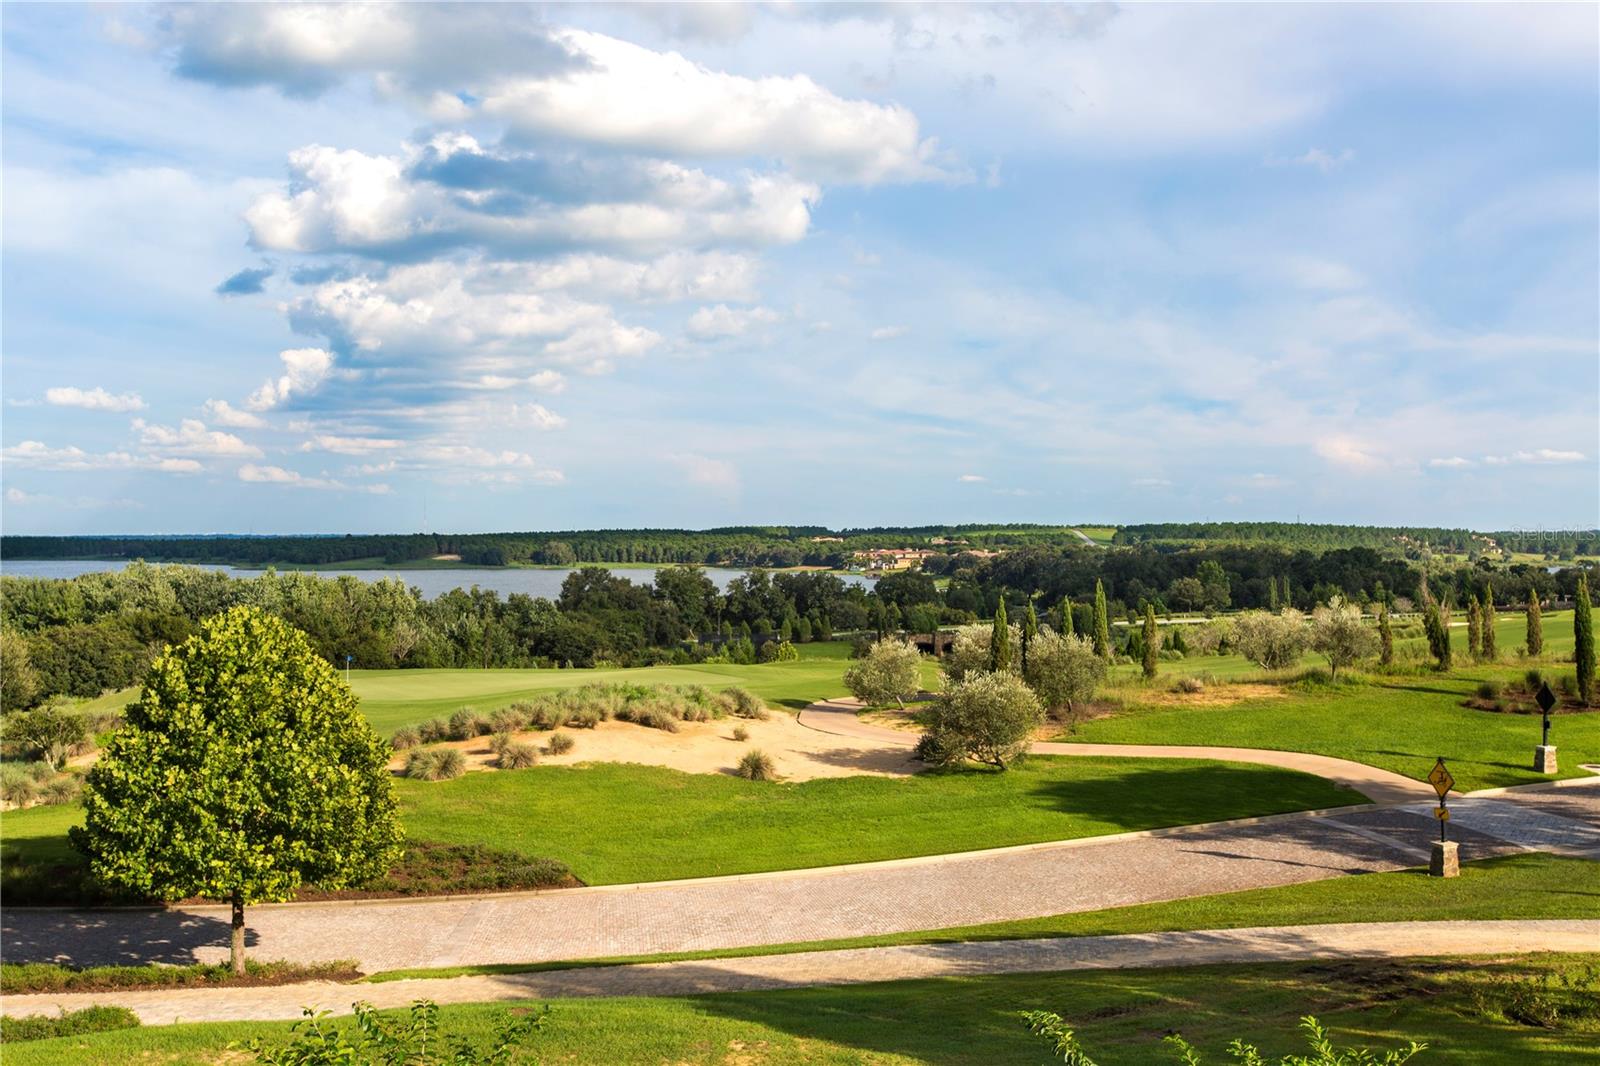
Pre-Construction. To be built. This exquisite 2-story waterfront estate is situated on a prime homesite offering long range views of Lake Siena, with the opportunity for a private boat dock. Designed with unparalleled attention to detail, this home boasts enhanced upgrades and luxurious finishes throughout. Tray ceilings enhance the elegance of the living and dining areas, as well as the opulent primary suite. Offering a seamless blend of timeless style and serene waterfront living, this property is the ultimate retreat. Engineered hardwood floors span the entire home, complemented by porcelain tile in the wet areas for durability and refinement. The open-concept layout flows effortlessly, connecting the living room, dining area, kitchen, and breakfast nook into a perfect space for entertaining. The gourmet kitchen is a chef’s dream, featuring Fisher & Paykel appliances, a generous island, and a meticulously designed prep kitchen and pantry. This additional space offers a second sink, abundant cabinetry, and extra workspace, ideal for meal prep or catering. Sliding glass doors from the living and dining areas lead to a sprawling covered lanai with a summer kitchen, creating a seamless indoor-outdoor connection perfect for entertaining. A private guest bedroom on the main level features an ensuite bath and walk-in closet, providing comfort and privacy for visitors. Completing the first floor is a dedicated office, perfect for remote work or a personal study, and a versatile flex room that can function as a family room, media room, or playroom. The second floor is equally impressive, beginning with a spacious landing that serves as a cozy lounge or reading area. The luxurious primary suite offers a serene retreat with an oversized custom closet and a spa-inspired ensuite bath featuring dual vanities, a freestanding tub enclosed within a glass shower, and high-end finishes. Four additional bedrooms, each with ensuite baths and walk-in closets, provide ample space and privacy. A second laundry room on the upper level adds convenience to everyday living. The outdoor area is a showstopper, featuring a stunning infinity-edge pool with a sun shelf and spa, all surrounded by travertine tile. This idyllic space offers a resort-style ambiance, perfect for relaxation and entertaining against the backdrop of serene waterfront views. Completing this exceptional property is a 4-car garage with sleek framed clear glass doors, beautifully illuminated by elegant coach lights, adding both style and practicality to the home’s impressive exterior. This extraordinary home seamlessly combines modern luxury with practical functionality, offering an unmatched lifestyle of elegance and comfort. The $40,000 Sports Membership Deposit is Deferred by the Developer.
/u.realgeeks.media/hotpropertyfl/Remax_Winter_Garden_Homes_fl_for_sale.jpg)
Additional Information
- Taxes
- $13561
- Taxes
- $2,610
- Minimum Lease
- 8-12 Months
- HOA Fee
- $1,230
- HOA Payment Schedule
- Quarterly
- Maintenance Includes
- Guard - 24 Hour, Cable TV, Common Area Taxes, Pool, Internet, Maintenance Grounds, Management, Private Road, Security
- Other Fees Amount
- 642
- Other Fees Term
- Monthly
- Location
- Cleared, In County, Level, Near Golf Course, Oversized Lot, Private, Sidewalk, Paved, Unpaved
- Community Features
- Buyer Approval Required, Clubhouse, Deed Restrictions, Dog Park, Fitness Center, Gated Community - Guard, Golf Carts OK, No Truck/RV/Motorcycle Parking, Playground, Pool, Restaurant, Sidewalks, Tennis Court(s), Street Lights, Security
- Property Description
- Two Story
- Zoning
- PUD
- Interior Layout
- Eat-in Kitchen, High Ceilings, Open Floorplan, PrimaryBedroom Upstairs, Split Bedroom, Thermostat, Walk-In Closet(s)
- Interior Features
- Eat-in Kitchen, High Ceilings, Open Floorplan, PrimaryBedroom Upstairs, Split Bedroom, Thermostat, Walk-In Closet(s)
- Floor
- Hardwood, Tile
- Appliances
- Convection Oven, Dishwasher, Disposal, Dryer, Gas Water Heater, Microwave, Range, Range Hood, Refrigerator, Tankless Water Heater, Washer, Wine Refrigerator
- Utilities
- BB/HS Internet Available, Cable Available, Electricity Connected, Fiber Optics, Natural Gas Connected, Phone Available, Public, Sewer Connected, Sprinkler Meter, Underground Utilities, Water Connected
- Heating
- Central
- Air Conditioning
- Central Air
- Fireplace Description
- Electric, Family Room
- Exterior Construction
- Block, Stucco
- Exterior Features
- Outdoor Kitchen, Private Mailbox, Sidewalk, Sprinkler Metered
- Roof
- Concrete
- Foundation
- Slab
- Pool
- Community, Private
- Pool Type
- Gunite, Heated, In Ground, Lighting, Salt Water
- Garage Carport
- 4 Car Garage
- Garage Spaces
- 4
- Garage Dimensions
- 22x22
- Elementary School
- Grassy Lake Elementary
- Middle School
- East Ridge Middle
- High School
- Lake Minneola High
- Fences
- Other
- Water Name
- Lake Siena
- Water View
- Lake
- Water Access
- Lake
- Water Frontage
- Lake Front
- Pets
- Allowed
- Flood Zone Code
- X
- Parcel ID
- 12-22-26-0500-000-35900
- Legal Description
- BELLA COLLINA PB 51 PG 31-49 LOT 359 ORB 6362 PG 996
Listing courtesy of BELLA COLLINA REAL ESTATE CO. 407-469-4980
Mortgage Calculator
StellarMLS is the source of this information via Internet Data Exchange Program. All listing information is deemed reliable but not guaranteed and should be independently verified through personal inspection by appropriate professionals. Listings displayed on this website may be subject to prior sale or removal from sale. Availability of any listing should always be independently verified. Listing information is provided for consumer personal, non-commercial use, solely to identify potential properties for potential purchase. All other use is strictly prohibited and may violate relevant federal and state law. Data last updated on