1777 Rider Rain Lane, Apopka, FL 32703
- $534,900
- 4
- BD
- 3
- BA
- 2,575
- SqFt









- List Price
- $534,900
- Status
- Active
- Days on Market
- 21
- MLS#
- G5114316
- Property Style
- Single Family
- Year Built
- 2024
- Bedrooms
- 4
- Bathrooms
- 3
- Living Area
- 2,575
- Lot Size
- 7,379
- Acres
- 0.17
- Total Acreage
- 0 to less than 1/4
- Legal Subdivision Name
- Bronsons Rdg Rep
- MLS Area Major
- Apopka
Property Description
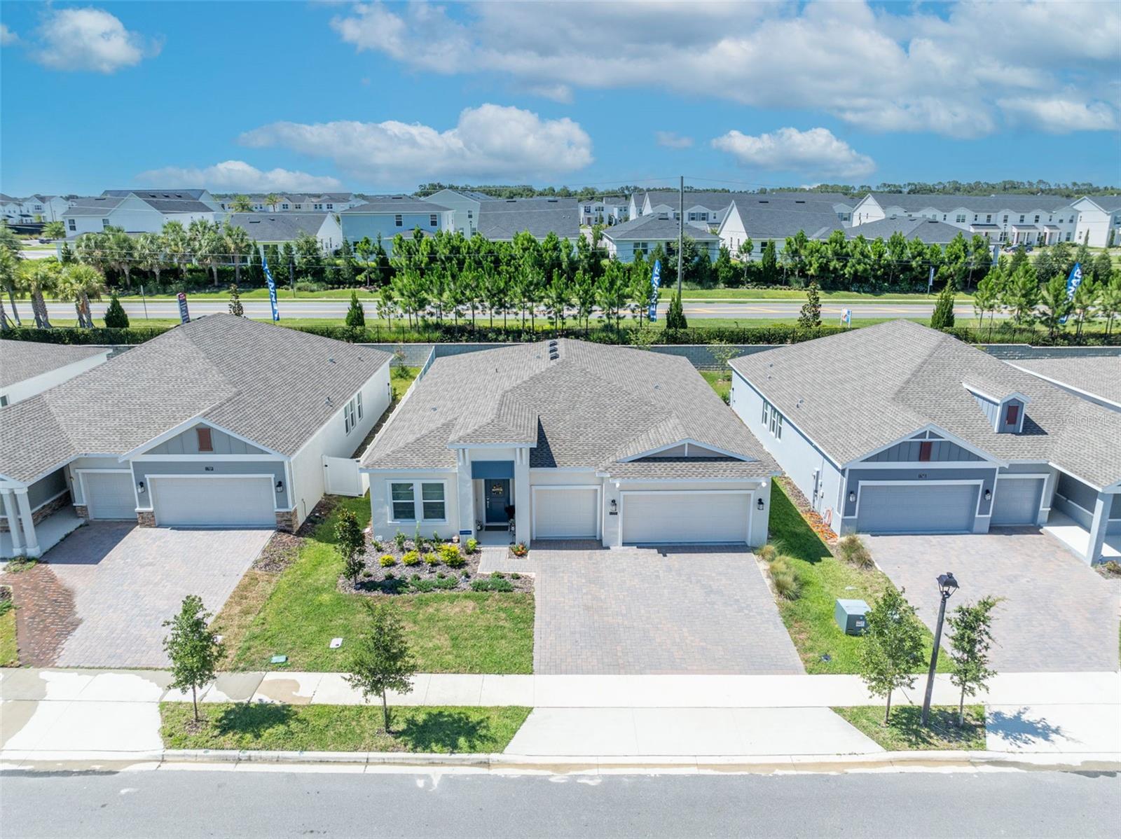
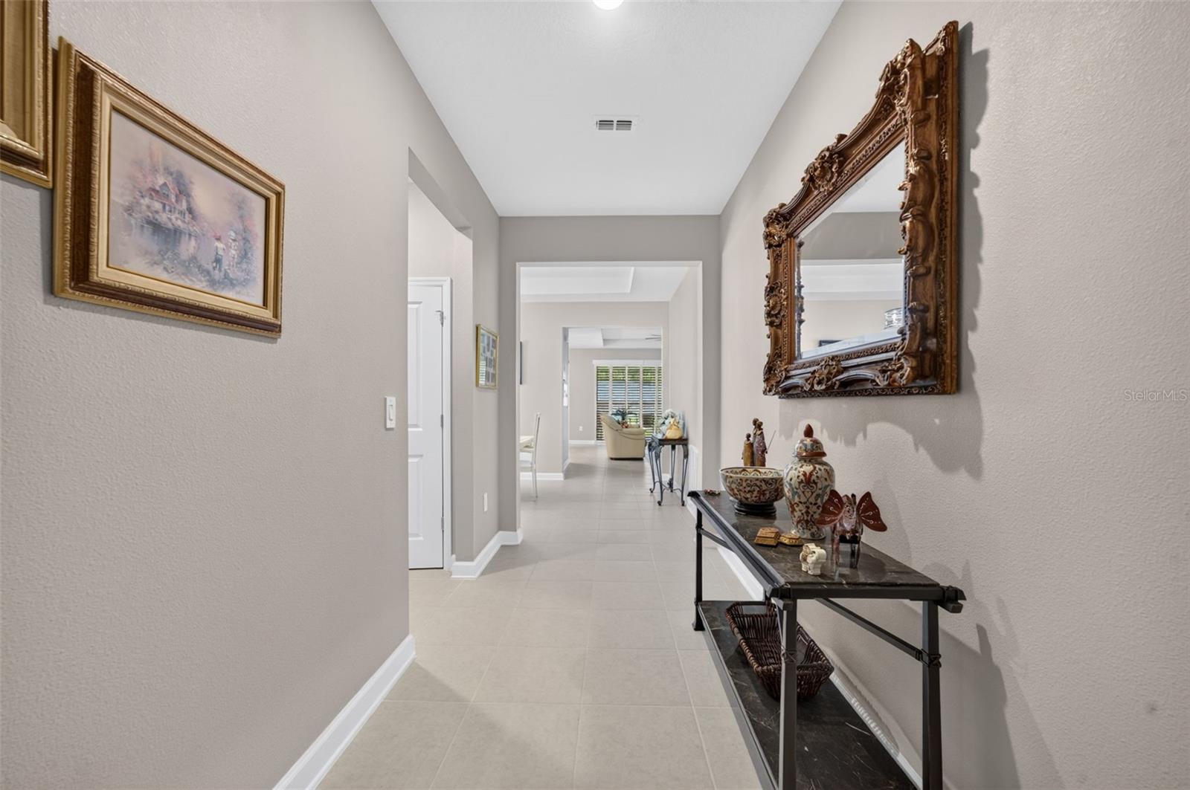
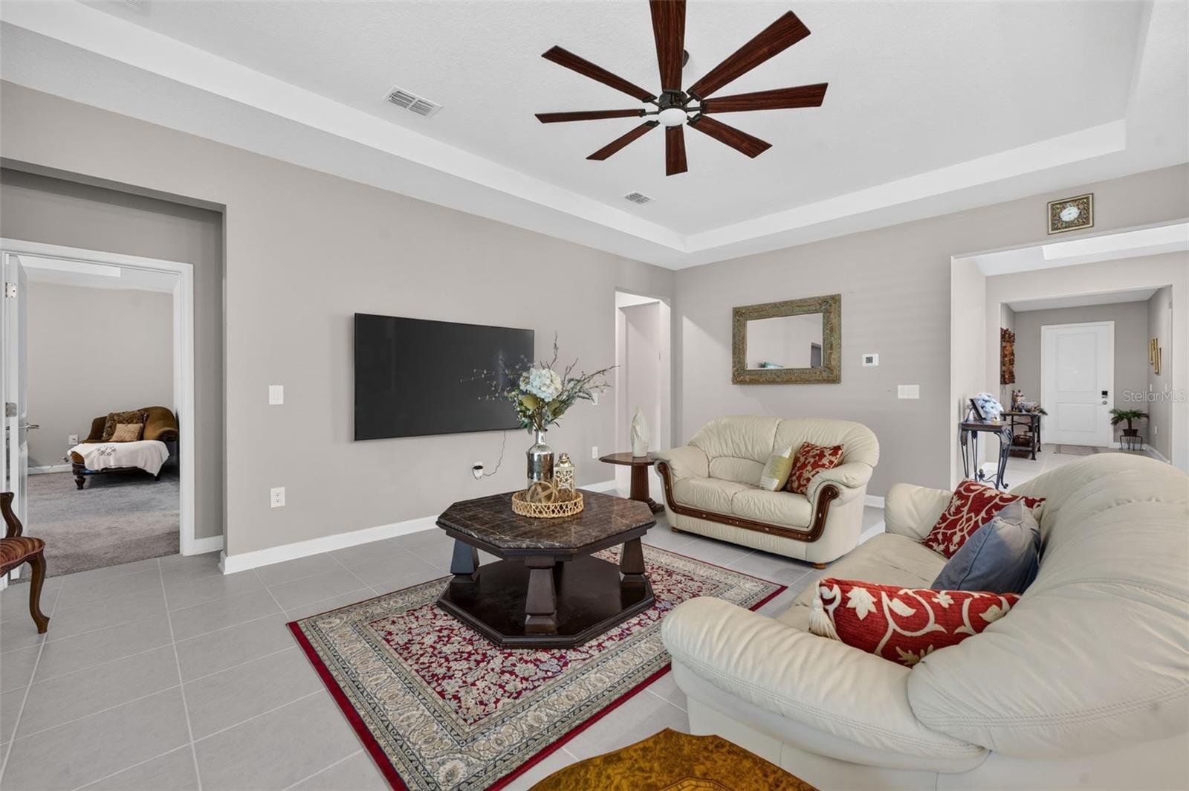
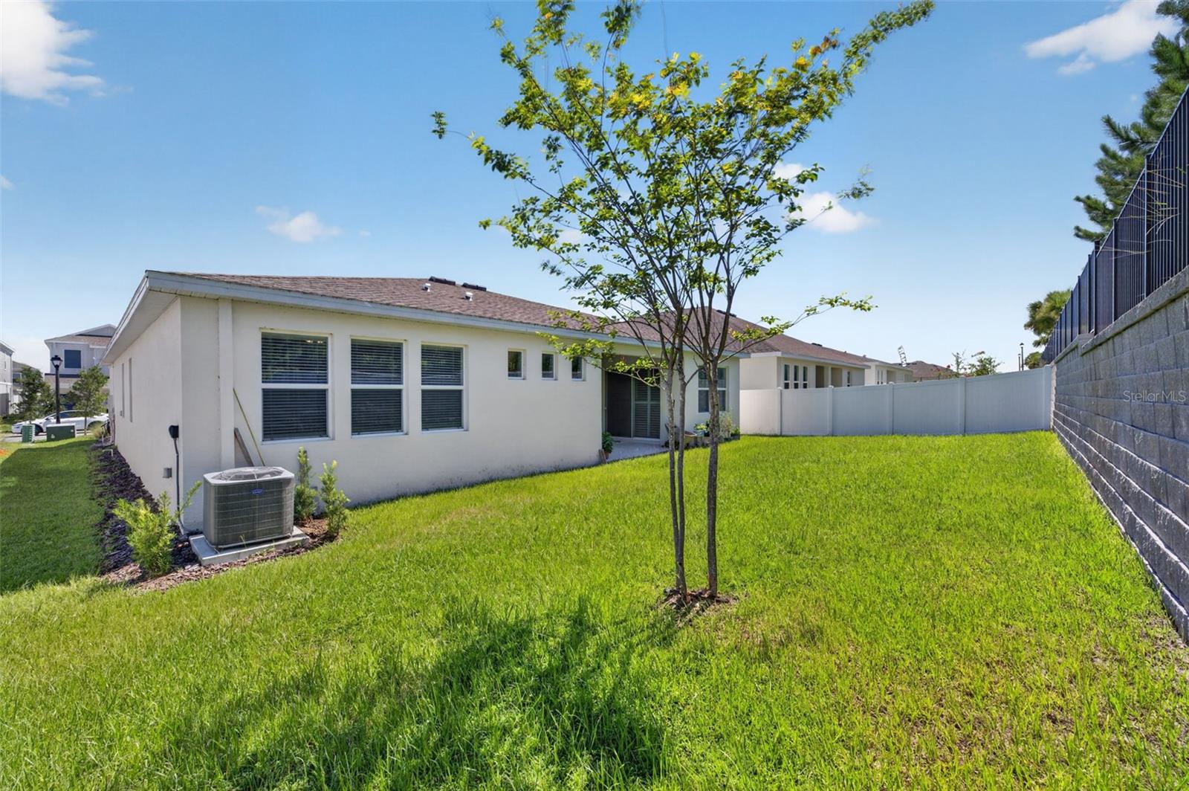
Welcome to this beautifully upgraded 2024 Estero model in the desirable Bronson Ridge community. Offering 2,575 square feet of thoughtfully designed living space, this home combines modern style, everyday comfort, and quality finishes throughout. The open concept layout is centered around a spacious kitchen featuring quartz countertops, a large island, abundant cabinetry, and a custom designer backsplash that adds a unique touch. The living and dining areas flow seamlessly together, creating the perfect space for entertaining or spending time with family. Thoughtful upgrades throughout the home include window shutters, upgraded light fixtures, ceiling fans, a whole home water softener, and an epoxy coated 3 car garage floor, giving the home a polished, move in ready feel. Step outside to the covered lanai, an ideal spot to relax with your morning coffee or unwind at the end of the day. Residents of Bronson Ridge also enjoy a community pool and playground. Conveniently located near SR 429 and FL 414, you'll enjoy easy access to everyday conveniences and Central Florida's top destinations. Approximate drive times include 5 minutes to Publix and nearby shopping, 15 minutes to Downtown Winter Garden, 20 minutes to AdventHealth Apopka, 30 minutes to Downtown Orlando, 30 minutes to Walt Disney World, 35 minutes to Universal Orlando Resort, and about 35 to 40 minutes to Orlando International Airport. Beautifully maintained and tastefully upgraded, this home offers the space, features, and convenience today's buyers are looking for.
/u.realgeeks.media/hotpropertyfl/Remax_Winter_Garden_Homes_fl_for_sale.jpg)
Additional Information
- Taxes
- $9578
- Taxes
- $1,518
- Minimum Lease
- 8-12 Months
- HOA Fee
- $122
- HOA Payment Schedule
- Monthly
- Community Features
- Street Lights, No Deed Restriction
- Property Description
- One Story
- Zoning
- PD
- Interior Layout
- Ceiling Fans(s), High Ceilings, Open Floorplan
- Interior Features
- Ceiling Fans(s), High Ceilings, Open Floorplan
- Floor
- Carpet, Ceramic Tile
- Appliances
- Dishwasher, Microwave, Range, Washer, Water Softener
- Utilities
- Cable Available, Electricity Available, Fiber Optics, Underground Utilities
- Heating
- Electric
- Air Conditioning
- Central Air
- Exterior Construction
- Block, Concrete, Stucco
- Roof
- Shingle
- Foundation
- Slab
- Pool
- No Pool
- Garage Carport
- 3 Car Garage
- Garage Spaces
- 3
- Elementary School
- Wheatley Elem
- Middle School
- Wolf Lake Middle
- High School
- Wekiva High
- Pets
- Allowed
- Flood Zone Code
- X
- Parcel ID
- 17-21-28-0939-00-040
- Legal Description
- BRONSONS RIDGE REPLAT 115/133 LOT 4
Listing courtesy of KELLER WILLIAMS ELITE PARTNERS III REALTY. murraycoleman@kw.com
Mortgage Calculator
StellarMLS is the source of this information via Internet Data Exchange Program. All listing information is deemed reliable but not guaranteed and should be independently verified through personal inspection by appropriate professionals. Listings displayed on this website may be subject to prior sale or removal from sale. Availability of any listing should always be independently verified. Listing information is provided for consumer personal, non-commercial use, solely to identify potential properties for potential purchase. All other use is strictly prohibited and may violate relevant federal and state law. Data last updated on