228 Bayou Bend Road, Groveland, FL 34736
- $400,000
- 2
- BD
- 2
- BA
- 2,197
- SqFt






- List Price
- $400,000
- Status
- Active
- Days on Market
- 74
- Price Change
- ▼ $15,000 1785364456
- MLS#
- G5114506
- Property Style
- Single Family
- Architectural Style
- Contemporary
- Year Built
- 2014
- Bedrooms
- 2
- Bathrooms
- 2
- Living Area
- 2,197
- Lot Size
- 9,222
- Acres
- 0.21
- Total Acreage
- 0 to less than 1/4
- Legal Subdivision Name
- Cascades/Groveland Ph 1
- MLS Area Major
- Groveland
Property Description
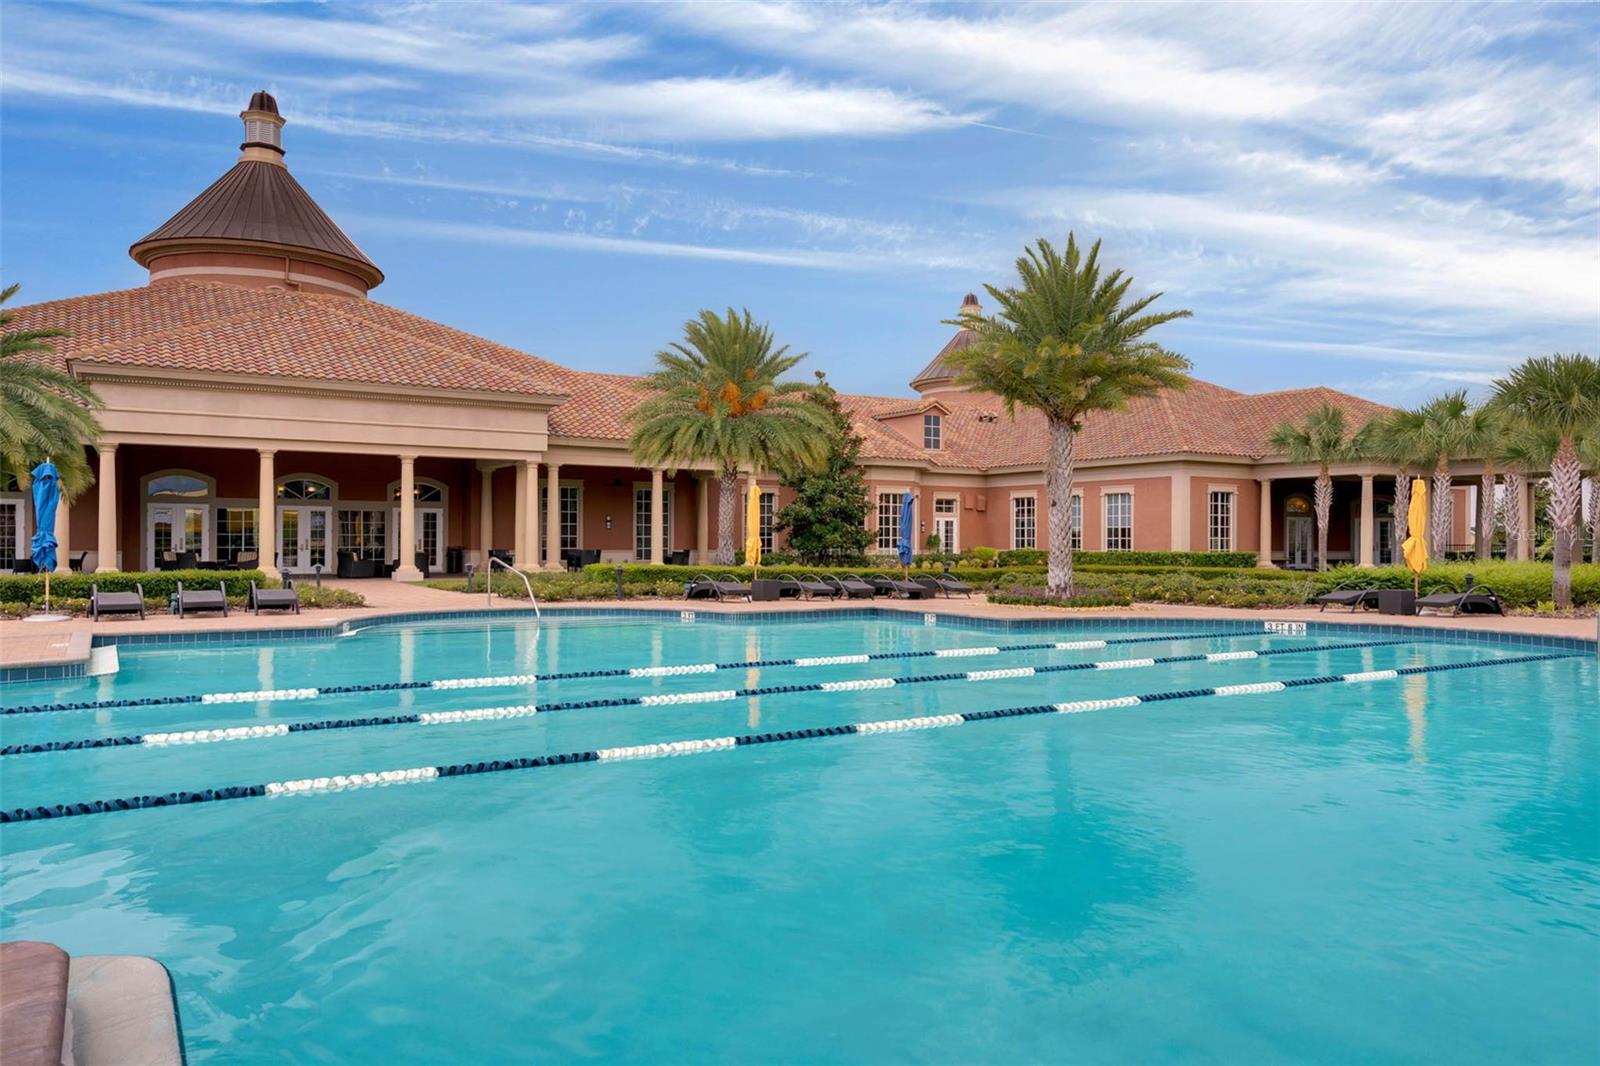
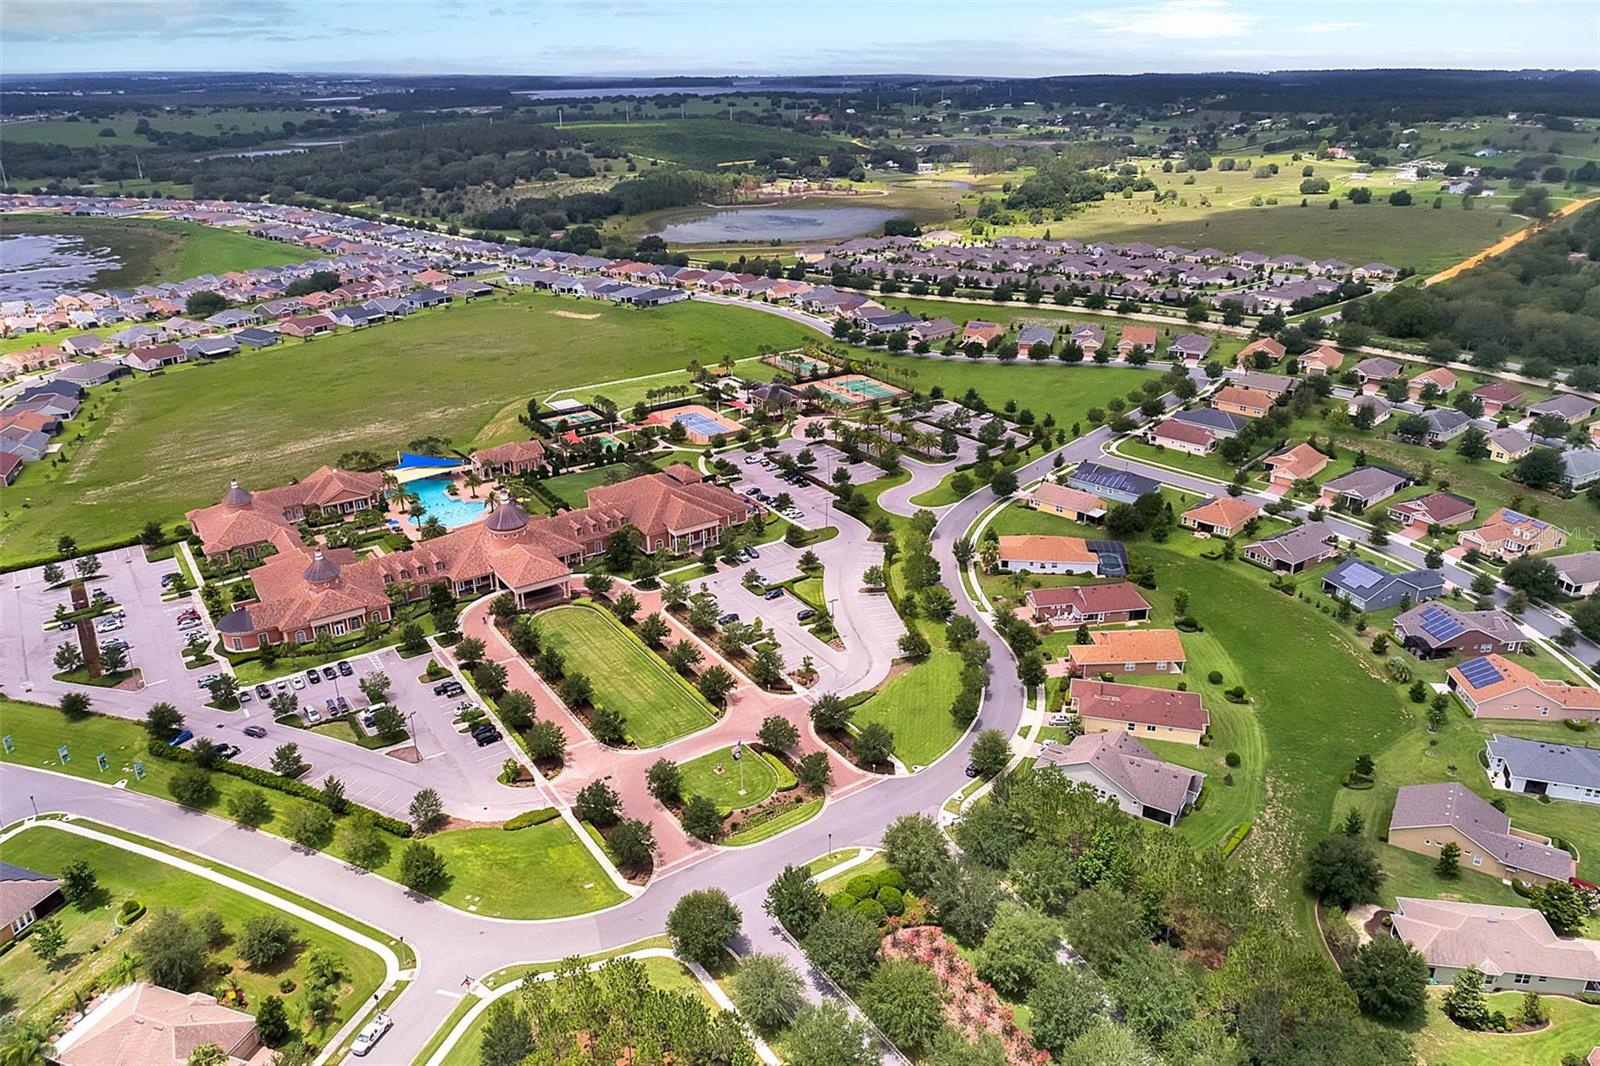
Virtually Staged. Move-in ready and perfectly situated on a premium homesite with tranquil conservation views and no rear neighbors, this beautifully maintained 2-bedroom, 2-bath home with a den offers 2,197 square feet of comfortable living in the highly sought-after 55+ resort-style Trilogy community. A welcoming front porch, paver driveway, and oversized 2.5-car garage create exceptional curb appeal. Inside, the spacious open-concept floor plan seamlessly connects the living, dining, and kitchen areas, making it ideal for both everyday living and entertaining. The gourmet kitchen is thoughtfully designed with granite countertops, 42-inch cabinetry with crown molding and under-cabinet lighting, stainless steel appliances including a gas range and French door refrigerator, tile backsplash, center island, breakfast bar, and a separate breakfast nook. The versatile den provides the perfect space for a home office, hobby room, or additional living area. The spacious primary suite features a walk-in closet with custom organizers and a luxurious en suite bath with dual vanities, a relaxing garden tub, and a glass-enclosed walk-in shower. A generously sized guest bedroom and full bath are located on the opposite side of the home, creating an ideal, private guest retreat. The laundry room is equipped with additional cabinetry and countertop workspace for added convenience. Enjoy peace of mind with numerous upgrades, including paid-off solar panels, fresh exterior paint (June 2026), AC (2024), double-pane windows, and radiant barrier. Step outside to the screened lanai and enjoy peaceful conservation views—an ideal setting for your morning coffee or evening relaxation. Living in Trilogy means enjoying one of Central Florida's premier active adult lifestyles, with access to the spectacular 57,000-square-foot Magnolia House clubhouse featuring an on-site restaurant and bar, event center with concerts and live entertainment, culinary kitchen, art studio, billiards, poker, golf simulator, state-of-the-art fitness center, indoor and outdoor resort-style pools, tennis courts, pickleball courts, bocce ball, basketball, and an endless calendar of clubs, activities, and social events. The gated community also offers 24-hour guarded security, while the HOA includes lawn maintenance, cable television, and high-speed internet, allowing you to enjoy a truly maintenance-free lifestyle. This exceptional home offers the perfect combination of comfort, privacy, energy efficiency, and world-class amenities, all in one of Central Florida's most desirable active adult communities. *Aerial photo property lines are an estimate and to be verified by buyer.
/u.realgeeks.media/hotpropertyfl/Remax_Winter_Garden_Homes_fl_for_sale.jpg)
Additional Information
- Taxes
- $1010
- Taxes
- $662
- Minimum Lease
- 7 Months
- HOA Fee
- $578
- HOA Payment Schedule
- Monthly
- Maintenance Includes
- Cable TV, Pool, Escrow Reserves Fund, Internet, Maintenance Grounds, Management, Recreational Facilities, Security
- Location
- Sidewalk, Paved, Private
- Community Features
- Buyer Approval Required, Clubhouse, Deed Restrictions, Fitness Center, Gated Community - Guard, Pool, Restaurant, Sidewalks, Tennis Court(s)
- 55 Plus
- Yes
- Property Description
- One Story
- Zoning
- PUD
- Interior Layout
- Ceiling Fans(s), Primary Bedroom Main Floor, Stone Counters, Walk-In Closet(s)
- Interior Features
- Ceiling Fans(s), Primary Bedroom Main Floor, Stone Counters, Walk-In Closet(s)
- Floor
- Luxury Vinyl, Tile
- Appliances
- Dishwasher, Disposal, Dryer, Microwave, Range, Refrigerator, Washer
- Utilities
- Electricity Connected, Natural Gas Connected, Sewer Connected, Water Connected
- Heating
- Central
- Air Conditioning
- Central Air
- Exterior Construction
- Block, Stucco
- Exterior Features
- Private Mailbox, Sidewalk, Sliding Doors
- Roof
- Shingle
- Foundation
- Slab
- Pool
- Community
- Garage Carport
- 2 Car Garage
- Garage Spaces
- 2
- Garage Features
- Oversized
- Housing for Older Persons
- Yes
- Pets
- Allowed
- Flood Zone Code
- X
- Parcel ID
- 26-21-25-2000-000-18400
- Legal Description
- THE CASCADES OF GROVELAND PHASE I PB 54 PG 52-65 LOT 184 ORB 4527 PG 2084 ORB 6390 PG 1591
Listing courtesy of KELLER WILLIAMS ELITE PARTNERS III REALTY. murraycoleman@kw.com
Mortgage Calculator
StellarMLS is the source of this information via Internet Data Exchange Program. All listing information is deemed reliable but not guaranteed and should be independently verified through personal inspection by appropriate professionals. Listings displayed on this website may be subject to prior sale or removal from sale. Availability of any listing should always be independently verified. Listing information is provided for consumer personal, non-commercial use, solely to identify potential properties for potential purchase. All other use is strictly prohibited and may violate relevant federal and state law. Data last updated on