480 Switchgrass Loop, Minneola, FL 34715
- $879,000
- 6
- BD
- 5
- BA
- 4,435
- SqFt











- List Price
- $879,000
- Status
- Active
- Days on Market
- 45
- Price Change
- ▼ $16,000 1787905595
- MLS#
- G5115364
- Property Style
- Single Family
- Year Built
- 2024
- Bedrooms
- 6
- Bathrooms
- 5
- Baths Half
- 1
- Living Area
- 4,435
- Lot Size
- 8,402
- Acres
- 0.19
- Total Acreage
- 0 to less than 1/4
- Legal Subdivision Name
- Park View/Hills Ph 3-A
- MLS Area Major
- Minneola
Property Description
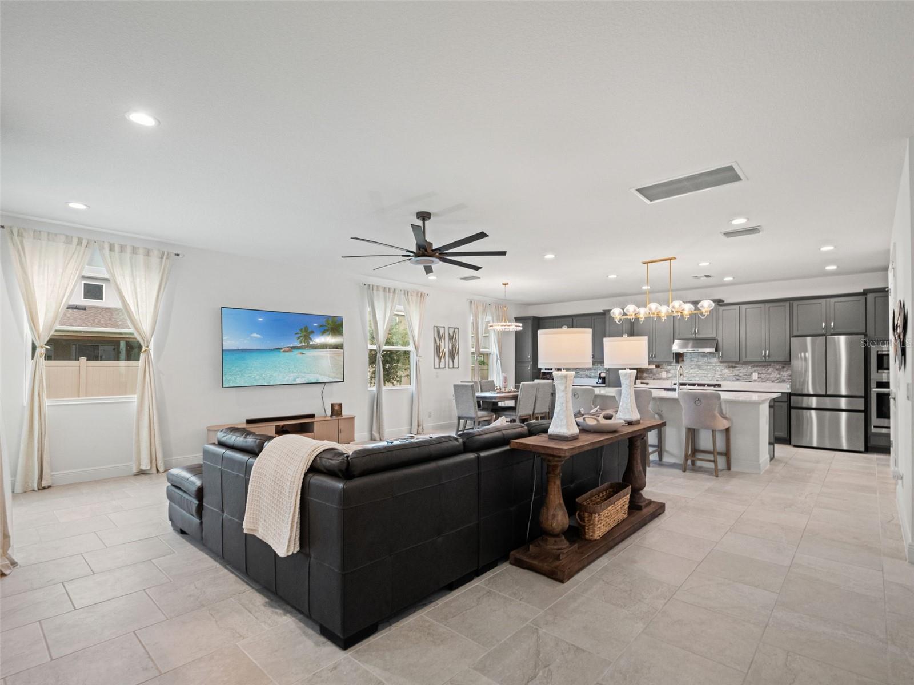
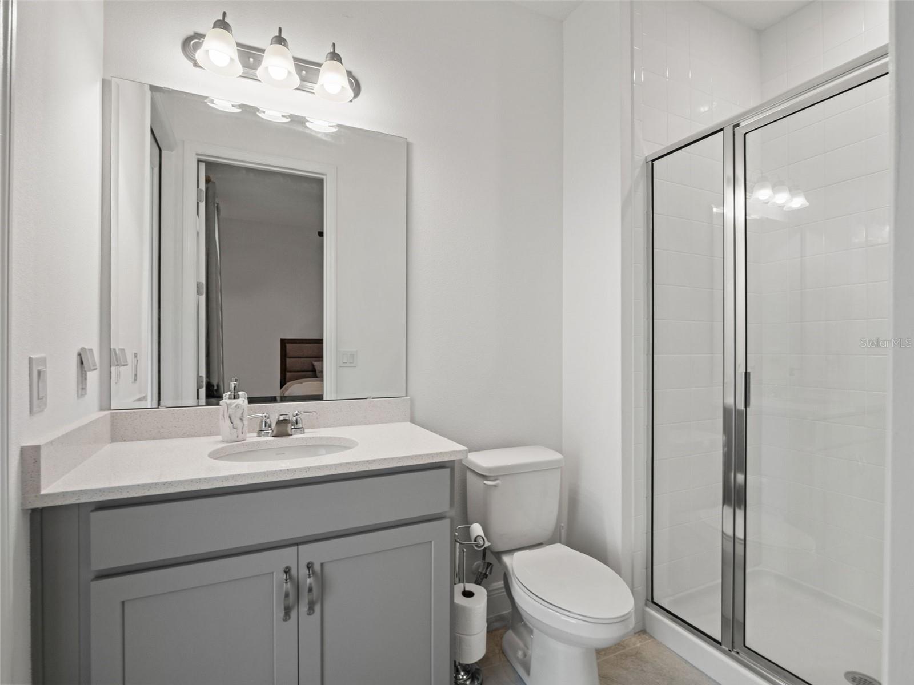
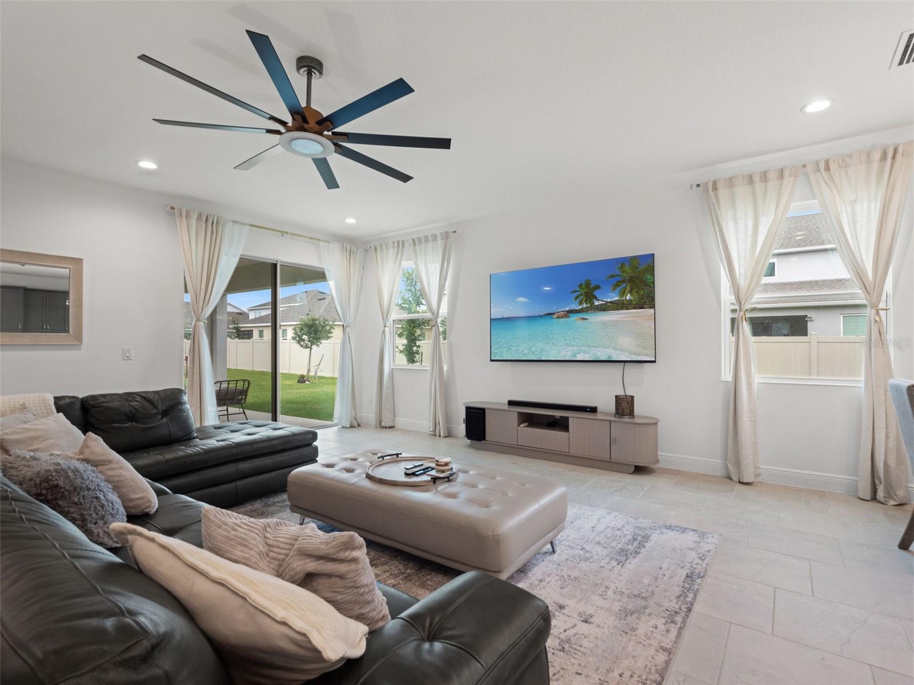
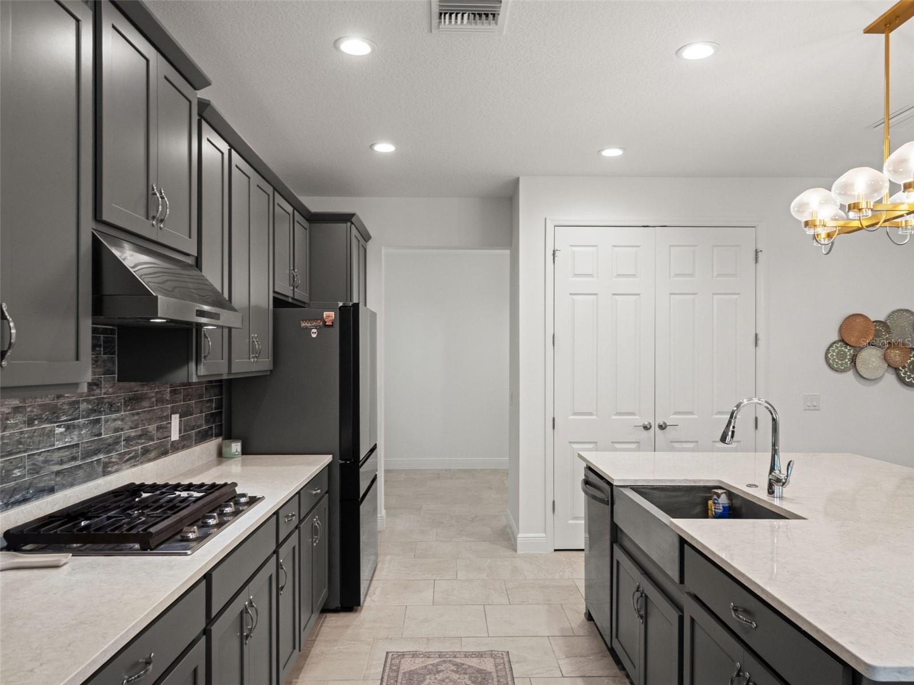
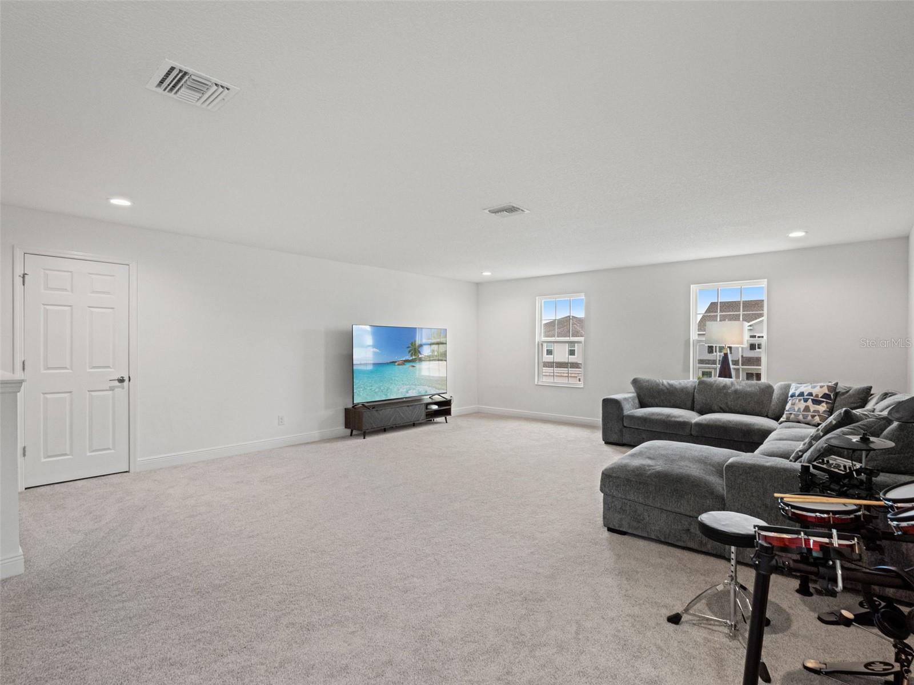
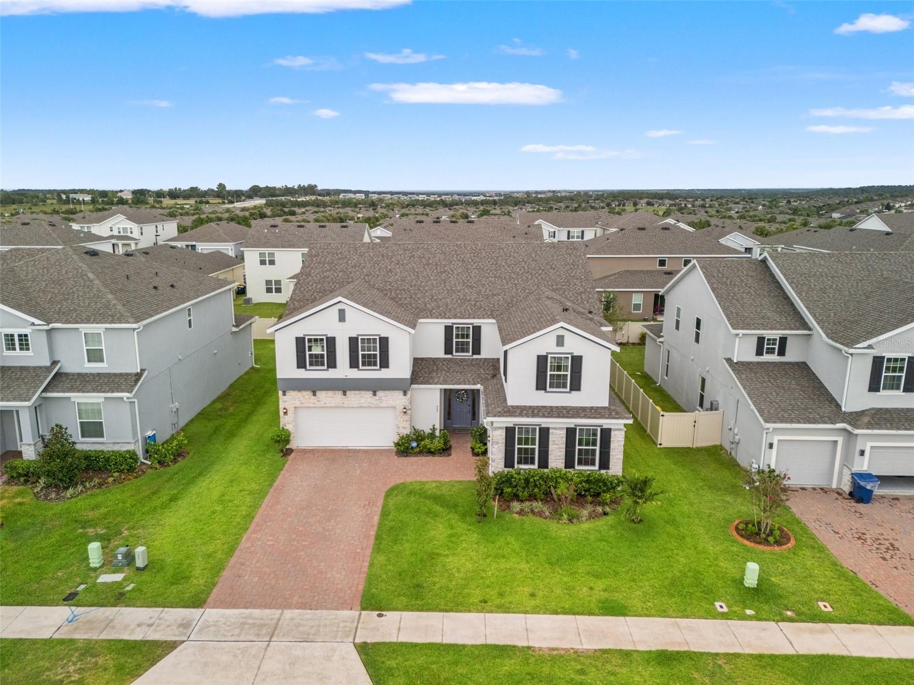
Welcome to 480 Switchgrass Loop in Minneola, FL! This magnificent home boasts over 4,400 square feet of grand living space, featuring 6 spacious bedrooms, 4.5 bathrooms, a modern dedicated office, and a 3-car garage.From the moment you arrive, the paved driveway, stone accents, and manicured lawn deliver exceptional curb appeal. Step inside to an expansive, open-concept main floor paved with sleek tile flooring and illuminated by designer chandelier lighting. The gourmet kitchen is an absolute showstopper, complete with elegant dark cabinetry, rich quartz countertops, an oversized island with a farm sink, stainless steel appliances, a built-in oven, and a tiled backsplash. The adjoining living and dining areas flow effortlessly to the covered patio. Conveniently situated on the first floor, the 6th guest bedroom features its own full bathroom, walk-in closet, and direct access to the backyard.Upstairs, retreat to the ultimate sanctuary in the primary suite featuring elegant tray ceilings and an ensuite bathroom designed with a deep soaking tub, separate glass shower, dual-sink vanity, and modern lighting. Additional upstairs bedrooms offer soft carpeting and generous space, paired with stylish full bathrooms.With incredible layout versatility and premium finishes throughout, this exceptional home offers the ideal combination of space, style, and luxury. Schedule your private showing today!
/u.realgeeks.media/hotpropertyfl/Remax_Winter_Garden_Homes_fl_for_sale.jpg)
Additional Information
- Taxes
- $12274
- Minimum Lease
- 7 Months
- HOA Fee
- $105
- HOA Payment Schedule
- Monthly
- Maintenance Includes
- Pool
- Community Features
- Deed Restrictions, Irrigation-Reclaimed Water, Park, Playground, Pool, Sidewalks
- Property Description
- Two Story
- Zoning
- RES
- Interior Layout
- Ceiling Fans(s), Dry Bar, Kitchen/Family Room Combo, PrimaryBedroom Upstairs, Stone Counters, Tray Ceiling(s), Walk-In Closet(s)
- Interior Features
- Ceiling Fans(s), Dry Bar, Kitchen/Family Room Combo, PrimaryBedroom Upstairs, Stone Counters, Tray Ceiling(s), Walk-In Closet(s)
- Floor
- Carpet, Tile
- Appliances
- Built-In Oven, Cooktop, Dishwasher, Exhaust Fan, Microwave, Refrigerator
- Utilities
- Electricity Connected, Natural Gas Connected, Water Connected
- Heating
- Central
- Air Conditioning
- Central Air
- Exterior Construction
- Block, Stucco, Frame
- Exterior Features
- Sidewalk
- Roof
- Shingle
- Foundation
- Slab
- Pool
- Community
- Garage Carport
- 3 Car Garage
- Garage Spaces
- 3
- Pets
- Allowed
- Flood Zone Code
- X
- Parcel ID
- 09-22-26-0012-000-07500
- Legal Description
- PARK VIEW AT THE HILLS PHASE 3 A REPLAT PB 79 PG 73-76 LOT 75 ORB 6436 PG 363
Listing courtesy of WHEATLEY REALTY GROUP. 352-227-3834
Mortgage Calculator
StellarMLS is the source of this information via Internet Data Exchange Program. All listing information is deemed reliable but not guaranteed and should be independently verified through personal inspection by appropriate professionals. Listings displayed on this website may be subject to prior sale or removal from sale. Availability of any listing should always be independently verified. Listing information is provided for consumer personal, non-commercial use, solely to identify potential properties for potential purchase. All other use is strictly prohibited and may violate relevant federal and state law. Data last updated on