2655 Swooping Sparrow Drive, Harmony, FL 34773
- $393,900
- 4
- BD
- 3
- BA
- 2,325
- SqFt






- List Price
- $393,900
- Status
- Active
- Days on Market
- 446
- Price Change
- ▼ $1,000 1778889651
- MLS#
- K4902914
- Property Style
- Single Family
- Year Built
- 2024
- Bedrooms
- 4
- Bathrooms
- 3
- Baths Half
- 1
- Living Area
- 2,325
- Lot Size
- 4,792
- Acres
- 0.11
- Total Acreage
- 0 to less than 1/4
- Legal Subdivision Name
- Villages At Harmony Ph 2a
- MLS Area Major
- St Cloud (Harmony)
Property Description
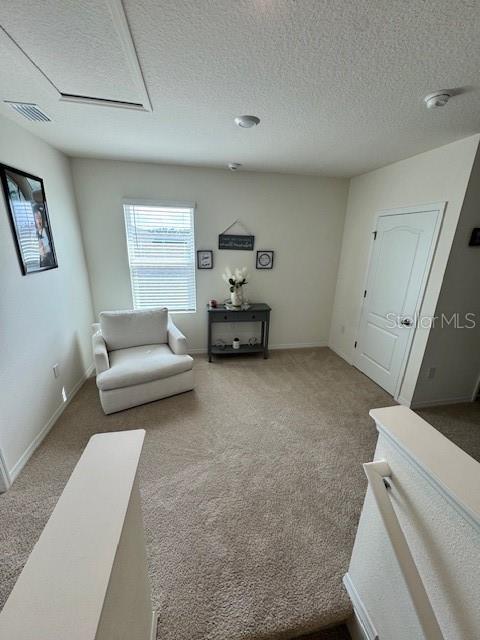
PRICED TO SELL!!! Beautifully crafted 2024 new construction home featuring 4 spacious bedrooms, a versatile loft, and 2.5 modern bathrooms. This thoughtfully designed residence offers contemporary finishes, open living spaces, and an abundance of closets providing excellent storage throughout. All appliances are included for added convenience. Ideally located in St. Cloud, Florida, just minutes from world-famous theme parks, premier shopping centers, top-rated schools, and a nearby hospital. Enjoy the perfect blend of convenience, lifestyle, and modern living in one of Central Florida’s most desirable areas. VERY MOTIVATED SELLERS!!
/u.realgeeks.media/hotpropertyfl/Remax_Winter_Garden_Homes_fl_for_sale.jpg)
Additional Information
- Taxes
- $3500
- Taxes
- $1,972
- Minimum Lease
- 7 Months
- HOA Fee
- $36
- HOA Payment Schedule
- Monthly
- Maintenance Includes
- Pool, Maintenance Structure, Maintenance Grounds, Recreational Facilities
- Community Features
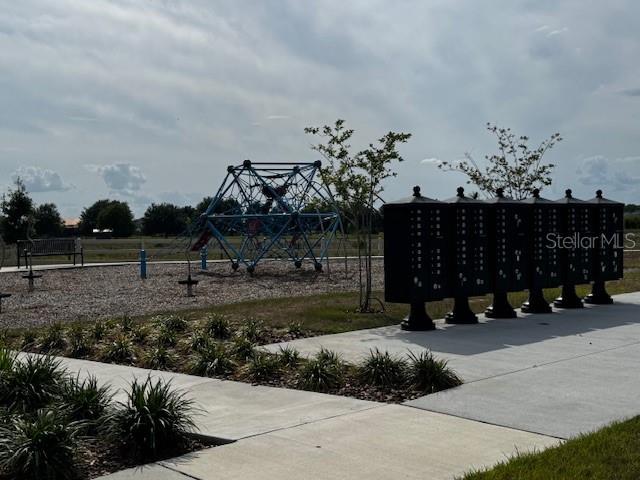
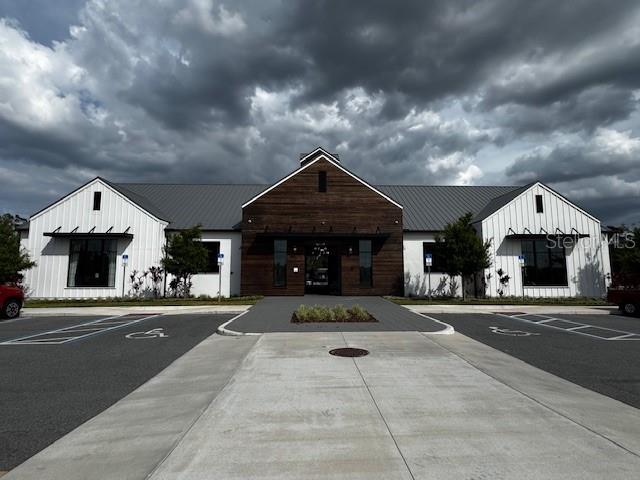
- Clubhouse, Community Mailbox, Deed Restrictions, Fitness Center, Playground, Pool, Sidewalks, Wheelchair Access, Maintenance Free
- Property Description
- Two Story
- Zoning
- RS
- Interior Layout
- Open Floorplan, PrimaryBedroom Upstairs, Walk-In Closet(s)
- Interior Features
- Open Floorplan, PrimaryBedroom Upstairs, Walk-In Closet(s)
- Floor
- Carpet, Ceramic Tile
- Appliances
- Dishwasher, Disposal, Electric Water Heater, Range, Refrigerator, Washer
- Utilities
- Cable Available, Electricity Available
- Heating
- Central
- Air Conditioning
- Central Air
- Exterior Construction
- Block, Concrete, Stucco
- Exterior Features
- Balcony, Sidewalk
- Roof
- Shingle
- Foundation
- Slab
- Pool
- Community
- Garage Carport
- 2 Car Garage
- Garage Spaces
- 2
- Garage Dimensions
- 22x20
- Elementary School
- Harmony Community School (K-5)
- Middle School
- Harmony Middle
- High School
- Harmony High
- Pets
- Allowed
- Flood Zone Code
- X
- Parcel ID
- 13-26-31-3497-0001-1120
- Legal Description
- VILLAGES AT HARMONY PH 2A PB 32 PGS 148-153 LOT 112
Listing courtesy of WESTLAKE REAL ESTATE CO., INC.. 863-676-8058
Mortgage Calculator
StellarMLS is the source of this information via Internet Data Exchange Program. All listing information is deemed reliable but not guaranteed and should be independently verified through personal inspection by appropriate professionals. Listings displayed on this website may be subject to prior sale or removal from sale. Availability of any listing should always be independently verified. Listing information is provided for consumer personal, non-commercial use, solely to identify potential properties for potential purchase. All other use is strictly prohibited and may violate relevant federal and state law. Data last updated on