3979 Sunset Lake Drive, Lakeland, FL 33810
- $508,000
- 4
- BD
- 4
- BA
- 3,325
- SqFt







- List Price
- $508,000
- Status
- Active
- Days on Market
- 172
- Price Change
- ▼ $12,000 1788993813
- MLS#
- L4960584
- Property Style
- Single Family
- Architectural Style
- Contemporary
- Year Built
- 2014
- Bedrooms
- 4
- Bathrooms
- 4
- Baths Half
- 1
- Living Area
- 3,325
- Lot Size
- 11,217
- Acres
- 0.26
- Total Acreage
- 1/4 to less than 1/2
- Legal Subdivision Name
- Terralargo
- MLS Area Major
- Lakeland
Property Description
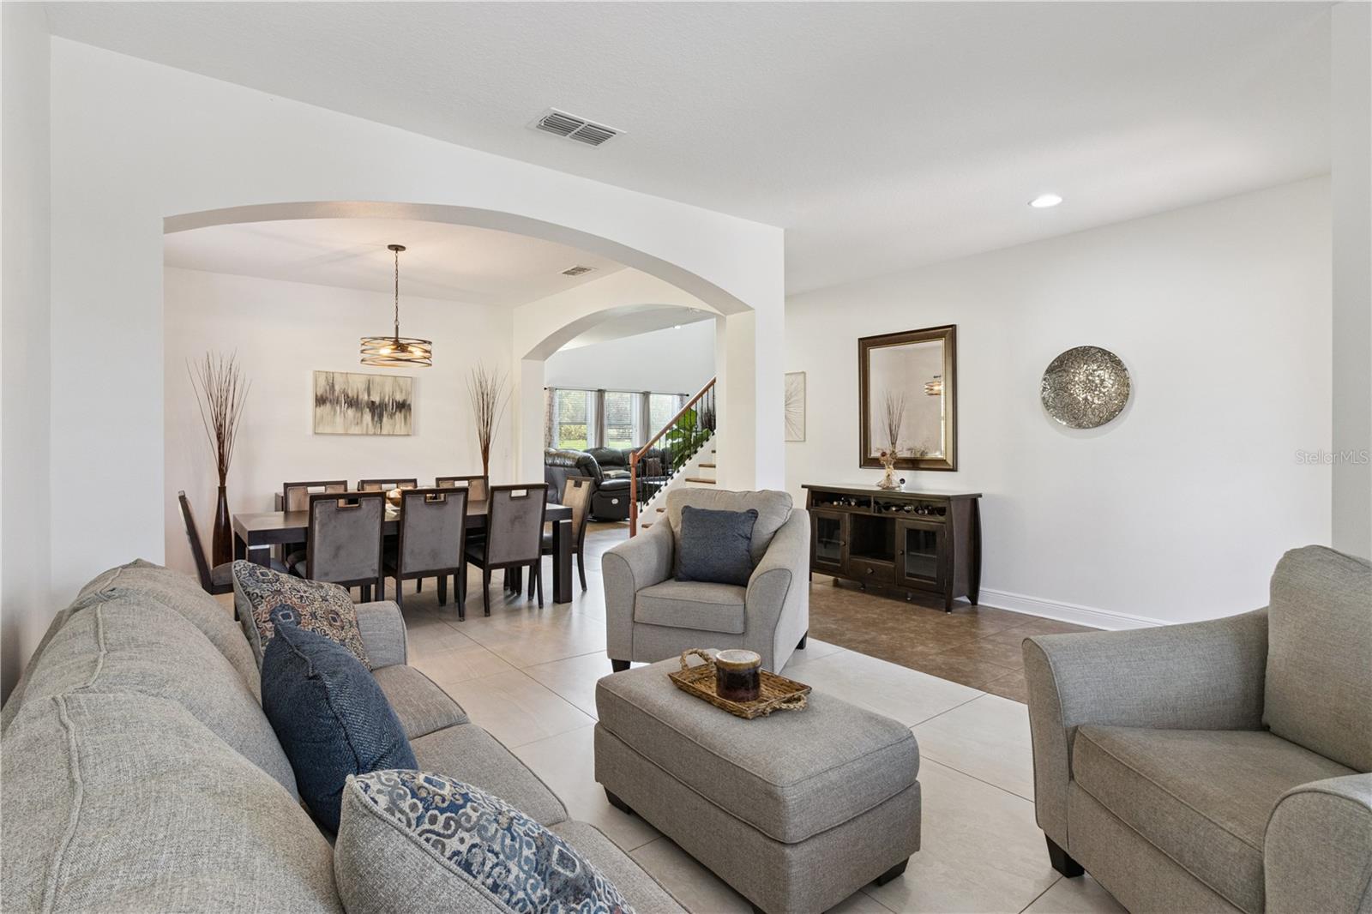
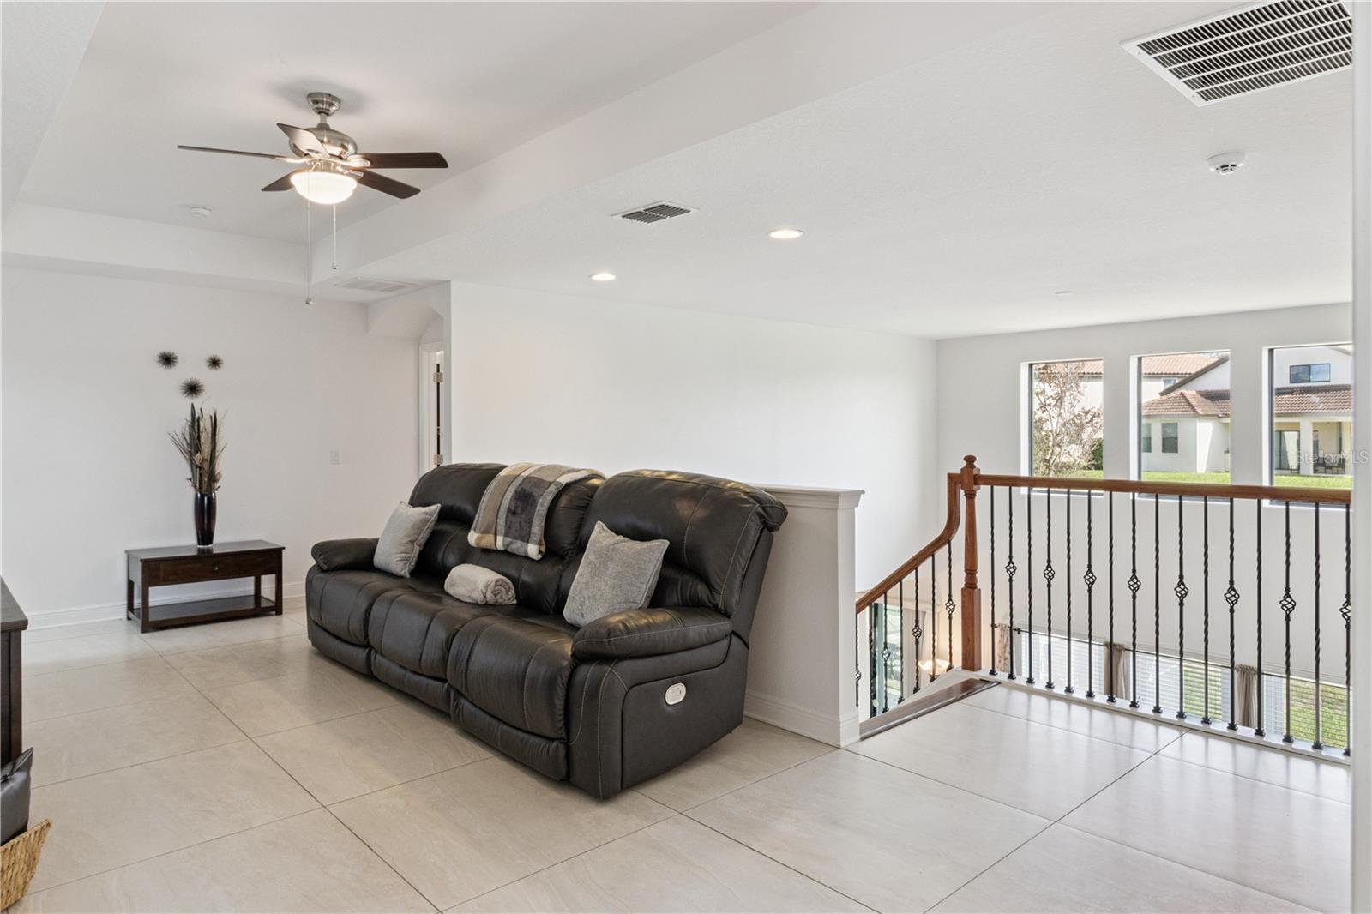
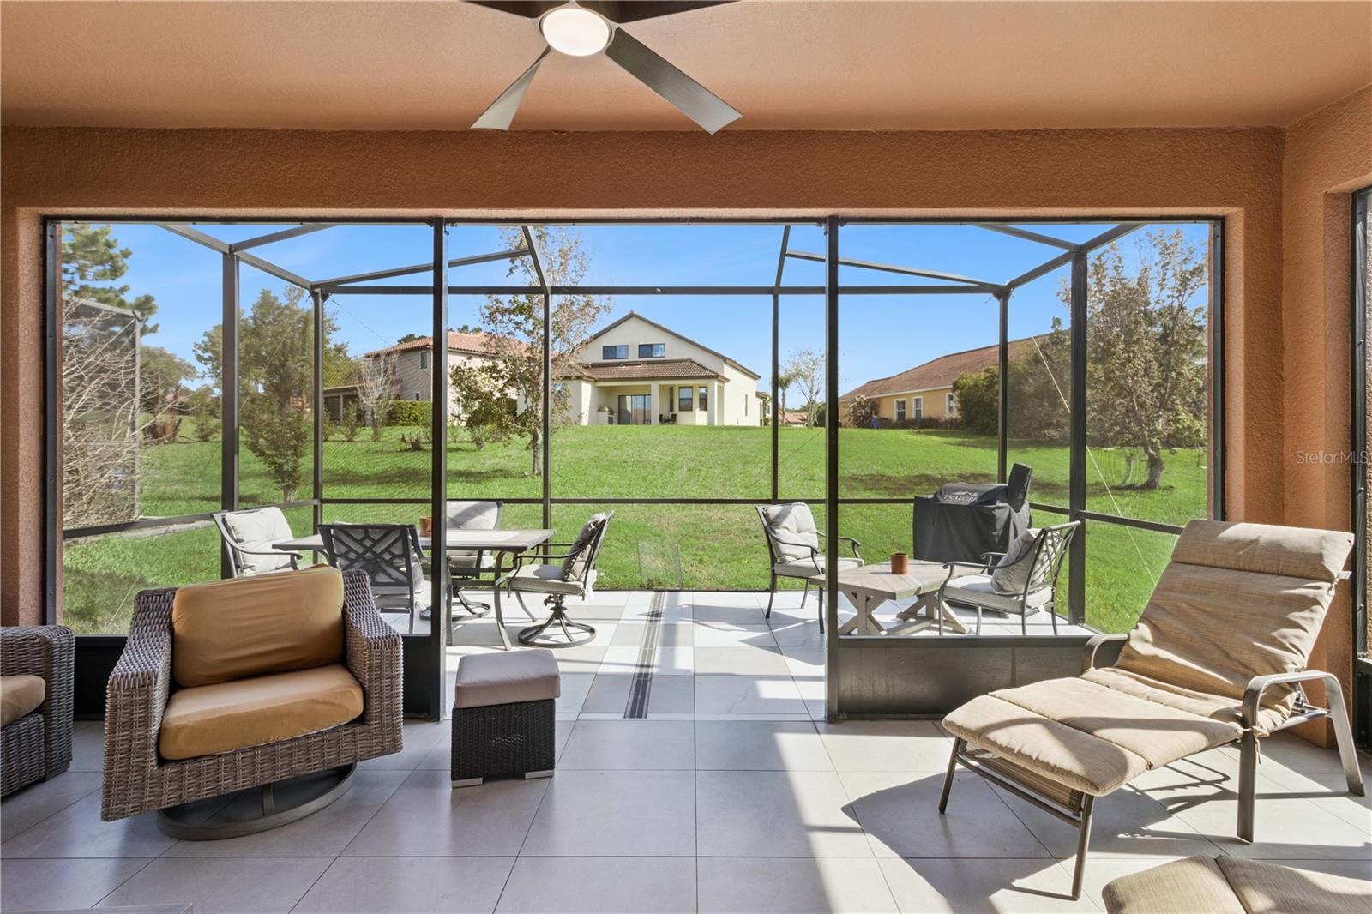
HUGE price improvement as seller must sell - Located in the sought-after, resort-style gated community of TerraLargo, this exceptional residence features a private office, FOUR bedrooms and three-and-a-half bathrooms, including TWO primary suites—a rare and highly coveted feature in the community. Thoughtfully designed, the home also includes a THREE-car garage, another rare amenity in the neighborhood, and a striking stone-accented front exterior. An abundance of windows invites natural light throughout, creating a bright and inviting ambiance. Inside, the FORMAL living/sitting area with DINNING provides a beautiful setting, ideal for elegant entertaining or a refined game room experience. The main living area impresses with soaring ceilings, oversized tile flooring that continues to flow upstairs, and a beautifully crafted staircase featuring wood banisters and wood steps, adding warmth and architectural character. The KITCHEN serves as a true centerpiece, showcasing extended cabinetry, generous storage, and granite countertops, all overlooking the main living space and an extended, spacious screened-in tiled lanai—perfect for enjoying Florida living year-round and hosting both intimate gatherings and large-scale entertaining. Both PRIMARY suites have refined flexibility for multi-generational living, guests, or those seeking private retreats. One suite features tray ceilings and a spa-inspired bathroom with a soaking tub, makeup vanity, and an expansive layout designed for relaxation. All bedrooms include walk-in closets, and granite countertops continue throughout the home’s bathrooms, adding a cohesive touch of luxury. Further highlights include a dedicated downstairs office, well-maintained gutters, and a backyard that flows seamlessly from the expansive lanai, creating an exceptional space for entertaining, relaxation, and outdoor living. Located near I-4, shopping, dining, and top attractions, TerraLargo also offers resort-style amenities including a clubhouse, fitness center, zero-entry pool with lap lanes, spa, and pickleball, basketball, and tennis courts. A MUST SEE TODAY! *****LIKE THE FURNITURE? It can be sold separately too.*****
/u.realgeeks.media/hotpropertyfl/Remax_Winter_Garden_Homes_fl_for_sale.jpg)
Additional Information
- Taxes
- $5665
- Minimum Lease
- 1-2 Years
- HOA Fee
- $344
- HOA Payment Schedule
- Monthly
- Maintenance Includes
- Cable TV, Pool, Internet, Recreational Facilities
- Location
- In County, Sidewalk, Paved
- Community Features
- Clubhouse, Deed Restrictions, Fitness Center, Gated Community - No Guard, Park, Pool, Sidewalks, Tennis Court(s), Street Lights
- Property Description
- Two Story
- Zoning
- RES
- Interior Layout
- Ceiling Fans(s), High Ceilings, Living Room/Dining Room Combo, PrimaryBedroom Upstairs, Stone Counters, Thermostat, Walk-In Closet(s)
- Interior Features
- Ceiling Fans(s), High Ceilings, Living Room/Dining Room Combo, PrimaryBedroom Upstairs, Stone Counters, Thermostat, Walk-In Closet(s)
- Floor
- Laminate, Tile
- Appliances
- Dishwasher, Dryer, Electric Water Heater, Microwave, Range, Refrigerator, Washer, Water Filtration System, Water Softener
- Utilities
- Cable Available, Cable Connected, Electricity Available, Electricity Connected, Public, Underground Utilities, Water Available, Water Connected
- Heating
- Central, Electric
- Air Conditioning
- Central Air
- Exterior Construction
- Block, Stucco, Frame
- Exterior Features
- Rain Gutters, Sidewalk
- Roof
- Tile
- Foundation
- Slab
- Pool
- Community
- Garage Carport
- 3 Car Garage
- Garage Spaces
- 3
- Garage Dimensions
- 20x30
- Elementary School
- Sleepy Hill Elementary
- Middle School
- Sleepy Hill Middle
- High School
- Kathleen High
- Pets
- Allowed
- Flood Zone Code
- X
- Parcel ID
- 23-27-34-013009-001840
- Legal Description
- TERRALARGO PB 139 PGS 7-10 LOT 184
Listing courtesy of COLDWELL BANKER REALTY. 863-687-2233
Mortgage Calculator
StellarMLS is the source of this information via Internet Data Exchange Program. All listing information is deemed reliable but not guaranteed and should be independently verified through personal inspection by appropriate professionals. Listings displayed on this website may be subject to prior sale or removal from sale. Availability of any listing should always be independently verified. Listing information is provided for consumer personal, non-commercial use, solely to identify potential properties for potential purchase. All other use is strictly prohibited and may violate relevant federal and state law. Data last updated on