5543 Arlington River Drive, Lakeland, FL 33811
- $339,999
- 4
- BD
- 2
- BA
- 1,848
- SqFt






- List Price
- $339,999
- Status
- Active
- Days on Market
- 70
- MLS#
- L4961928
- Short Sale
- Yes
- Property Style
- Single Family
- Year Built
- 2021
- Bedrooms
- 4
- Bathrooms
- 2
- Living Area
- 1,848
- Lot Size
- 5,502
- Acres
- 0.13
- Total Acreage
- 0 to less than 1/4
- Legal Subdivision Name
- Riverstone Ph 2
- MLS Area Major
- Lakeland
Property Description
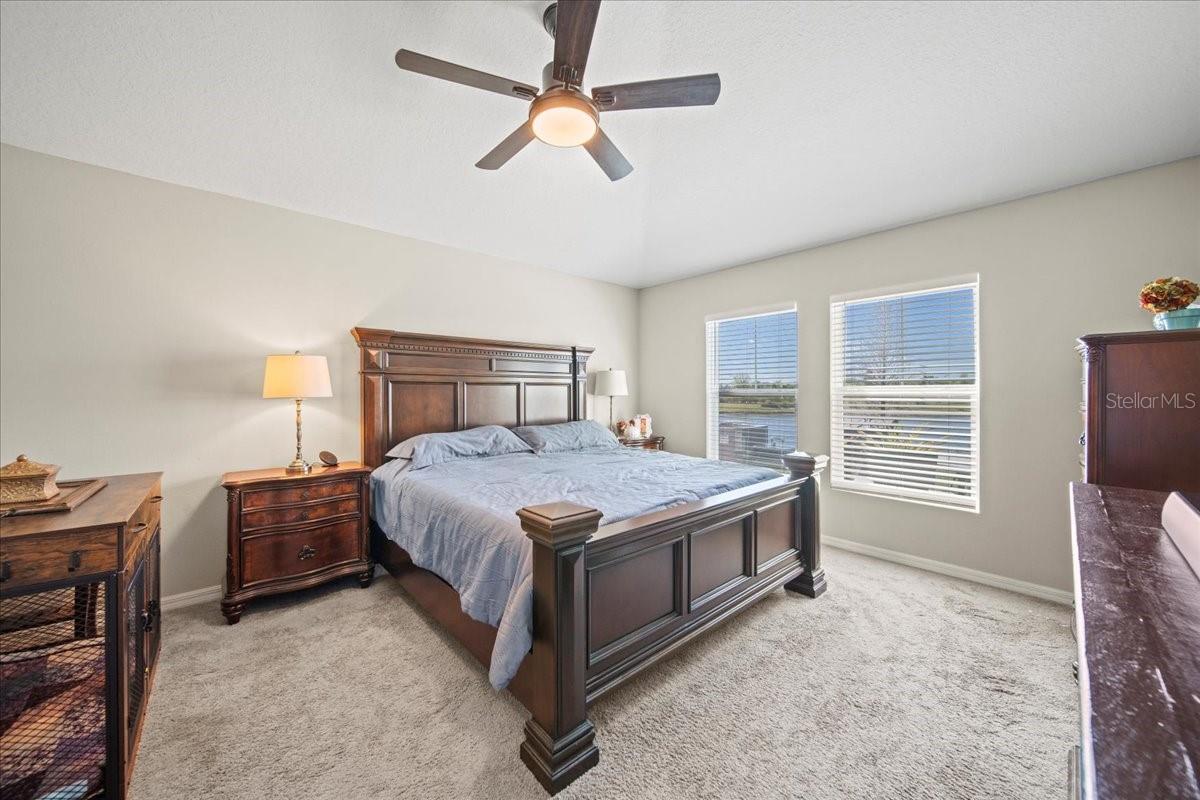
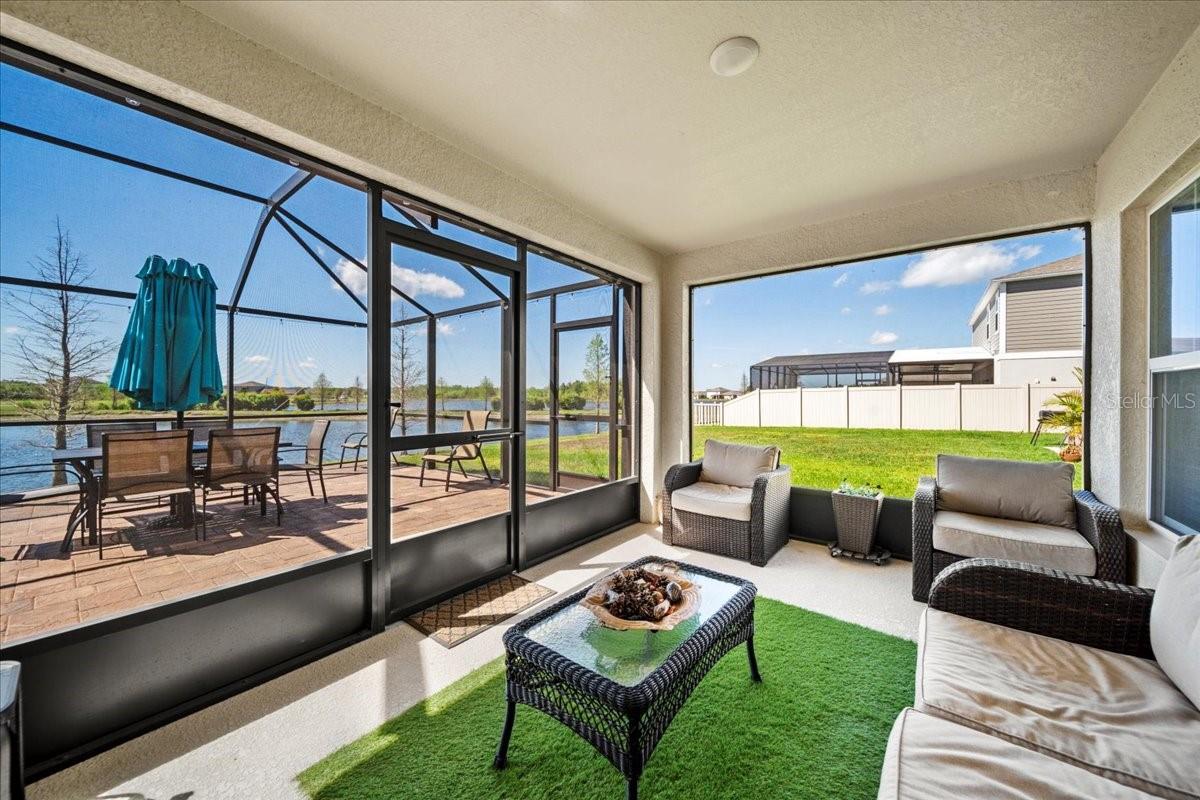
Short Sale. Welcome to Your Dream Home in Riverstone! Discover this fabulous Casa Fresca home in the highly sought-after Riverstone community of South Lakeland! Built in 2021, this stunning 4-bedroom, 2-bathroom, 2-car garage home offers a split floor plan with soaring high ceilings and an inviting open-concept layout—perfect for entertaining or relaxing with loved ones. The modern kitchen is a chef’s dream, featuring STAINLESS STEEL appliances, GRANITE countertops, a spacious prep island with sink, ample cabinet space, and a large pantry. The primary suite is a true retreat, boasting a recently remodeled master shower that adds a touch of luxury. Step outside to your newly added screened-in patio and backyard retreat, complete with brand-new pavers, where you can enjoy breathtaking WATERFRONT VIEWS and stunning sunsets—the perfect spot to unwind after a long day. Enjoy resort-style living with very LOW ANNUAL HOA fees and exclusive community amenities, including: 2 POOLS PLAYGROUNDS DOG PARK CLUBHOUSES WALKING TRAILS & FITNESS STATIONS Located just minutes from I-4 and SR60, this home offers easy access to Orlando, Tampa, and major employers like Geico, Amazon, and Publix Corporate Headquarters. Plus, you’re just a short drive from Disney World, Universal Studios, Busch Gardens, Legoland, and more! This home is move-in ready and can close quickly—don’t miss out! Schedule your showing today!
/u.realgeeks.media/hotpropertyfl/Remax_Winter_Garden_Homes_fl_for_sale.jpg)
Additional Information
- Taxes
- $6591
- Taxes
- $2,063
- Minimum Lease
- 7 Months
- HOA Fee
- $162
- HOA Payment Schedule
- Annually
- Community Features
- No Deed Restriction
- Property Description
- One Story
- Interior Layout
- Primary Bedroom Main Floor
- Interior Features
- Primary Bedroom Main Floor
- Floor
- Carpet, Laminate
- Appliances
- Dishwasher, Disposal, Microwave, Refrigerator, Water Softener
- Utilities
- BB/HS Internet Available, Public
- Heating
- Central
- Air Conditioning
- Central Air
- Exterior Construction
- Block, Stucco
- Exterior Features
- Private Yard, Sliding Doors
- Roof
- Shingle
- Foundation
- Slab
- Pool
- No Pool
- Garage Carport
- 2 Car Garage
- Garage Spaces
- 2
- Pets
- Allowed
- Flood Zone Code
- X
- Parcel ID
- 23-29-17-141623-022020
- Legal Description
- RIVERSTONE PHASE 2 PB 177 PGS 25-32 BLOCK 22 LOT 2
Listing courtesy of KELLER WILLIAMS REALTY SMART. 863-577-1234
Mortgage Calculator
StellarMLS is the source of this information via Internet Data Exchange Program. All listing information is deemed reliable but not guaranteed and should be independently verified through personal inspection by appropriate professionals. Listings displayed on this website may be subject to prior sale or removal from sale. Availability of any listing should always be independently verified. Listing information is provided for consumer personal, non-commercial use, solely to identify potential properties for potential purchase. All other use is strictly prohibited and may violate relevant federal and state law. Data last updated on