8338 Handcart Road, Wesley Chapel, FL 33545
- $875,000
- 3
- BD
- 2
- BA
- 2,092
- SqFt

















- List Price
- $875,000
- Status
- Active
- Days on Market
- 61
- MLS#
- L4962229
- Property Style
- Single Family
- Architectural Style
- Contemporary
- Year Built
- 2003
- Bedrooms
- 3
- Bathrooms
- 2
- Living Area
- 2,092
- Lot Size
- 423,839
- Acres
- 9.73
- Total Acreage
- 5 to less than 10
- MLS Area Major
- Wesley Chapel
Property Description
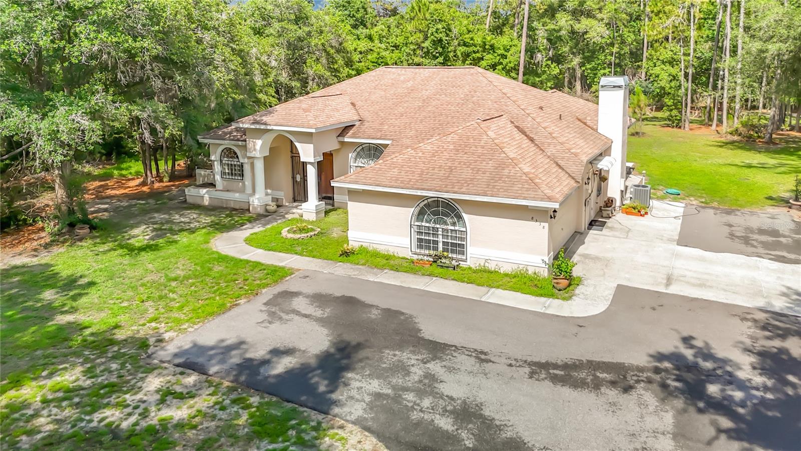
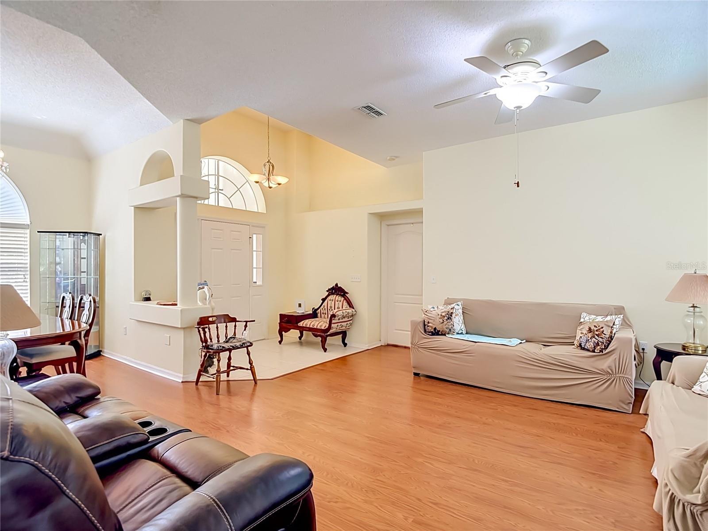
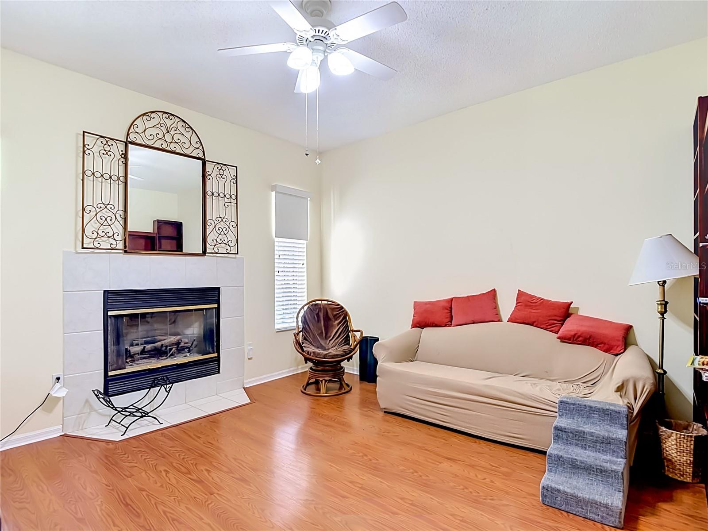
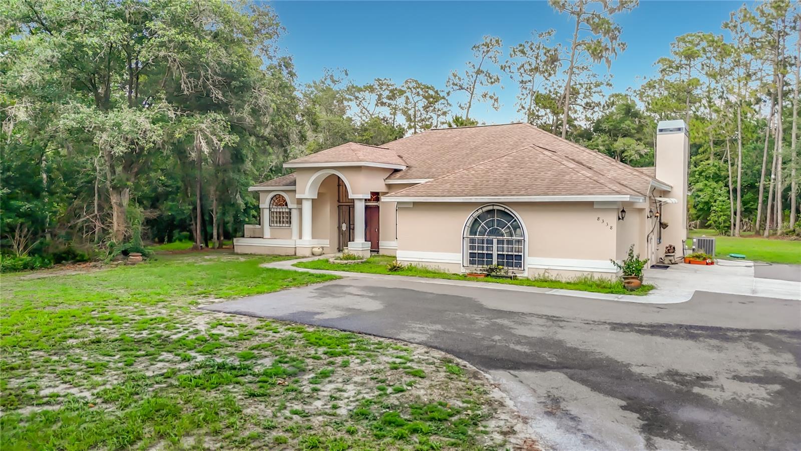
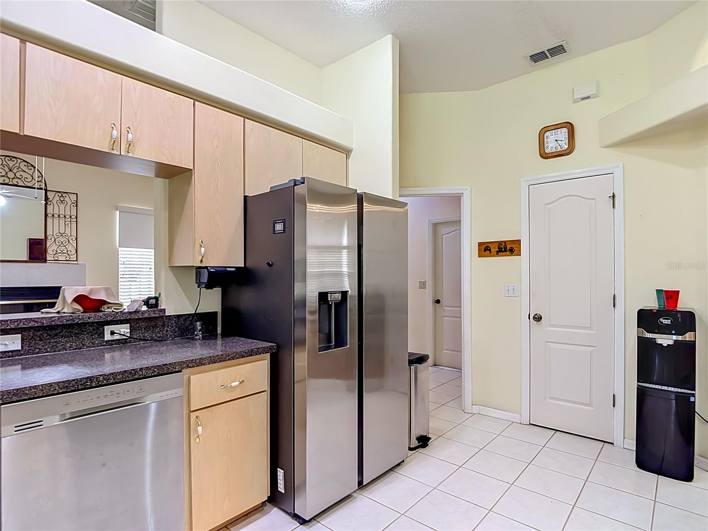
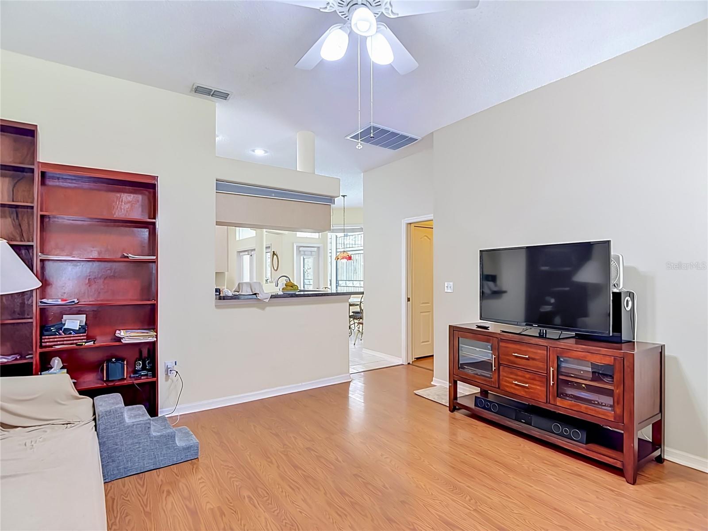
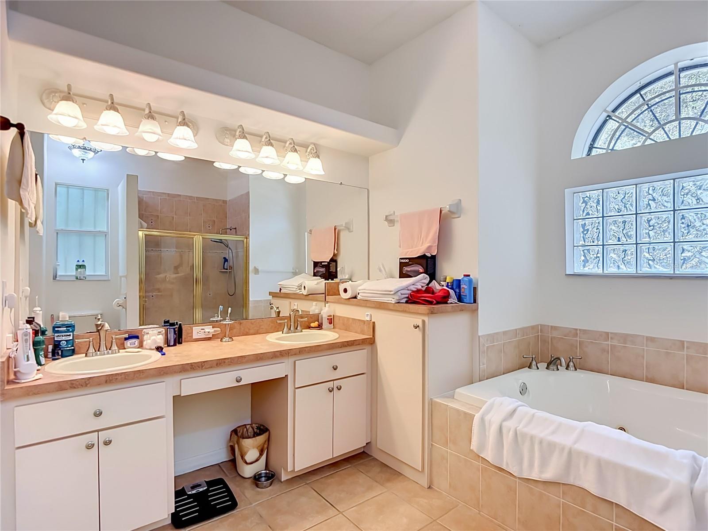
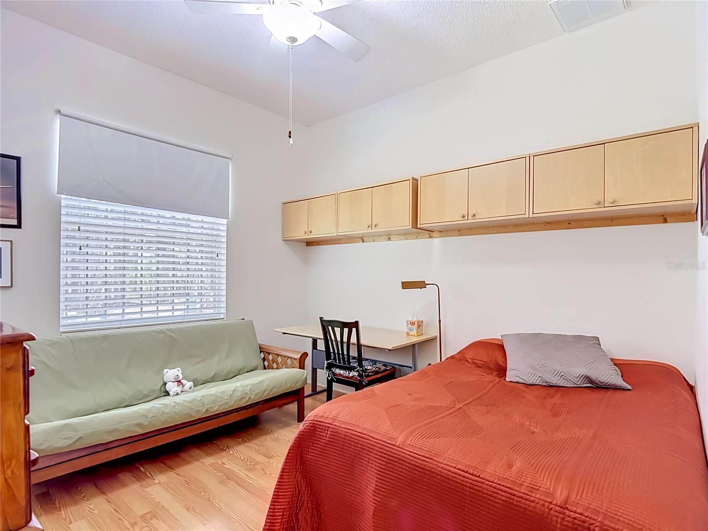
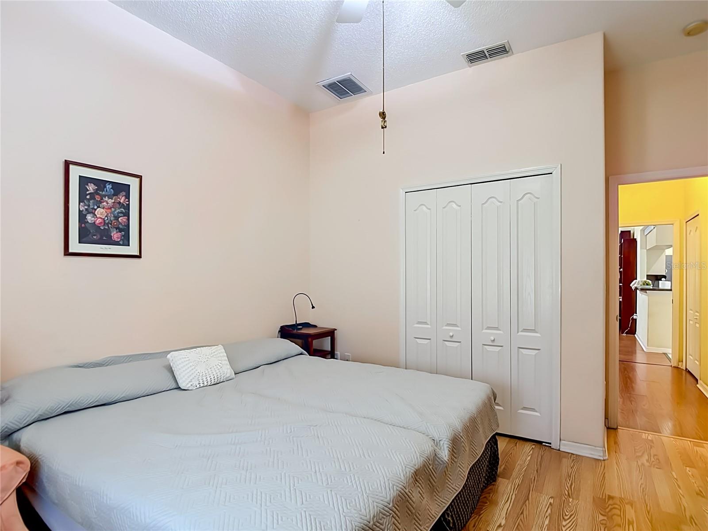
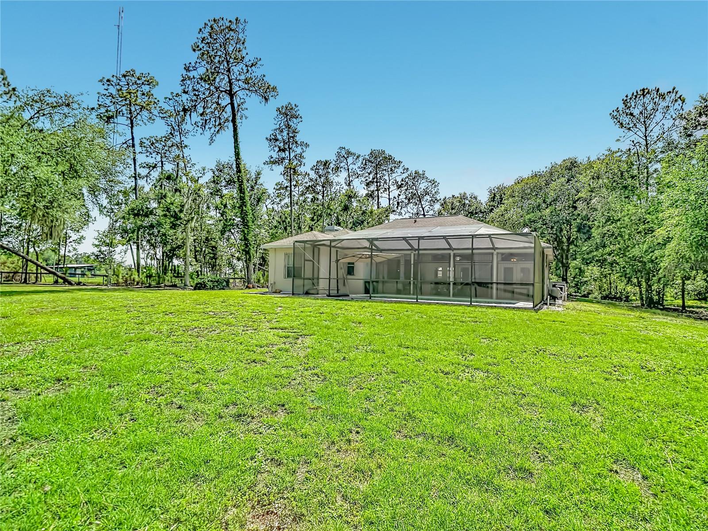
Imagine waking up each morning to the gentle sounds of nature, sipping your coffee on the screened lanai as wildlife wanders through the trees and the quiet beauty of 10 secluded acres surrounds you. Nestled in the heart of Wesley Chapel, this charming heated pool home offers the perfect escape from the busy world while still being close to everything you need. Designed for families dreaming of country living, there’s room here for horses , cows , chickens , and all the memories that come with wide open spaces. This would be great to build an ADU for a mother in law suite. Step inside to an inviting open floor plan featuring formal living and dining rooms ideal for holiday gatherings and family celebrations. The cozy wood-burning fireplace creates the perfect setting for cool Florida evenings, while the spacious kitchen opens seamlessly to the family room, creating the heart of the home where everyone can gather together. With plenty of cabinet space for all your culinary ware , meal prep and entertaining become both functional and enjoyable. The kitchen nook overlooks the sparkling pool , making every breakfast feel like a peaceful retreat. Outside, endless possibilities await. Whether it’s , creating gardens, riding horses at sunset, or simply enjoying the peaceful wildlife around you, this property offers a lifestyle many dream about but few ever find. Privacy, serenity, and the beauty of country living — all right here in Wesley Chapel. Make your private appointment today before its gone!
/u.realgeeks.media/hotpropertyfl/Remax_Winter_Garden_Homes_fl_for_sale.jpg)
Additional Information
- Taxes
- $4623
- Minimum Lease
- No Minimum
- Community Features
- No Deed Restriction
- Property Description
- One Story
- Zoning
- AC
- Interior Layout
- Open Floorplan
- Interior Features
- Open Floorplan
- Floor
- Ceramic Tile, Laminate
- Appliances
- Microwave, Range, Refrigerator
- Utilities
- Electricity Connected
- Heating
- Central
- Air Conditioning
- Central Air
- Fireplace Description
- Family Room, Wood Burning
- Exterior Construction
- Block, Stucco
- Exterior Features
- Other
- Roof
- Shingle
- Foundation
- Block, Slab
- Pool
- Private
- Pool Type
- Gunite, Heated
- Garage Carport
- 2 Car Carport, 2 Car Garage
- Garage Spaces
- 2
- Fences
- Fenced
- Flood Zone Code
- X-AE
- Parcel ID
- 30-25-21-0000-00400-0020
- Legal Description
- COM AT NW COR OF NW1/4 OF SE1/4 OF SECTION 30 TH N89DG 48'03"E ALG NORTH BDY OF NW1/4 OF SE1/4 25.00 FT TO EAST R/W LINE OF HANDCART ROAD TH S00DG 18' 33"W ALG SAID R/W 438.00 FT FOR POB TH N89DG 48' 03"E 995.00 FT TH S00DG 18' 33"W 438.00 FT TH S89DG 48' 03"W 995.00 FT TO SAID EAST R/W LINE TH N00DG 18'33"E ALG SAID R/W LINE 438.00 FT TO POB AKA PARCEL 2 GARDINER CLASS III SUB LESS ROAD R/W (PARCEL 133A) PER OR 4618 PG 1687 OR 4189 PG 1639
Listing courtesy of LPT REALTY, LLC. 877-366-2213
Mortgage Calculator
StellarMLS is the source of this information via Internet Data Exchange Program. All listing information is deemed reliable but not guaranteed and should be independently verified through personal inspection by appropriate professionals. Listings displayed on this website may be subject to prior sale or removal from sale. Availability of any listing should always be independently verified. Listing information is provided for consumer personal, non-commercial use, solely to identify potential properties for potential purchase. All other use is strictly prohibited and may violate relevant federal and state law. Data last updated on