3935 Sunset Lake Drive, Lakeland, FL 33810
- $574,000
- 4
- BD
- 3
- BA
- 3,200
- SqFt




- List Price
- $574,000
- Status
- Active
- Days on Market
- 57
- Price Change
- ▼ $15,000 1784131166
- MLS#
- L4962327
- Property Style
- Single Family
- Architectural Style
- Mediterranean
- Year Built
- 2014
- Bedrooms
- 4
- Bathrooms
- 3
- Living Area
- 3,200
- Lot Size
- 10,311
- Acres
- 0.24
- Total Acreage
- 0 to less than 1/4
- Legal Subdivision Name
- Terralargo Ph Ii
- MLS Area Major
- Lakeland
Property Description
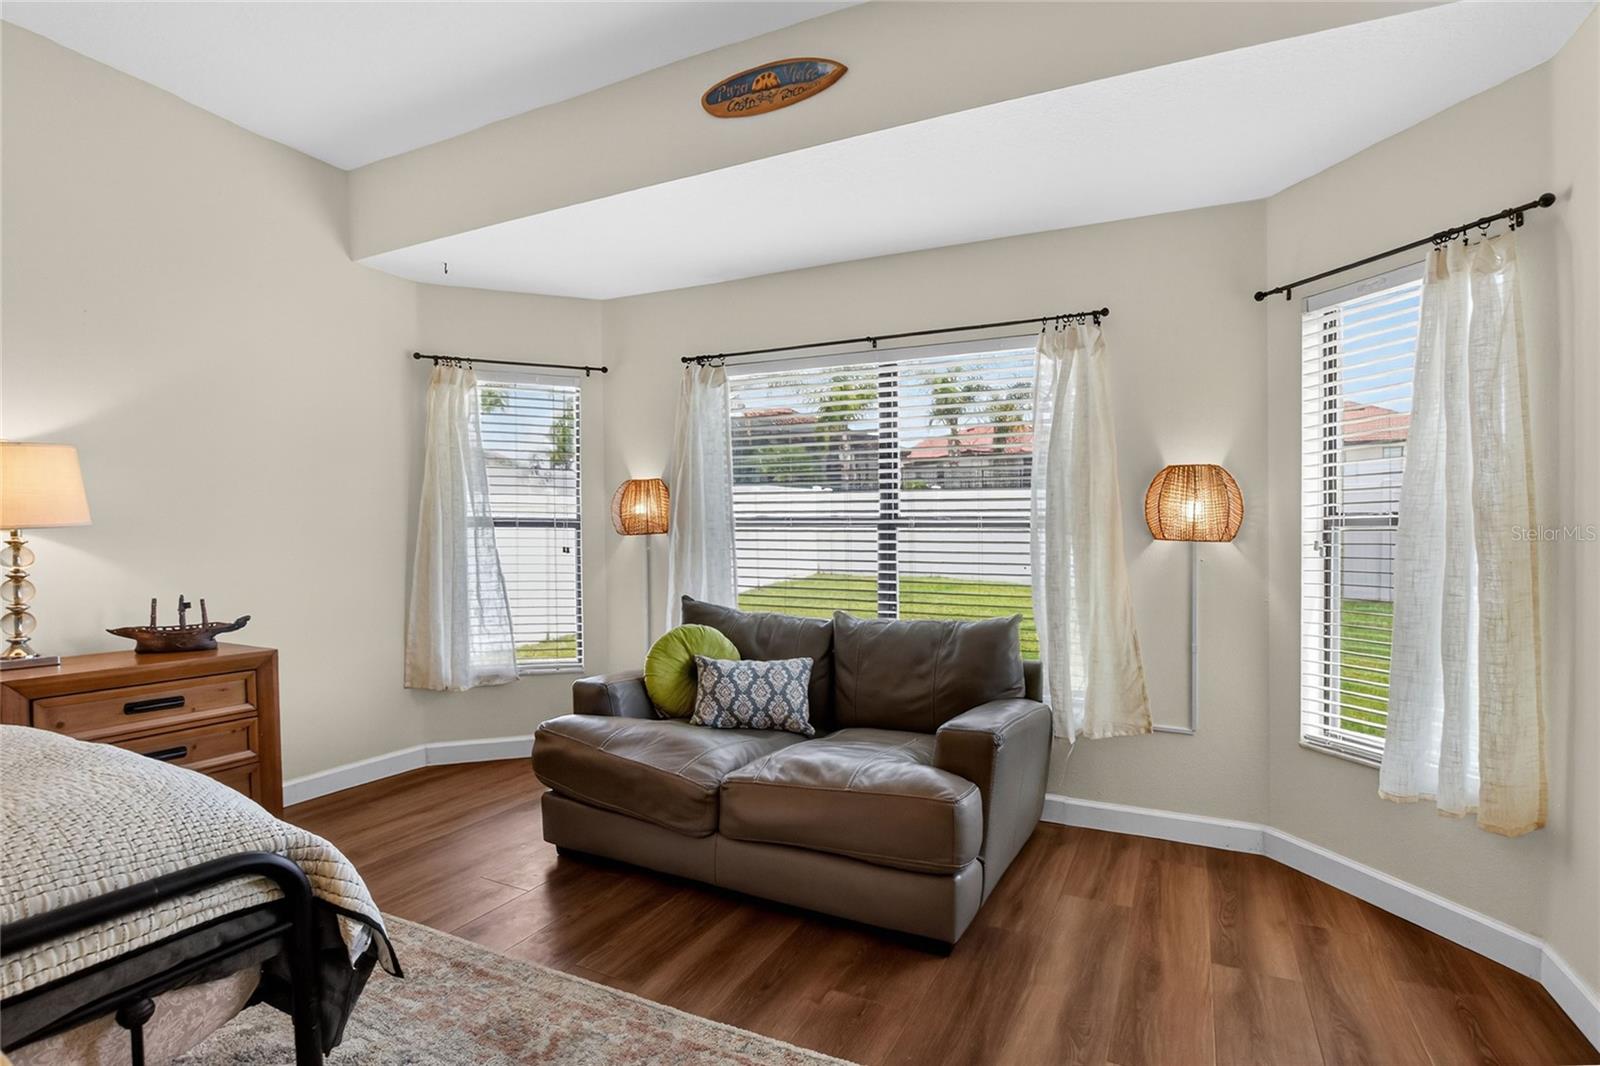
Welcome to the desirable and gated community of TerraLargo. Walk or jog the tree-lined sidewalks past beautiful landscaping to the tennis courts for a game of tennis, basketball or pickleball. Enjoy the resort style zero-entry pool, jetted spa, fully equipped fitness center, clubhouse with meeting space and locker rooms, covered playground, or lakefront gazebo. Pool has been resurfaced May 2026. HOA fees include all of this as well as cable and internet. Upgrade your life with this beautiful central FL home that boasts light and bright spaciousness. Entire interior has been freshly painted. All bedrooms have new LVP flooring and baseboards, making it easy and durable for pets and kiddos. Two large living spaces give plenty of room for the whole family, as well as a formal dining room and a breakfast space. The large kitchen boasts expansive granite countertops for barstool dining and all of your gadgets, and plenty of storage with 42 inch upper cabinets. There is a new dishwasher, under cabinet lighting, and updated custom shelving in the large pantry. Stay cool with your new energy efficient AC with smart thermostats and 10 year transferable warranty. Laundry room has updated wood shelves and a sink. Bonus room upstairs is very large, has a walk-in closet, and could be a playroom, office, media room, or teen room. Hall bath has a new tiled shower and bathtub. Home also has a floored attic and yard is privacy fenced, with sprinkler system, lemon and banana trees, and a relaxing under-truss back porch with pavers. The driveway pavers have been freshly refinished and Spanish tile roof has been professionally washed. All power lines are underground (great for storms). There is a wired security system. Garage has workshop storage cabinets and work table. Home is on a culdesac street - no through traffic. This is a quiet, established, and friendly community with easy access to I-4 and every local need or amenity. Your Florida lifestyle awaits!
/u.realgeeks.media/hotpropertyfl/Remax_Winter_Garden_Homes_fl_for_sale.jpg)
Additional Information
- Taxes
- $6700
- Minimum Lease
- 1-2 Years
- HOA Fee
- $344
- HOA Payment Schedule
- Monthly
- Maintenance Includes
- Cable TV, Pool, Internet, Maintenance Grounds, Maintenance, Management, Recreational Facilities
- Location
- Private, Sloped
- Community Features
- Clubhouse, Community Mailbox, Deed Restrictions, Fitness Center, Park, Playground, Pool, Sidewalks, Tennis Court(s)
- Property Description
- Two Story
- Interior Layout
- Ceiling Fans(s), Eat-in Kitchen, High Ceilings, Kitchen/Family Room Combo, Open Floorplan, Primary Bedroom Main Floor, Solid Surface Counters, Solid Wood Cabinets, Split Bedroom, Walk-In Closet(s)
- Interior Features
- Ceiling Fans(s), Eat-in Kitchen, High Ceilings, Kitchen/Family Room Combo, Open Floorplan, Primary Bedroom Main Floor, Solid Surface Counters, Solid Wood Cabinets, Split Bedroom, Walk-In Closet(s)
- Floor
- Carpet, Ceramic Tile, Luxury Vinyl, Vinyl
- Appliances
- Dishwasher, Disposal, Electric Water Heater, Microwave, Range, Refrigerator
- Utilities
- BB/HS Internet Available, Cable Connected, Public, Underground Utilities
- Heating
- Central, Electric
- Air Conditioning
- Central Air
- Exterior Construction
- Block, Stucco
- Exterior Features
- Lighting, Other, Rain Gutters, Sidewalk, Sliding Doors
- Roof
- Tile
- Foundation
- Slab
- Pool
- Community
- Pool Type
- In Ground
- Garage Carport
- 3 Car Garage
- Garage Spaces
- 3
- Elementary School
- Sleepy Hill Elementary
- Middle School
- Sleepy Hill Middle
- High School
- Kathleen High
- Fences
- Vinyl
- Pets
- Allowed
- Flood Zone Code
- X
- Parcel ID
- 23-27-27-010504-002471
- Legal Description
- TERRALARGO PHASE II PB 143 PG 3-5 LOT 247 LESS BEG SW COR OF SAID LOT 247 RUN N00-03-28E ALONG W LINE 125.06 FT TO NW COR OF SAID LOT 247 RUN ELY ALONG CURVE 6.25 FT S00-03-28W 125.28 FT TO PT ON S LINE OF SAID LOT 247 N89-56-32W 6.25 FT TO POB & THA T PART OF LOT 246 DESC AS: BEG SW COR OF SAID LOT 246 RUN N09-33 18W ALONG W LINE 131.80 FT TO NW COR OF SAID LOT 246 RUN ELY ALONG CURVE 4.71 FT S10-33-16E 132.32 FT TO PT ON S LINE OF SAID LOT 246 RUN WLY ALONG CURVE 6.98 FT TO POB
Listing courtesy of STRAIGHT UP REALTY & PM LLC. 863-313-1221
Mortgage Calculator
StellarMLS is the source of this information via Internet Data Exchange Program. All listing information is deemed reliable but not guaranteed and should be independently verified through personal inspection by appropriate professionals. Listings displayed on this website may be subject to prior sale or removal from sale. Availability of any listing should always be independently verified. Listing information is provided for consumer personal, non-commercial use, solely to identify potential properties for potential purchase. All other use is strictly prohibited and may violate relevant federal and state law. Data last updated on