3704 Dusty Miller Place, Haines City, FL 33844
- $350,000
- 4
- BD
- 2
- BA
- 2,020
- SqFt




- List Price
- $350,000
- Status
- Active
- Days on Market
- 68
- MLS#
- L4963145
- Property Style
- Single Family
- Year Built
- 2025
- Bedrooms
- 4
- Bathrooms
- 2
- Living Area
- 2,020
- Lot Size
- 6,190
- Acres
- 0.14
- Total Acreage
- 0 to less than 1/4
- Legal Subdivision Name
- Scenic Terrace South Ph 1
- MLS Area Major
- Haines City/Grenelefe
Property Description
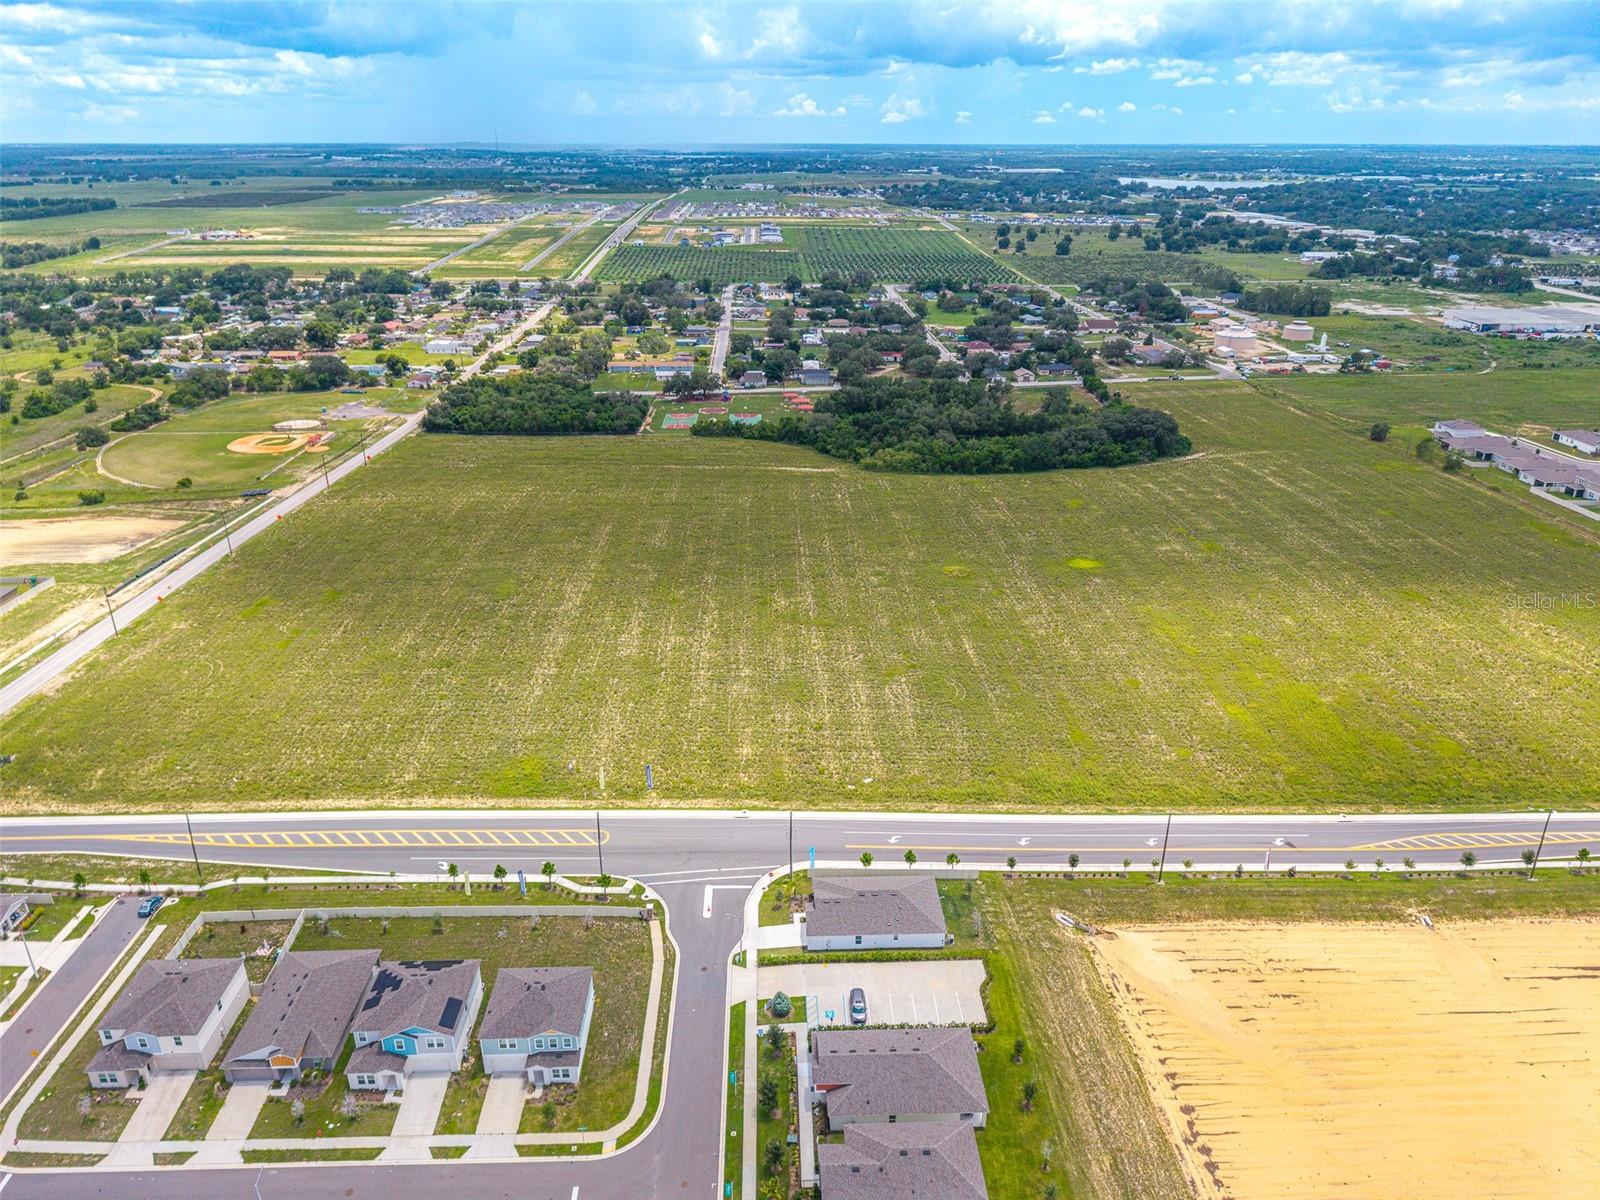
Welcome to this beautifully designed 4-bedroom, 2-bath home offering modern comfort and effortless Florida living. Featuring an open-concept floor plan with soaring vaulted ceilings, luxury vinyl flooring throughout the main living areas, and plush carpeting in all bedrooms, this move-in-ready home is designed for both everyday living and entertaining. The stylish kitchen is the heart of the home, showcasing quartz countertops, new stainless-steel appliances, a large center island with seating, a spacious pantry, and an open view of the living and dining areas. Sliding glass doors lead to a covered, screened-in lanai, creating the perfect space to enjoy your morning coffee or unwind in the evening. The spacious primary suite easily accommodates a full bedroom set and features a private ensuite with dual vanities, a walk-in shower, and an oversized walk-in closet. Three additional bedrooms are thoughtfully located near the second full bath and laundry room, which includes a washer and dryer for added convenience. Additional highlights include a smart voice-controlled thermostat, attractive landscaping, and a spacious 2-car garage. Residents enjoy HOA amenities including a community pool and clubhouse, while the HOA helps maintain the neighborhood's attractive appearance and protects long-term property values. Ideally located between Orlando and Tampa with convenient access to US-27 and I-4, this home is just minutes from shopping, dining, grocery stores, schools, medical facilities, and outdoor recreation. Nearby attractions include Lake Eva Community Park, Lake Hamilton, Southern Dunes Golf & Country Club, and LEGOLAND® Florida Resort, offering endless opportunities for recreation and entertainment. This exceptional home combines modern finishes, thoughtful design, and a prime Central Florida location, making it an opportunity you won't want to miss.
/u.realgeeks.media/hotpropertyfl/Remax_Winter_Garden_Homes_fl_for_sale.jpg)
Additional Information
- Taxes
- $3445
- HOA Fee
- $176
- HOA Payment Schedule
- Quarterly
- Location
- Landscaped, Level
- Community Features
- Clubhouse, Pool, No Deed Restriction
- Property Description
- One Story
- Interior Layout
- Ceiling Fans(s), Eat-in Kitchen, High Ceilings, In Wall Pest System, Living Room/Dining Room Combo, Open Floorplan, Primary Bedroom Main Floor, Stone Counters, Vaulted Ceiling(s)
- Interior Features
- Ceiling Fans(s), Eat-in Kitchen, High Ceilings, In Wall Pest System, Living Room/Dining Room Combo, Open Floorplan, Primary Bedroom Main Floor, Stone Counters, Vaulted Ceiling(s)
- Floor
- Carpet, Luxury Vinyl
- Appliances
- Dishwasher, Microwave, Range, Refrigerator
- Utilities
- Electricity Connected, Sewer Connected, Water Connected
- Heating
- Central
- Air Conditioning
- Central Air
- Exterior Construction
- Block, Stucco
- Exterior Features
- Sidewalk, Sliding Doors
- Roof
- Shingle
- Foundation
- Slab
- Pool
- Community
- Garage Carport
- 2 Car Garage
- Garage Spaces
- 2
- Garage Features
- Garage Door Opener
- Fences
- Board, Fenced
- Pets
- Allowed
- Flood Zone Code
- X
- Parcel ID
- 27-28-09-822002-023010
- Legal Description
- SCENIC TERRACE SOUTH PHASE 1 PB 199 PGS 5-15 BLK 23 LOT 1
Listing courtesy of KELLER WILLIAMS REALTY SMART 1. 863-508-3000
Mortgage Calculator
StellarMLS is the source of this information via Internet Data Exchange Program. All listing information is deemed reliable but not guaranteed and should be independently verified through personal inspection by appropriate professionals. Listings displayed on this website may be subject to prior sale or removal from sale. Availability of any listing should always be independently verified. Listing information is provided for consumer personal, non-commercial use, solely to identify potential properties for potential purchase. All other use is strictly prohibited and may violate relevant federal and state law. Data last updated on