1814 Sandhill Lane, Winter Haven, FL 33884
- $462,000
- 4
- BD
- 3
- BA
- 2,550
- SqFt








- List Price
- $462,000
- Status
- Active
- Days on Market
- 74
- Price Change
- ▼ $20,000 1787681898
- MLS#
- L4963215
- Property Style
- Single Family
- Year Built
- 2004
- Bedrooms
- 4
- Bathrooms
- 3
- Living Area
- 2,550
- Lot Size
- 17,842
- Acres
- 0.41
- Total Acreage
- 1/4 to less than 1/2
- Legal Subdivision Name
- Cypresswood
- MLS Area Major
- Winter Haven / Cypress Gardens
Property Description
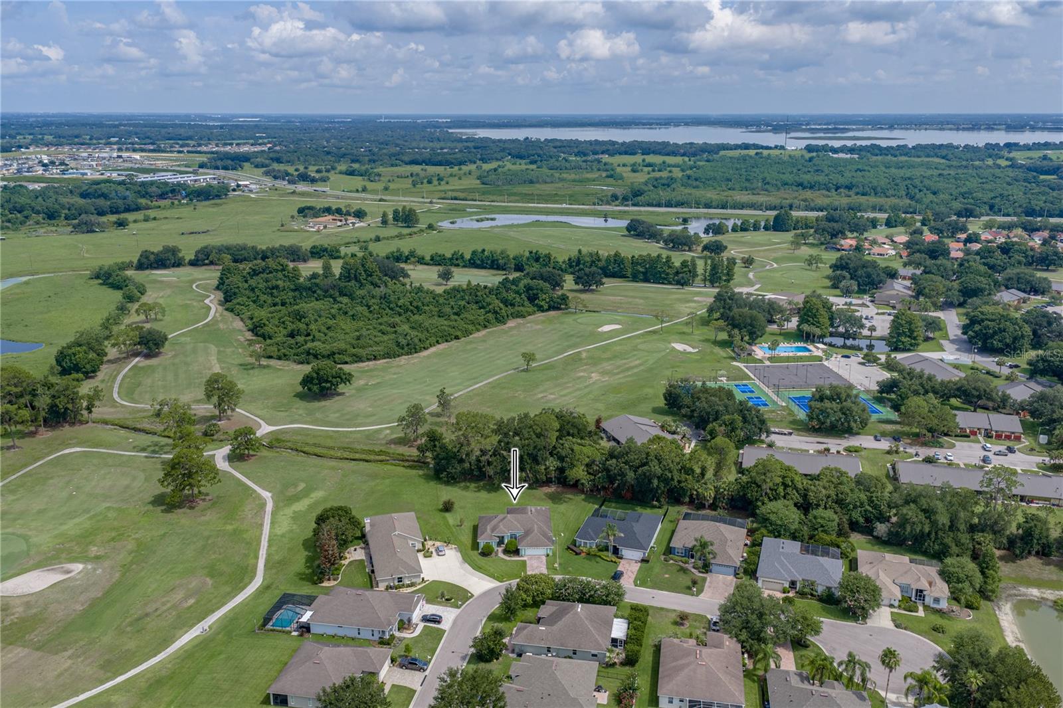
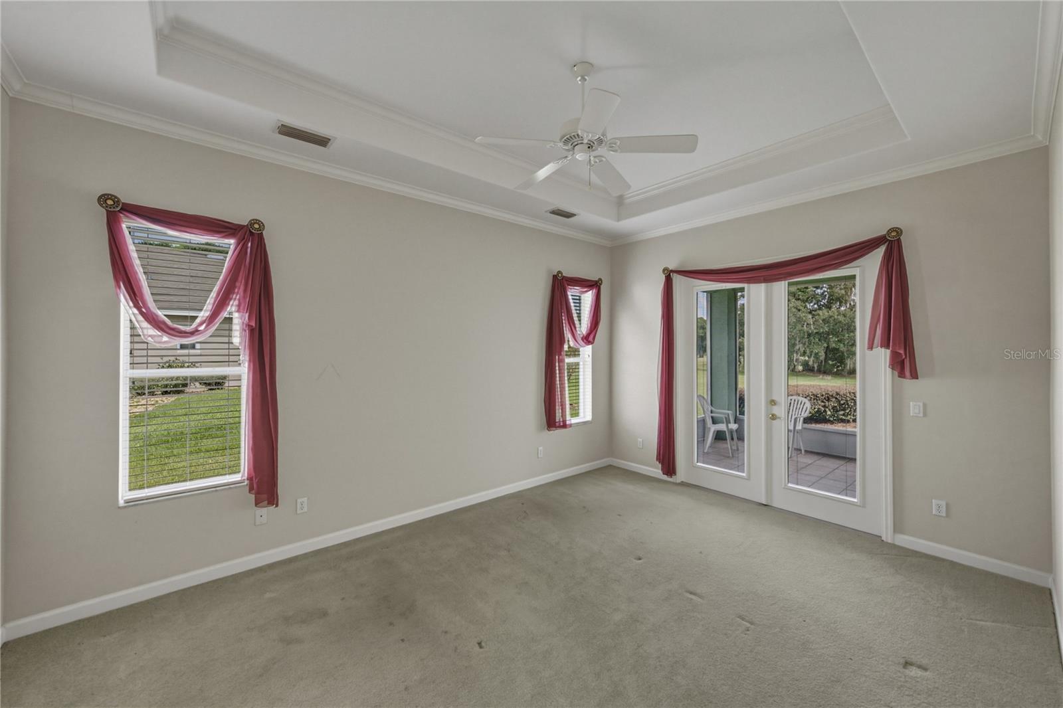
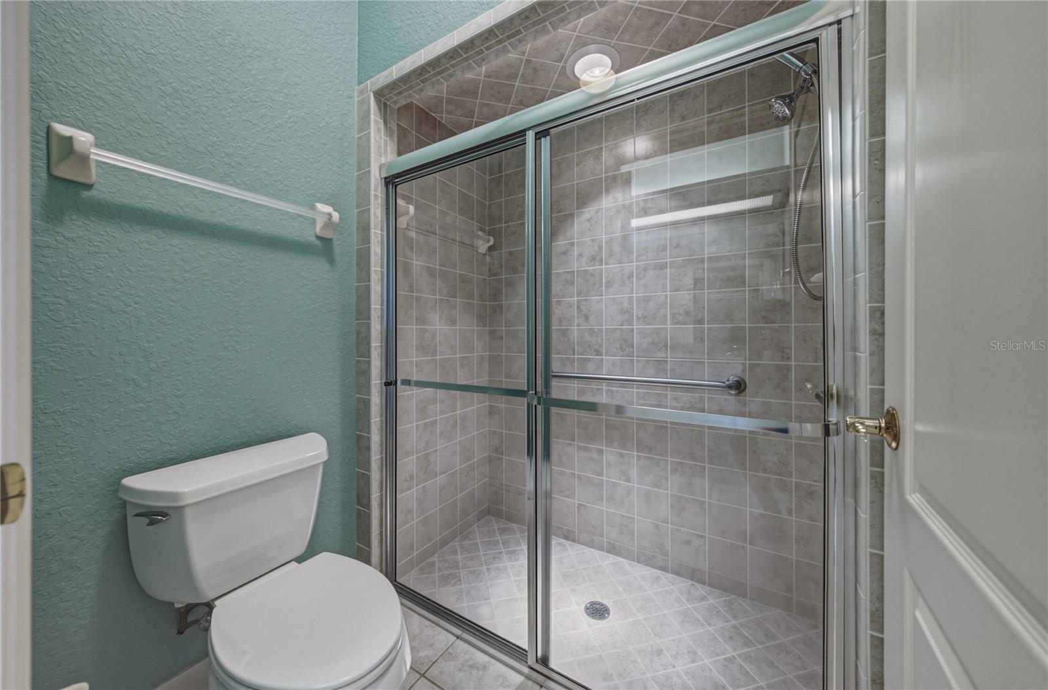
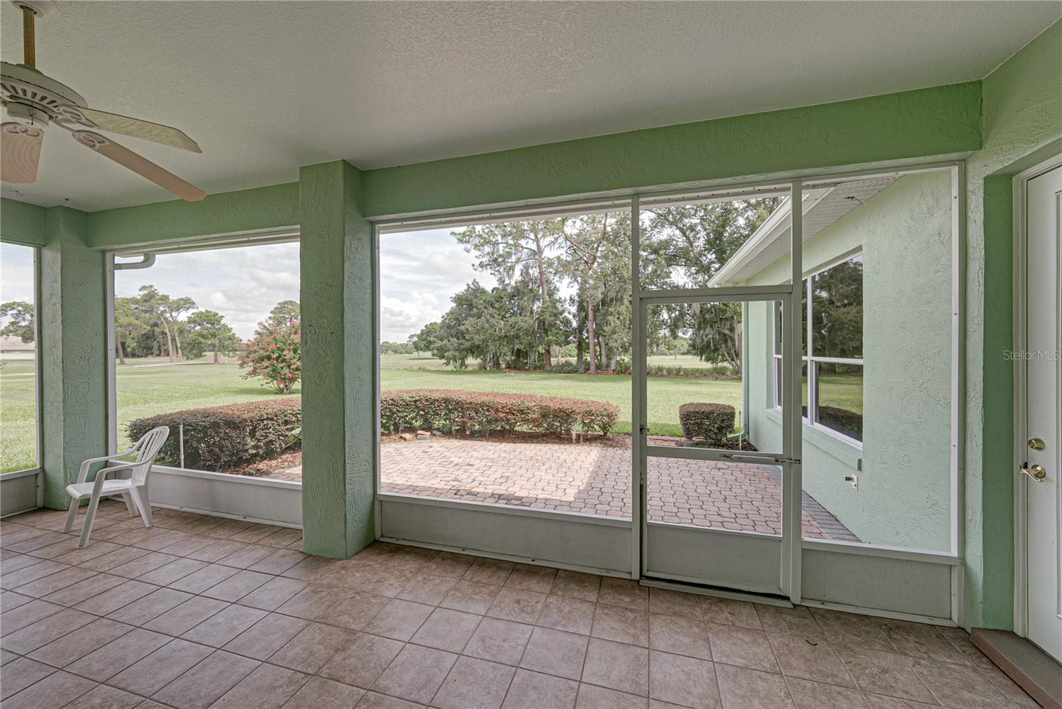
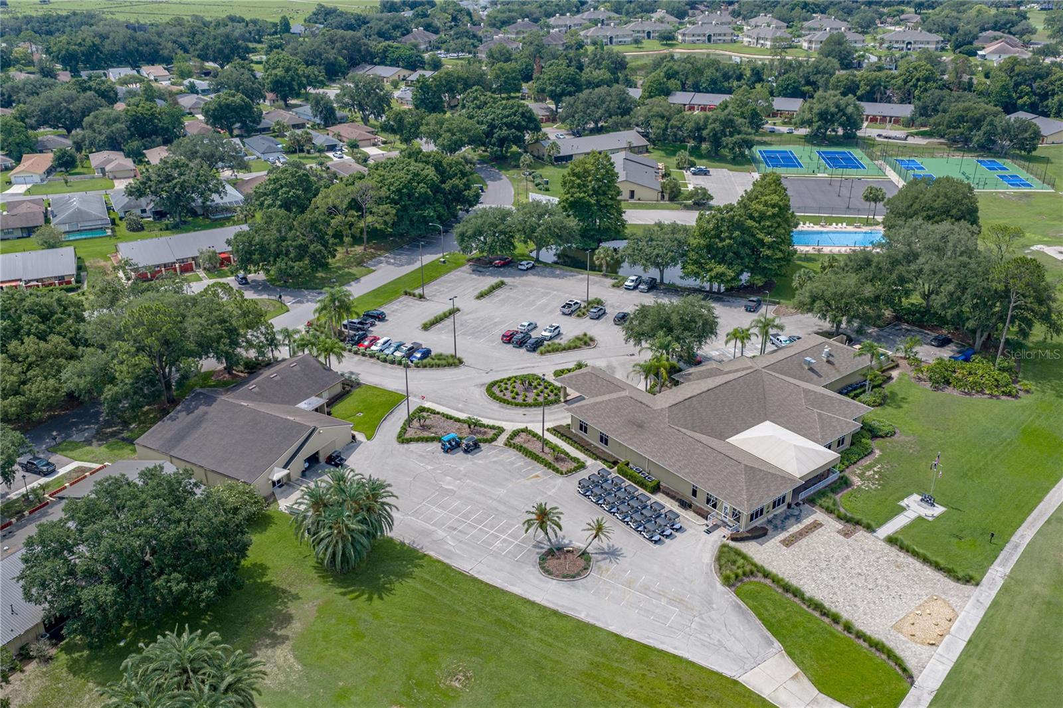
Here is your opportunity to own an immaculate home in the sought after community of Cypresswood Golf and Country Club. Consistently voted the Number 1 Golf Course in the area. This vibrant community has it all. Aside from the fantastic course right out your door, enjoy everything else it has to offer. A wonderful restaurant and Club House where they host live music 3 nights a week and top notch food offerings. An Olympic size pool that was just recently redone along with newly redone tennis courts and pickle ball courts. There is even a fitness center. Take a drive in your golf cart in the evenings and enjoy the natural elements and animals that Central Florida is famous for. Bald Eagles, wild turkey, Sand Cranes are just some of the sights you are likely to see on your ride. Then, come home to your beautifully maintained home that allows for easy entertaining, or peaceful times out on the back screened in patio where you can watch golfers and animals alike. The combination kitchen and family room is second to none. Stainless steel appliances including a new dishwasher for the experienced chef or novice. You can't help enjoying cooking in this home. Second bedroom with it's own ensuite full bath, and two other bedrooms that share a Jack and Jill full bath. You will find storage gallore everywhere you look. Peaceful yard offers privacy and views for days. Come and tour this home today, and you will know that you have found The One!
/u.realgeeks.media/hotpropertyfl/Remax_Winter_Garden_Homes_fl_for_sale.jpg)
Additional Information
- Taxes
- $3018
- Minimum Lease
- No Minimum
- HOA Fee
- $1,787
- HOA Payment Schedule
- Annually
- Maintenance Includes
- Guard - 24 Hour, Common Area Taxes, Pool, Other, Private Road
- Community Features
- Clubhouse, Deed Restrictions, Fitness Center, Gated Community - Guard, Golf Carts OK, Golf, Pool, Restaurant, Tennis Court(s), Golf Community
- Property Description
- One Story
- Interior Layout
- Ceiling Fans(s), Kitchen/Family Room Combo, Living Room/Dining Room Combo, Open Floorplan, Solid Surface Counters, Split Bedroom, Walk-In Closet(s)
- Interior Features
- Ceiling Fans(s), Kitchen/Family Room Combo, Living Room/Dining Room Combo, Open Floorplan, Solid Surface Counters, Split Bedroom, Walk-In Closet(s)
- Floor
- Carpet, Ceramic Tile, Wood
- Appliances
- Dishwasher, Microwave, Range, Refrigerator, Water Softener
- Utilities
- Electricity Connected, Sewer Connected, Water Connected
- Heating
- Central
- Air Conditioning
- Central Air
- Exterior Construction
- Stucco
- Exterior Features
- Other
- Roof
- Shingle
- Foundation
- Slab
- Pool
- Community
- Garage Carport
- 2 Car Garage
- Garage Spaces
- 2
- Pets
- Allowed
- Flood Zone Code
- X
- Parcel ID
- 27-28-31-850503-000080
- Legal Description
- SANDHILL LANE PB 106 PG 27 LYING IN A PORTION OF SEC 30 & 31 T28 R27 LOT 8
Listing courtesy of REMAX EXPERTS. adockery@remax.net
Mortgage Calculator
StellarMLS is the source of this information via Internet Data Exchange Program. All listing information is deemed reliable but not guaranteed and should be independently verified through personal inspection by appropriate professionals. Listings displayed on this website may be subject to prior sale or removal from sale. Availability of any listing should always be independently verified. Listing information is provided for consumer personal, non-commercial use, solely to identify potential properties for potential purchase. All other use is strictly prohibited and may violate relevant federal and state law. Data last updated on