12866 Pinnacle Lane, Venice, FL 34293
- $1,350,000
- 4
- BD
- 4
- BA
- 2,831
- SqFt
















- List Price
- $1,350,000
- Status
- Active
- Days on Market
- 104
- Price Change
- ▼ $50,000 1781567243
- MLS#
- N6143536
- Property Style
- Single Family
- Year Built
- 2024
- Bedrooms
- 4
- Bathrooms
- 4
- Baths Half
- 1
- Living Area
- 2,831
- Lot Size
- 8,186
- Acres
- 0.19
- Total Acreage
- 0 to less than 1/4
- Legal Subdivision Name
- Solstice
- Community Name
- Solstice
- MLS Area Major
- Venice
Property Description
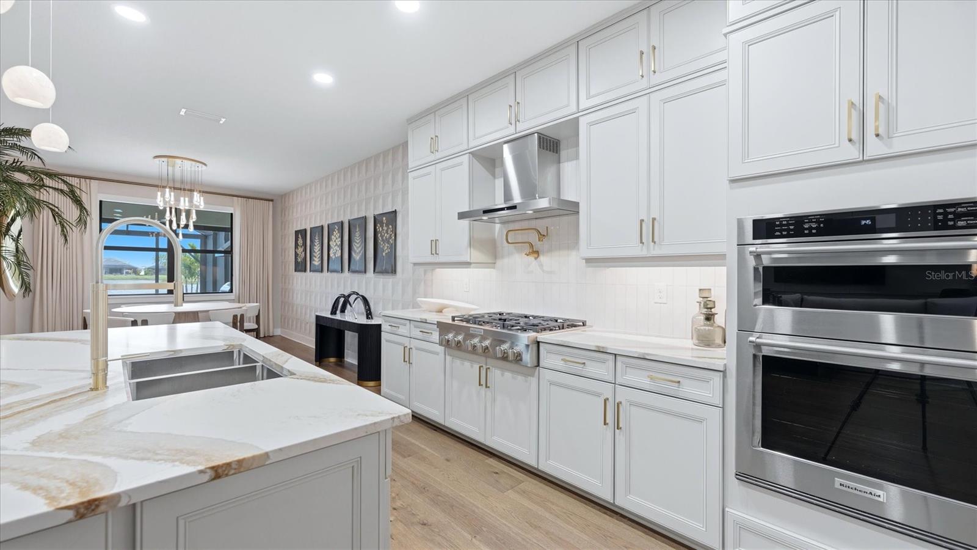
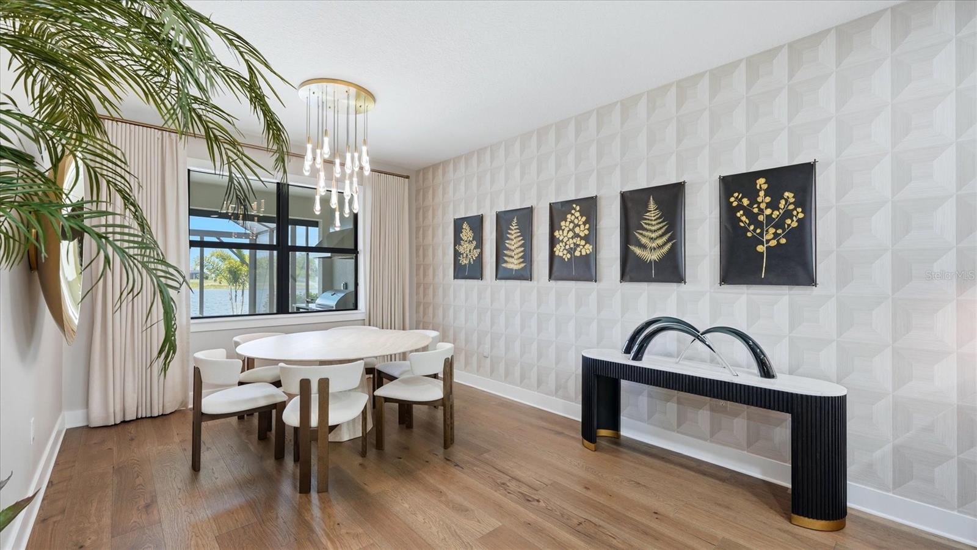
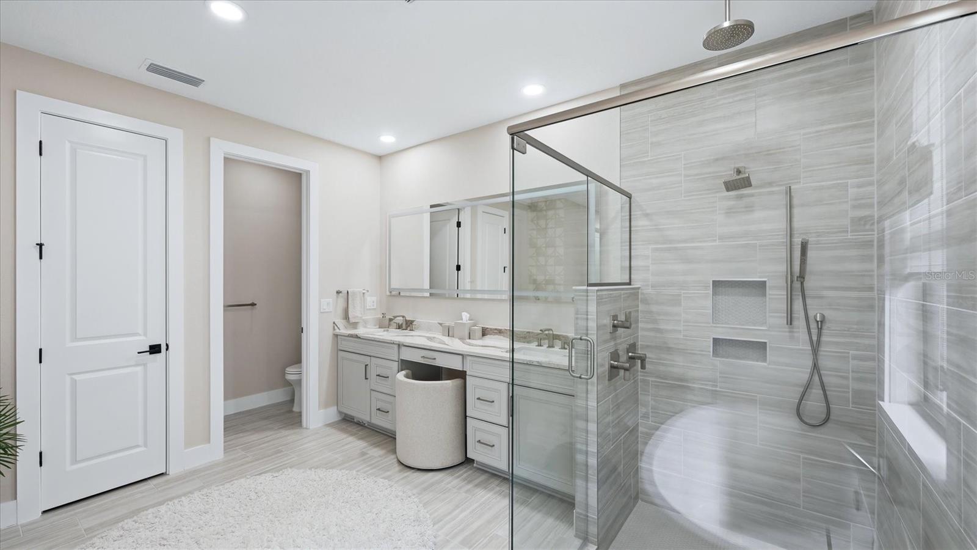
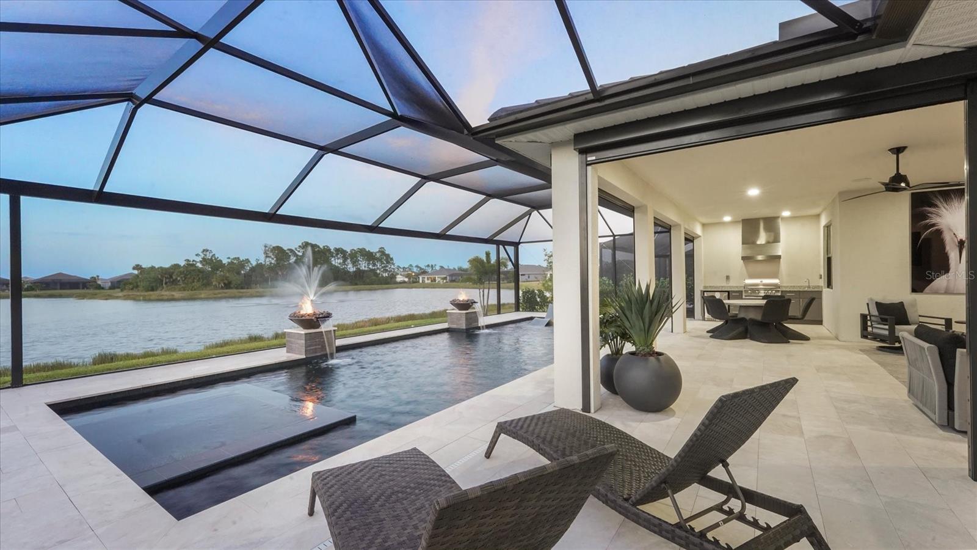
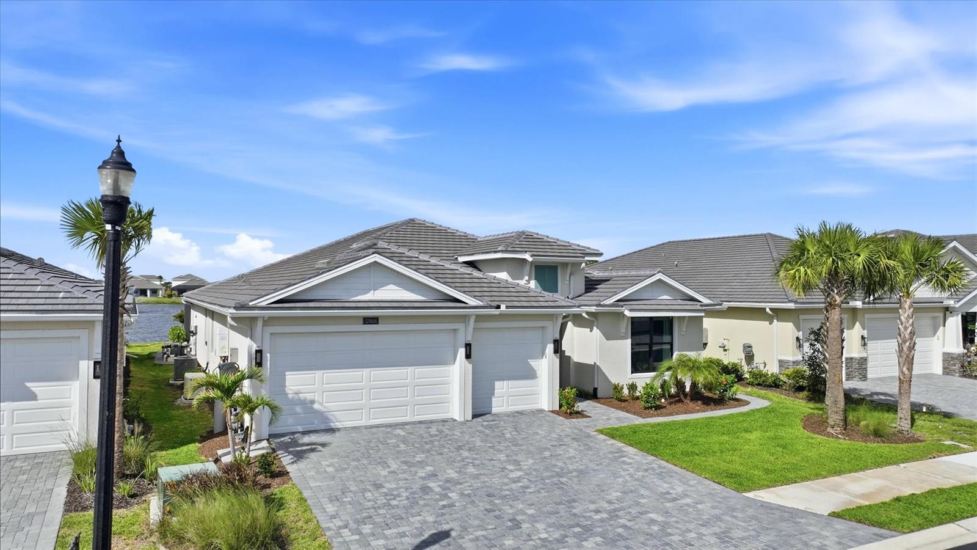
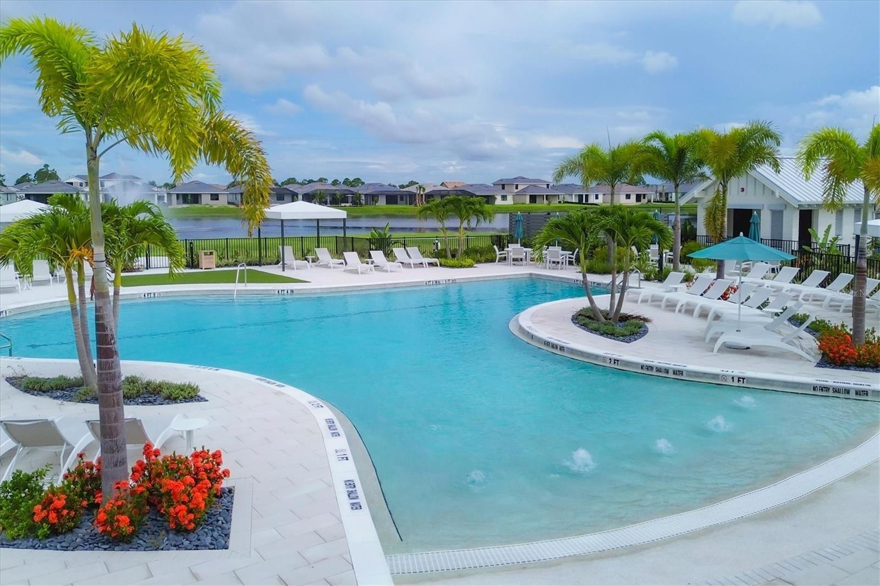
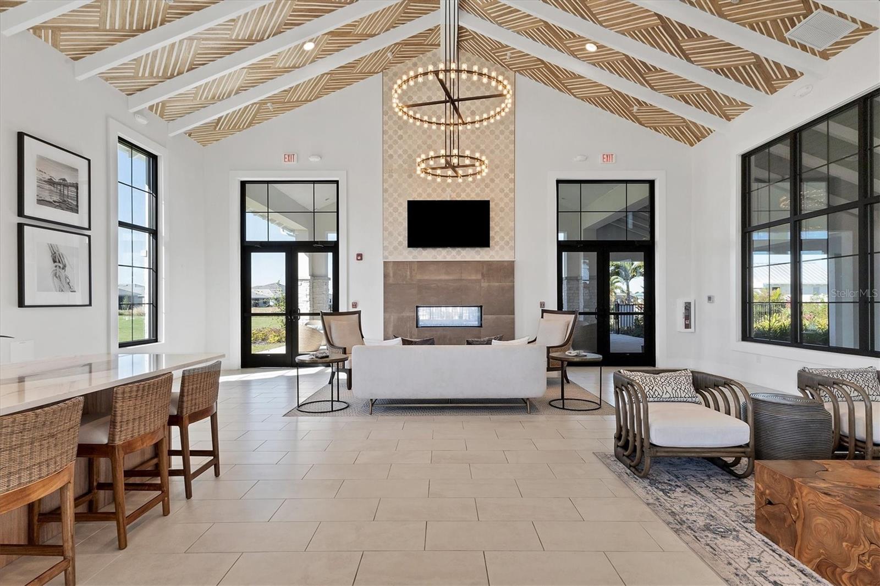
Welcome to an exceptional residence in the highly sought-after community of Solstice at Wellen Park, where luxury, comfort, and thoughtful design come together seamlessly. As you enter through the grand double doors, you are welcomed into an impressive entry hall that immediately sets the tone for the elegance and detail carried throughout the home. This stunning residence offers 4 bedrooms, 3 full baths, and a half bath, along with a spacious 3-car garage, all curated with impeccable attention to detail. From the moment you step inside, you’ll notice elevated 8-foot doors, coffered ceilings, and a refined interior featuring custom wood cabinetry, built-ins, designer wallpaper, and tailored finishes throughout. Designed for both everyday living and elevated entertaining, the home includes a built-in wall unit, in-home theater with surround sound, and a central vacuum system for modern convenience. Each of the four bedrooms features custom-designed closets, while all bathrooms showcase custom mirrors and high-end finishes. Custom blinds and window treatments complete the home with style and sophistication. Step outside to your private retreat—over 1,600 square feet of outdoor living space designed to impress. The heated, saltwater pool takes center stage with a fully equipped outdoor kitchen and expansive entertaining areas. All of this is perfectly positioned to capture a breathtaking pond view, creating a serene and picturesque backdrop. Recent enhancements include new landscaping, upgraded lighting, and an extended walkway, further elevating the home’s curb appeal. For peace of mind, the property is equipped with hurricane shutters, a generator, and a Halo whole-home water filtration system. Every inch of this home has been thoughtfully curated to deliver a true luxury lifestyle. Offered with the possibility of being furnished, this is a rare opportunity to move right into a beautifully completed home without compromise. Living in Solstice at Wellen Park means enjoying resort-style amenities, including a pool, clubhouse, pickleball and tennis courts, fitness center, dog park, and tot lot, everything you need for a vibrant and active lifestyle. Conveniently located and just a golf cart ride to downtown Wellen Park, near local beaches, Venice shopping and dining, Atlanta Braves Spring Training Facility, I-75, and area airports. Experience refined Florida living at its finest—this is more than a home, it’s a statement.
/u.realgeeks.media/hotpropertyfl/Remax_Winter_Garden_Homes_fl_for_sale.jpg)
Additional Information
- Taxes
- $14490
- Taxes
- $3,638
- Minimum Lease
- 6 Months
- HOA Fee
- $472
- HOA Payment Schedule
- Monthly
- Maintenance Includes
- Maintenance Grounds, Pool, Recreational Facilities
- Location
- Landscaped, Sidewalk, Paved
- Community Features
- Clubhouse, Community Mailbox, Dog Park, Fitness Center, Gated Community - No Guard, Golf Carts OK, Playground, Pool, Sidewalks, Tennis Court(s), No Deed Restriction
- Property Description
- One Story
- Zoning
- V
- Interior Layout
- Built-in Features, Ceiling Fans(s), Central Vaccum, Coffered Ceiling(s), Crown Molding, Eat-in Kitchen, In Wall Pest System, Kitchen/Family Room Combo, Living Room/Dining Room Combo, Open Floorplan, Primary Bedroom Main Floor, Smart Home, Solid Wood Cabinets, Split Bedroom, Walk-In Closet(s), Window Treatments
- Interior Features
- Built-in Features, Ceiling Fans(s), Central Vaccum, Coffered Ceiling(s), Crown Molding, Eat-in Kitchen, In Wall Pest System, Kitchen/Family Room Combo, Living Room/Dining Room Combo, Open Floorplan, Primary Bedroom Main Floor, Smart Home, Solid Wood Cabinets, Split Bedroom, Walk-In Closet(s), Window Treatments
- Floor
- Hardwood, Tile
- Appliances
- Dishwasher, Disposal, Dryer, Microwave, Refrigerator, Washer
- Utilities
- Public
- Heating
- Central
- Air Conditioning
- Central Air
- Exterior Construction
- Block
- Exterior Features
- Hurricane Shutters, Lighting, Outdoor Kitchen, Outdoor Shower, Rain Gutters, Shade Shutter(s), Sidewalk, Sliding Doors
- Roof
- Tile
- Foundation
- Slab
- Pool
- Community, Private
- Pool Type
- In Ground, Lighting, Salt Water, Tile
- Garage Carport
- 3 Car Garage
- Garage Spaces
- 3
- Garage Features
- Driveway, Garage Door Opener
- Garage Dimensions
- 27x20
- Water View
- Pond
- Water Frontage
- Pond
- Pets
- Allowed
- Pet Size
- Extra Large (101+ Lbs.)
- Flood Zone Code
- X
- Parcel ID
- 0802050053
- Legal Description
- LOT 53, SOLSTICE PHASE ONE, PB 55 PG 380-398
Listing courtesy of MICHAEL SAUNDERS & COMPANY. 941-493-2500
Mortgage Calculator
StellarMLS is the source of this information via Internet Data Exchange Program. All listing information is deemed reliable but not guaranteed and should be independently verified through personal inspection by appropriate professionals. Listings displayed on this website may be subject to prior sale or removal from sale. Availability of any listing should always be independently verified. Listing information is provided for consumer personal, non-commercial use, solely to identify potential properties for potential purchase. All other use is strictly prohibited and may violate relevant federal and state law. Data last updated on