3621 Casello Drive, New Smyrna Beach, FL 32168
- $349,900
- 3
- BD
- 3
- BA
- 1,827
- SqFt






- List Price
- $349,900
- Status
- Active
- Days on Market
- 185
- Price Change
- ▼ $5,100 1773073504
- MLS#
- NS1087141
- Property Style
- Townhouse
- Year Built
- 2007
- Bedrooms
- 3
- Bathrooms
- 3
- Living Area
- 1,827
- Lot Size
- 4,956
- Acres
- 0.11
- Total Acreage
- 0 to less than 1/4
- Building Name
- Venetian Townhomes
- Legal Subdivision Name
- Venetian Bay Ph 01b Un 01
- MLS Area Major
- New Smyrna Beach
Property Description
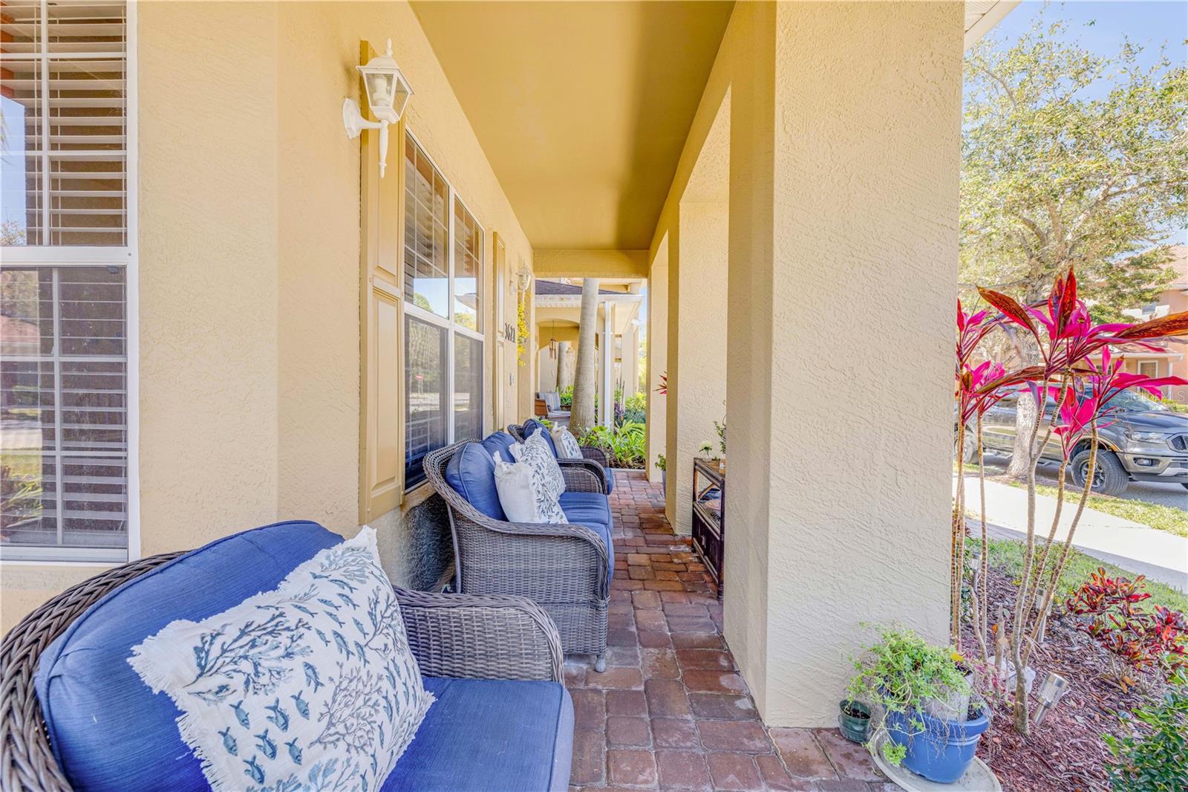
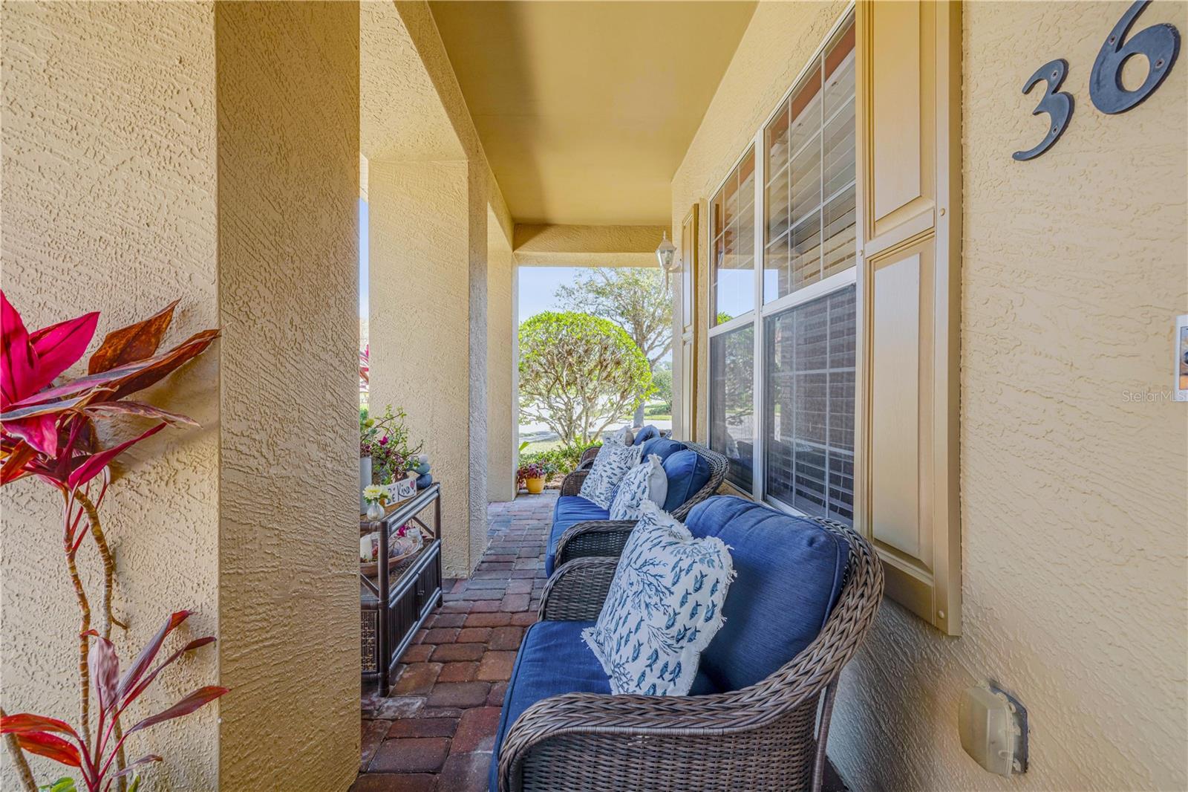
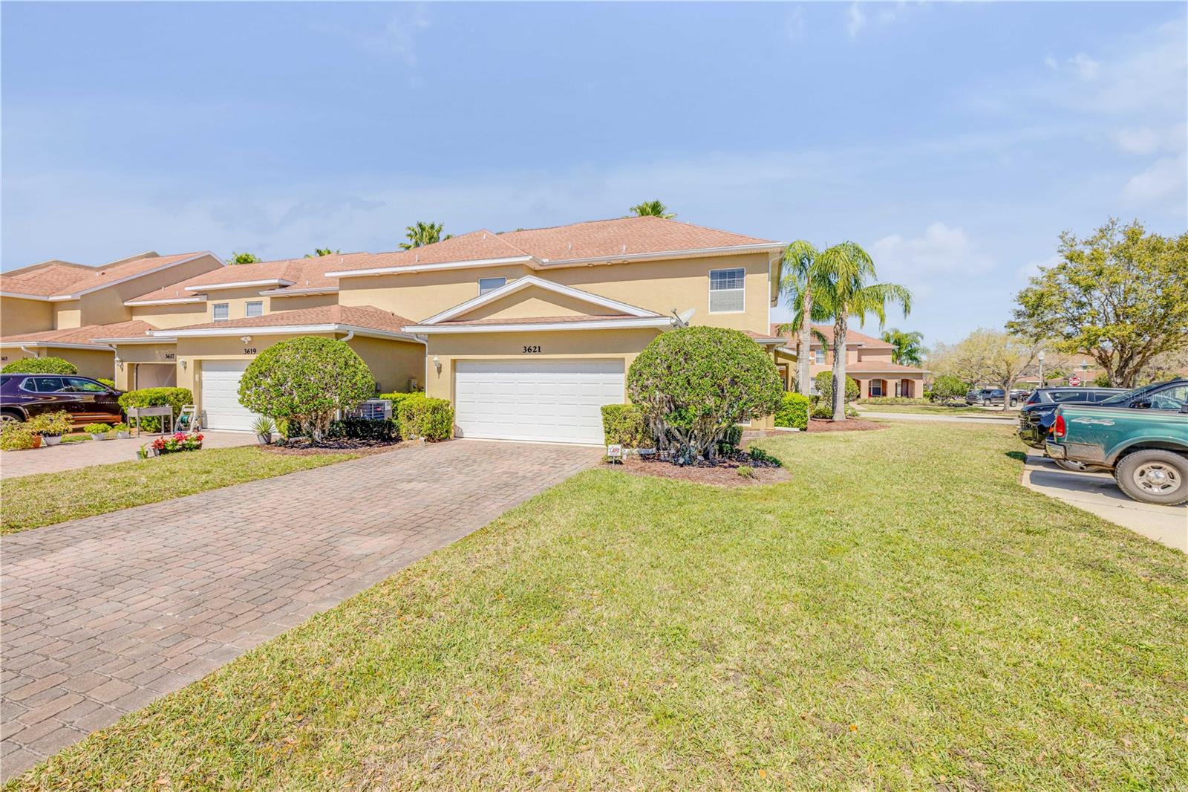
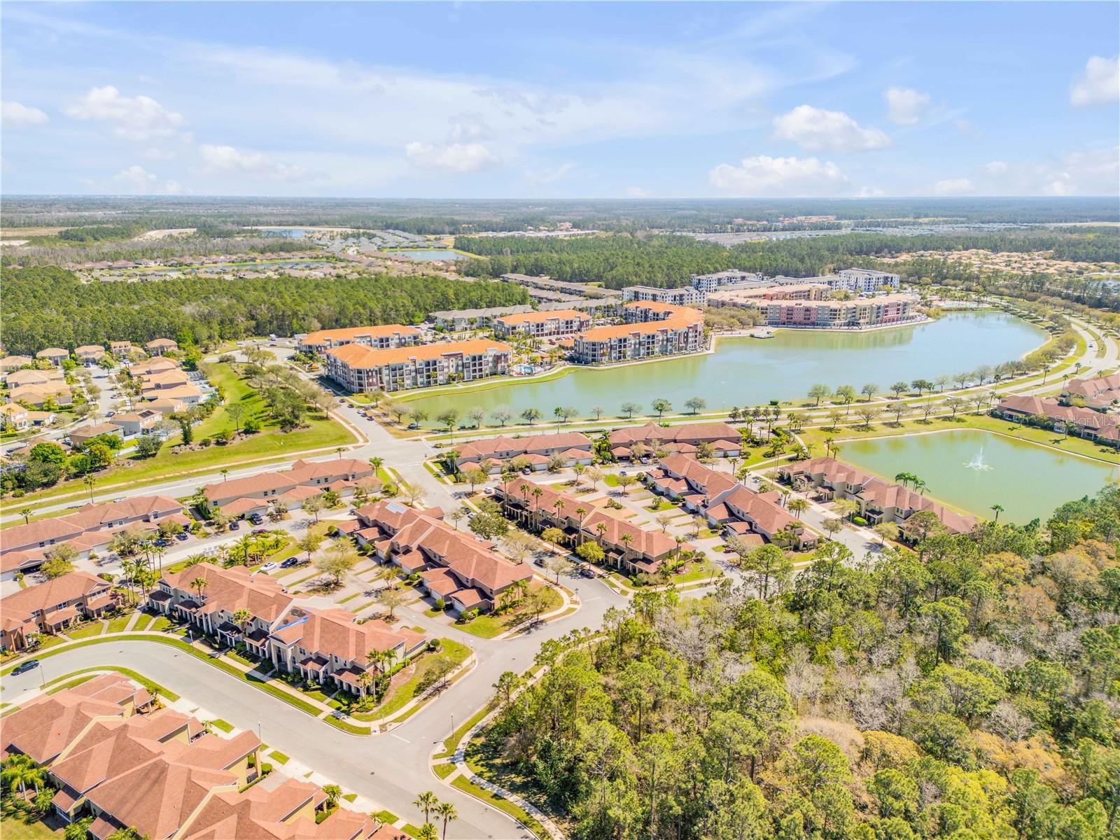
Experience the carefree lifestyle you've been dreaming in Venetian Bay! This corner Parkside Townhome unit is bright, immaculate, and ready to go. this home offers maintenance-free living at its finest with 3 spacious bedrooms (one bedroom on the main floor), 3 full baths, and a 2-car garage. The open floor plan is perfect for entertaining, and the home includes a laundry room with a sink, window treatments and gutters. Enjoy relaxing on the wrap-around porch or side patio, or take advantage of the extended driveway for extra parking when hosting guests. With easy access to Venetian Bay's wonderful amenities, you'll have TWO heated Parkside pools just a short walk away, along with additional guest parking, mailboxes, and more. The home is beautifully landscaped, with brick pavers on the porch, walkway, and driveway. The Parkside HOA covers landscaping, two heated pools, exterior paint on a set schedule, and roof replacement as need (new roof going on in May 2025). Venetian Bay is one of New Smyrna Beach’s premier communities so you need to make your appointment to se this home today.
/u.realgeeks.media/hotpropertyfl/Remax_Winter_Garden_Homes_fl_for_sale.jpg)
Additional Information
- Taxes
- $1924
- Minimum Lease
- 6 Months
- Hoa Fee
- $990
- HOA Payment Schedule
- Quarterly
- Maintenance Includes
- Pool, Maintenance Structure, Maintenance Grounds, Recreational Facilities
- Community Features
- Community Mailbox, Golf, Pool, No Deed Restriction, Golf Community
- Property Description
- Two Story
- Zoning
- PUD
- Interior Layout
- Cathedral Ceiling(s), Ceiling Fans(s), High Ceilings, Open Floorplan, Thermostat, Walk-In Closet(s)
- Interior Features
- Cathedral Ceiling(s), Ceiling Fans(s), High Ceilings, Open Floorplan, Thermostat, Walk-In Closet(s)
- Floor
- Carpet, Tile
- Appliances
- Dishwasher, Dryer, Microwave, Range, Refrigerator, Washer
- Utilities
- Cable Connected, Electricity Connected, Sewer Connected, Water Connected
- Heating
- Central, Electric
- Air Conditioning
- Central Air
- Exterior Construction
- Block, Stucco
- Exterior Features
- Lighting, Sliding Doors
- Roof
- Shingle
- Foundation
- Slab
- Pool
- Community
- Garage Carport
- 2 Car Garage
- Garage Spaces
- 2
- Pets
- Allowed
- Flood Zone Code
- X
- Parcel ID
- 7307-01-00-1360
- Legal Description
- LOT 136 VENETIAN BAY PHASE 1B-UNIT 1 MB 52 PGS 71-91 INC PER OR 6025 PG 0173 PER OR 6787 PER OR 7068 PG 3657 PER OR 7504 PG 4116 PER OR 7636 PGS 3224-3225 PER OR 7921 PG 4191 PER OR 7921 PG 4192
Listing courtesy of LOCAL LIVING REALTY GROUP. 386-314-5458
Mortgage Calculator
StellarMLS is the source of this information via Internet Data Exchange Program. All listing information is deemed reliable but not guaranteed and should be independently verified through personal inspection by appropriate professionals. Listings displayed on this website may be subject to prior sale or removal from sale. Availability of any listing should always be independently verified. Listing information is provided for consumer personal, non-commercial use, solely to identify potential properties for potential purchase. All other use is strictly prohibited and may violate relevant federal and state law. Data last updated on