1400 Celebration Ave Unit 102, Celebration, FL 34747
- $349,000
- 2
- BD
- 2
- BA
- 1,210
- SqFt




- List Price
- $349,000
- Status
- Active
- Days on Market
- 535
- Price Change
- ▼ $21,000 1773107377
- MLS#
- O6294067
- Property Style
- Condo
- Year Built
- 2006
- Bedrooms
- 2
- Bathrooms
- 2
- Living Area
- 1,210
- Lot Size
- 40
- Acres
- 1210
- Building Name
- Artisan Club Condo Ph 2
- Monthly Condo Fee
- 833
- Legal Subdivision Name
- Artisan Club Condo Ph 2
- MLS Area Major
- Kissimmee/Celebration
Property Description
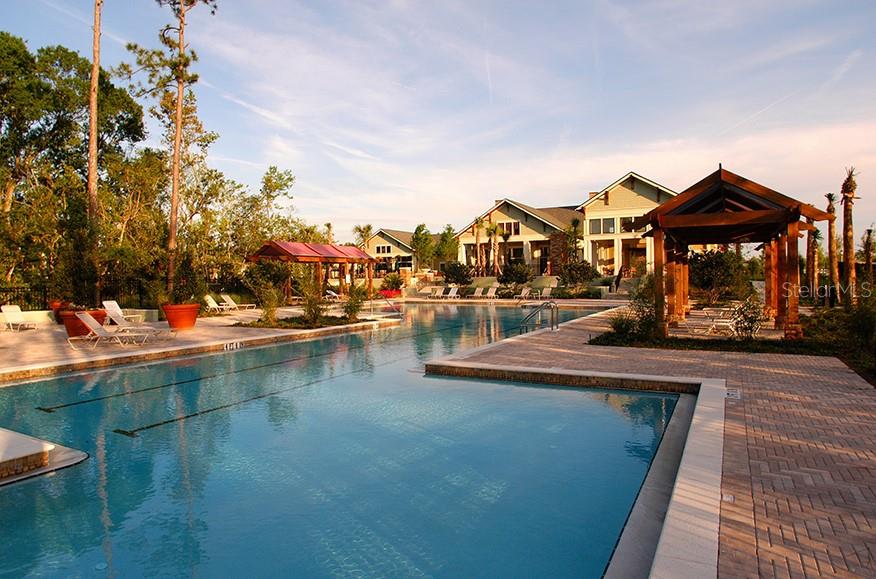
This is your chance to live in this amazing Community Artisan Park. Welcome to your future home. Enjoy this charm apartment of 2 bedroom and 2 bath. Located right in the middle of the Artisan Park community of celebration. Condominium that serves comfortably with a restaurant, a large swimming pool, gym, a very well-served leisure area, and also a very well-wooded outdoor area with a playground and, in addition, a very safe and organized community. By the way, close to Disney, market, outlet, shops, gas station and much more and a beautiful community right in the center of Celebration where we have several attractions for residents. Now let's talk about the apartment, very cozy, in the living room and dining room we have laminate which brings warmth and refinement. In the kitchen we put a floor, which is better suited for this area. In the bedrooms we have carpet, also to make it more comfortable and warm. It is impeccable, very well looked after, newly painted, air conditioning in perfect condition. Hey, come here, let me tell you something. Schedule an appointment to see this stunning apartment right away, it could be yours. Hurry up, don't miss this opportunity.
/u.realgeeks.media/hotpropertyfl/Remax_Winter_Garden_Homes_fl_for_sale.jpg)
Additional Information
- Taxes
- $4745
- Taxes
- $790
- Hoa Fee
- $302
- HOA Payment Schedule
- Quarterly
- Maintenance Includes
- Pool, Maintenance Structure, Maintenance Grounds, Recreational Facilities
- Condo Fees
- $2500
- Condo Fees Term
- Quarterly
- Community Features
- Clubhouse, Fitness Center, Golf, Irrigation-Reclaimed Water, Park, Playground, Pool, Restaurant, Sidewalks, Tennis Court(s), Street Lights, No Deed Restriction, Golf Community
- 55 Plus
- Yes
- Property Description
- One Story
- Zoning
- RESI
- Interior Layout
- Ceiling Fans(s), Eat-in Kitchen, Living Room/Dining Room Combo, Open Floorplan, Solid Surface Counters, Tray Ceiling(s), Walk-In Closet(s)
- Interior Features
- Ceiling Fans(s), Eat-in Kitchen, Living Room/Dining Room Combo, Open Floorplan, Solid Surface Counters, Tray Ceiling(s), Walk-In Closet(s)
- Floor
- Carpet, Ceramic Tile, Laminate
- Appliances
- Convection Oven, Dishwasher, Dryer, Microwave, Range, Refrigerator, Washer
- Utilities
- BB/HS Internet Available, Cable Available, Electricity Available, Underground Utilities
- Heating
- Central
- Air Conditioning
- Central Air
- Exterior Construction
- Concrete, Stucco
- Exterior Features
- French Doors
- Roof
- Shingle
- Foundation
- Block
- Pool
- Community
- Garage Carport
- 1 Car Garage
- Garage Spaces
- 1
- Elementary School
- Celebration K-8
- Middle School
- Celebration K-8
- High School
- Celebration High
- Housing for Older Persons
- Yes
- Pets
- Allowed
- Floor Number
- 1
- Flood Zone Code
- X
- Parcel ID
- 19-25-28-2954-0002-1020
- Legal Description
- ARTISAN CLUB CONDO PH 2 CB 10 PG 48-52 OR 3229/2532 BLDG 2 UNIT 102
Listing courtesy of WRA BUSINESS & REAL ESTATE. 407-512-1008
Mortgage Calculator
StellarMLS is the source of this information via Internet Data Exchange Program. All listing information is deemed reliable but not guaranteed and should be independently verified through personal inspection by appropriate professionals. Listings displayed on this website may be subject to prior sale or removal from sale. Availability of any listing should always be independently verified. Listing information is provided for consumer personal, non-commercial use, solely to identify potential properties for potential purchase. All other use is strictly prohibited and may violate relevant federal and state law. Data last updated on