6960 Audobon Osprey Cove, St Cloud, FL 34773
- $410,000
- 4
- BD
- 3
- BA
- 2,106
- SqFt






- List Price
- $410,000
- Status
- Active
- Days on Market
- 523
- Price Change
- ▼ $5,000 1787097813
- MLS#
- O6297965
- Property Style
- Single Family
- Architectural Style
- Contemporary
- Year Built
- 2023
- Bedrooms
- 4
- Bathrooms
- 3
- Living Area
- 2,106
- Lot Size
- 8,712
- Acres
- 0.20
- Total Acreage
- 0 to less than 1/4
- Legal Subdivision Name
- Villages At Harmony Ph 2a
- MLS Area Major
- St Cloud (Harmony)
Property Description
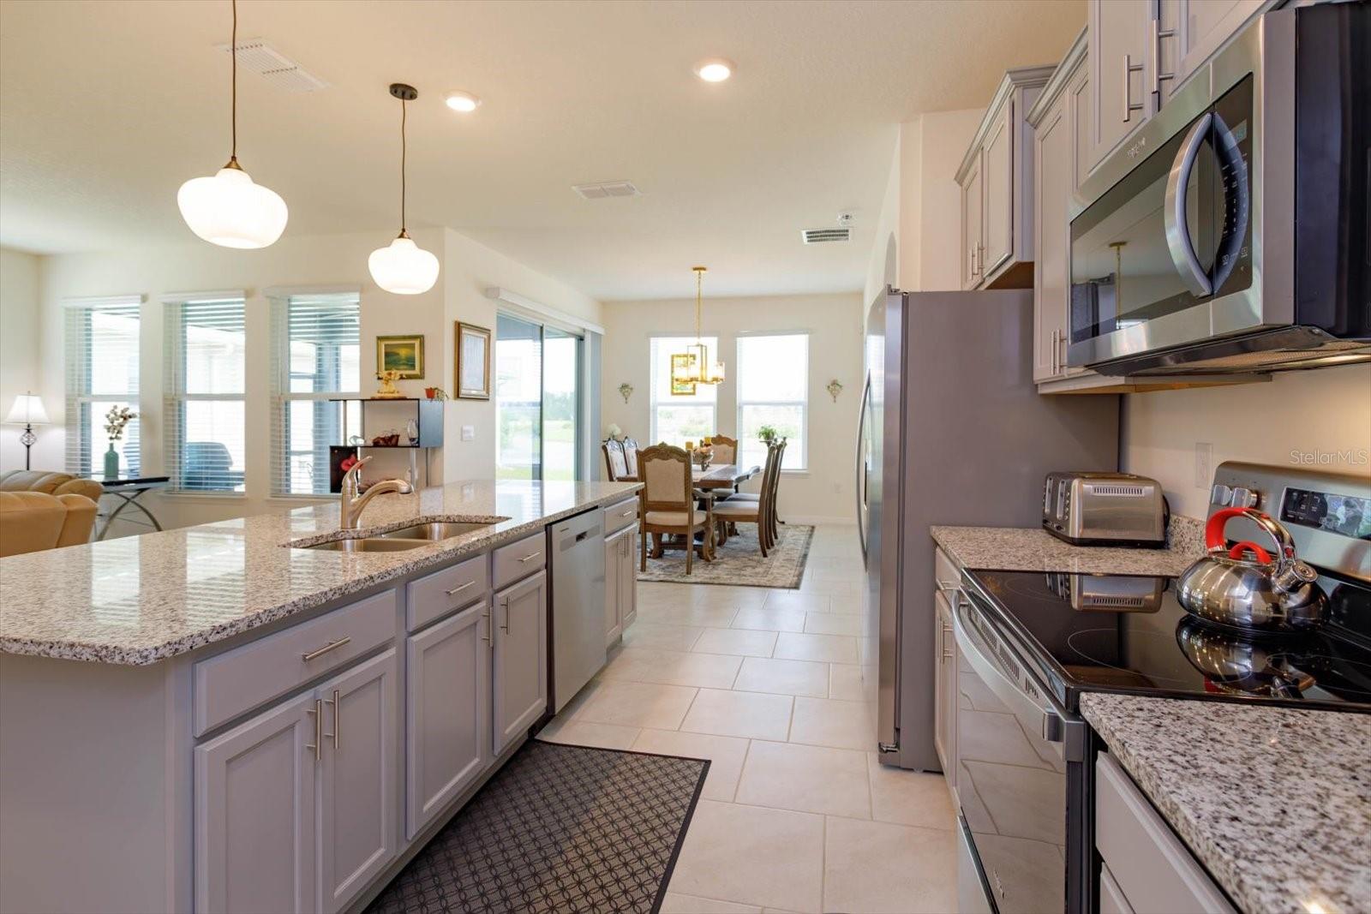
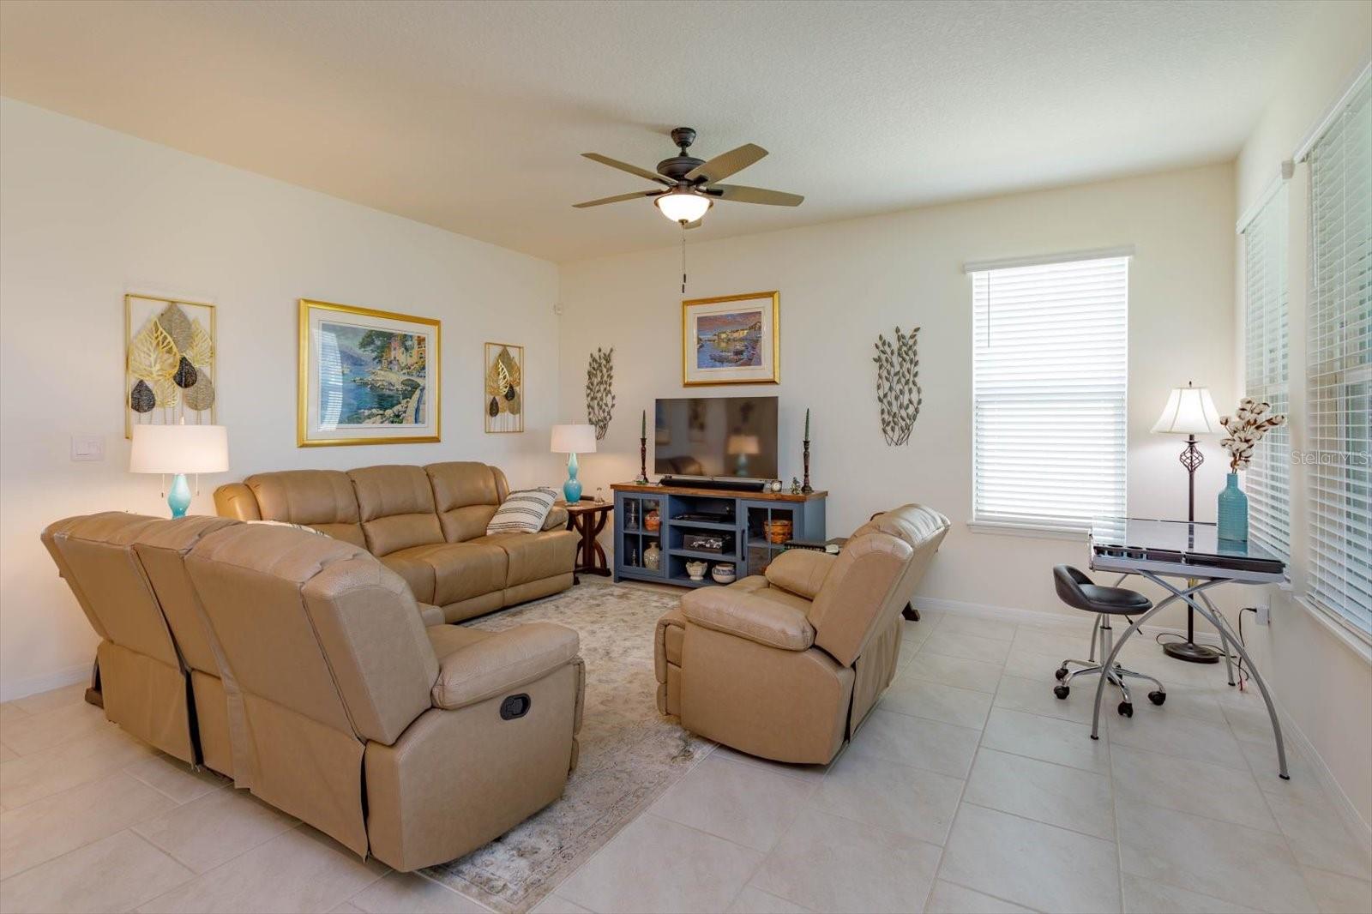
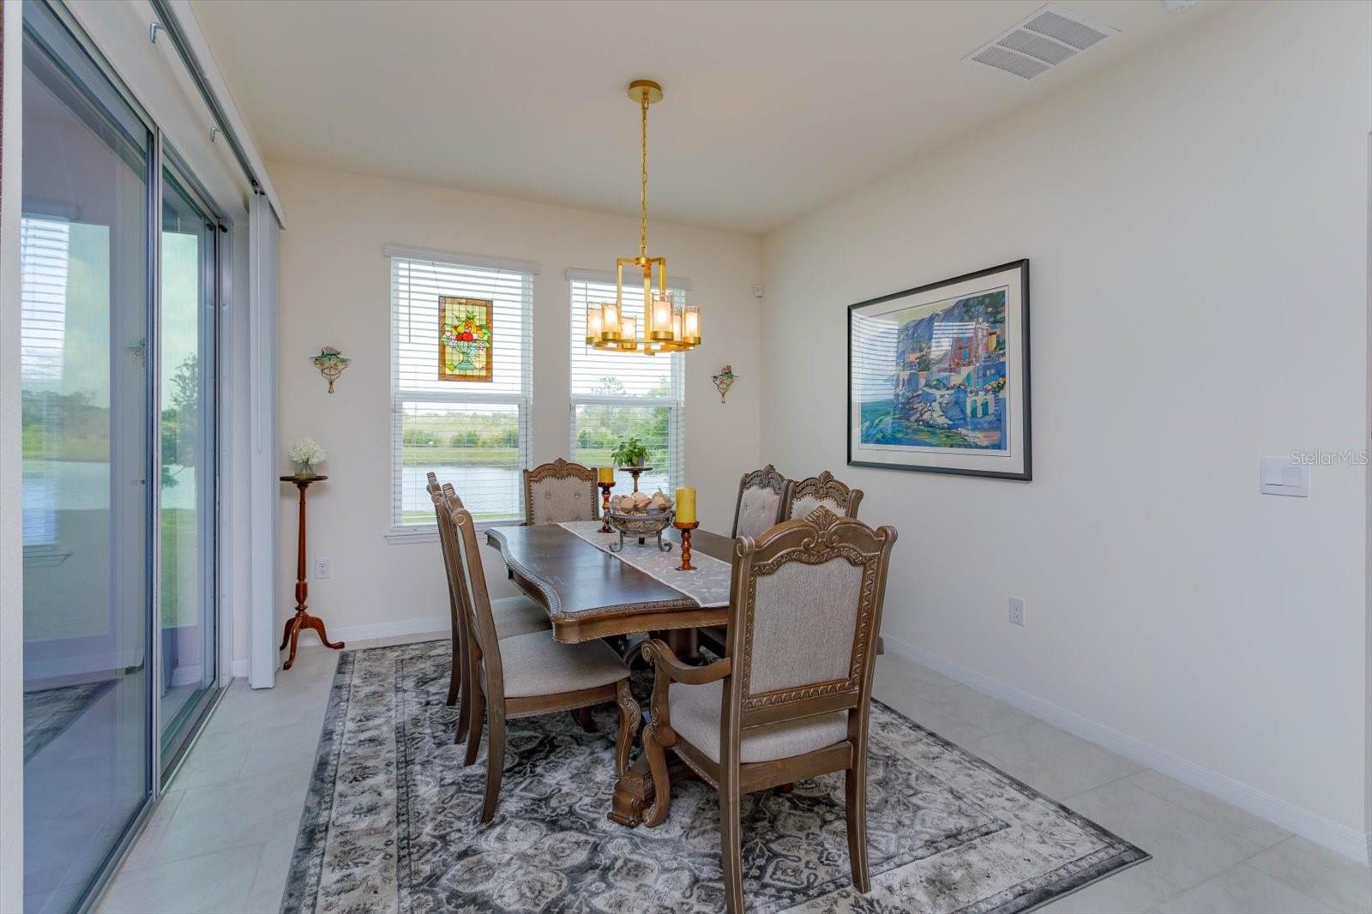
Priced below appraised value! Enjoy the Central Florida lifestyle in this beautiful home located in the desirable community of Harmony West. Highlighted by excellent curb appeal and situated on a premium waterfront lot. Built by DR Horton, the Robinson floor plan features an open floor plan with 4 bedrooms, 3 full bathrooms, family room, dining room and 3-car garage. A stunning entrance will welcome you to a large foyer, ceramic tile floors, neutral paint tones and plenty of natural light throughout. The gourmet kitchen is ideal for the aspiring chef in your family - featuring 42" grey cabinets, granite counters and stainless steel appliances. The family room is the focal point of this home - ideal for entertaining family and friends! The master retreat is spacious, featuring a spa-like master bath, dual sinks, walk-in shower, garden tub and large walk-in closet. Extend your living area outdoors with a covered and screened lanai, overlooking a pond – offering a private and serene setting. Upgrades include: WHOLE HOUSE SOLAR SYSTEM (paid off), gutters, hybrid water heater, water softener and filtration system, ceiling fans, custom light fixtures, metal pull out shelves in kitchen cabinets, custom hardware on all cabinets, fiber internet cable in living room, custom glass insert in front door. AVERAGE MONTHLY ELECTRIC BILL $21. Conveniently located to shopping, restaurants, medical and major roads. You will not want to miss seeing this turn-key home!
/u.realgeeks.media/hotpropertyfl/Remax_Winter_Garden_Homes_fl_for_sale.jpg)
Additional Information
- Taxes
- $7484
- Taxes
- $2,401
- Minimum Lease
- No Minimum
- HOA Fee
- $110
- HOA Payment Schedule
- Quarterly
- Maintenance Includes
- Pool
- Location
- Cul-De-Sac, In County, Landscaped, Sidewalk, Paved
- Community Features
- Clubhouse, Deed Restrictions, Fitness Center, Playground, Pool, Sidewalks, Street Lights
- Property Description
- One Story
- Zoning
- RES
- Interior Layout
- Ceiling Fans(s), Eat-in Kitchen, Kitchen/Family Room Combo, Open Floorplan, Solid Wood Cabinets, Split Bedroom, Stone Counters, Tray Ceiling(s), Walk-In Closet(s)
- Interior Features
- Ceiling Fans(s), Eat-in Kitchen, Kitchen/Family Room Combo, Open Floorplan, Solid Wood Cabinets, Split Bedroom, Stone Counters, Tray Ceiling(s), Walk-In Closet(s)
- Floor
- Carpet, Ceramic Tile
- Appliances
- Dishwasher, Disposal, Dryer, Electric Water Heater, Microwave, Range, Refrigerator, Washer, Water Filtration System, Water Softener
- Utilities
- BB/HS Internet Available, Electricity Connected, Fiber Optics, Underground Utilities, Water Connected
- Heating
- Central
- Air Conditioning
- Central Air
- Exterior Construction
- Block, Stucco
- Exterior Features
- Rain Gutters, Sidewalk, Sprinkler Metered
- Roof
- Shingle
- Foundation
- Slab
- Pool
- Community
- Garage Carport
- 3 Car Garage
- Garage Spaces
- 3
- Garage Features
- Driveway
- Garage Dimensions
- 30x20
- Water View
- Pond
- Water Frontage
- Pond
- Pets
- Allowed
- Flood Zone Code
- AE
- Parcel ID
- 13-26-31-3497-0001-0890
- Legal Description
- VILLAGES AT HARMONY PH 2A PB 32 PGS 148-153 LOT 89
Listing courtesy of COLDWELL BANKER REALTY. 407-352-1040
Mortgage Calculator
StellarMLS is the source of this information via Internet Data Exchange Program. All listing information is deemed reliable but not guaranteed and should be independently verified through personal inspection by appropriate professionals. Listings displayed on this website may be subject to prior sale or removal from sale. Availability of any listing should always be independently verified. Listing information is provided for consumer personal, non-commercial use, solely to identify potential properties for potential purchase. All other use is strictly prohibited and may violate relevant federal and state law. Data last updated on