910 Cypress Avenue, St Cloud, FL 34769
- $794,000
- 7
- BD
- 4
- BA
- 5,777
- SqFt











- List Price
- $794,000
- Status
- Active
- Days on Market
- 467
- Price Change
- ▼ $20,000 1774299318
- MLS#
- O6299077
- Property Style
- Single Family
- Architectural Style
- Cottage
- Year Built
- 1997
- Bedrooms
- 7
- Bathrooms
- 4
- Living Area
- 5,777
- Lot Size
- 14,810
- Acres
- 0.34
- Total Acreage
- 1/4 to less than 1/2
- Legal Subdivision Name
- Lake Front Add To Town Of St. Cloud
- MLS Area Major
- St Cloud (City of St Cloud)
Property Description
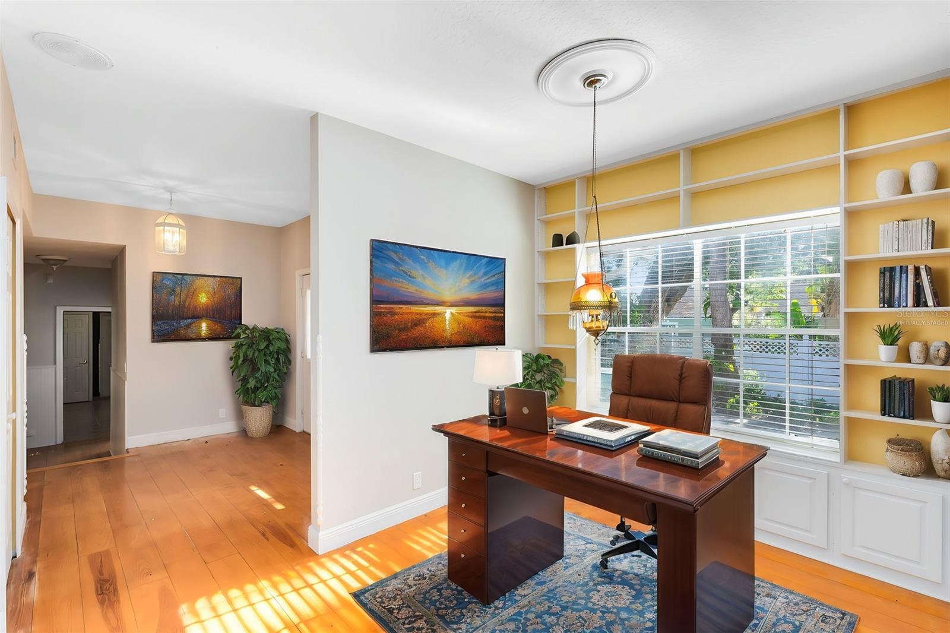
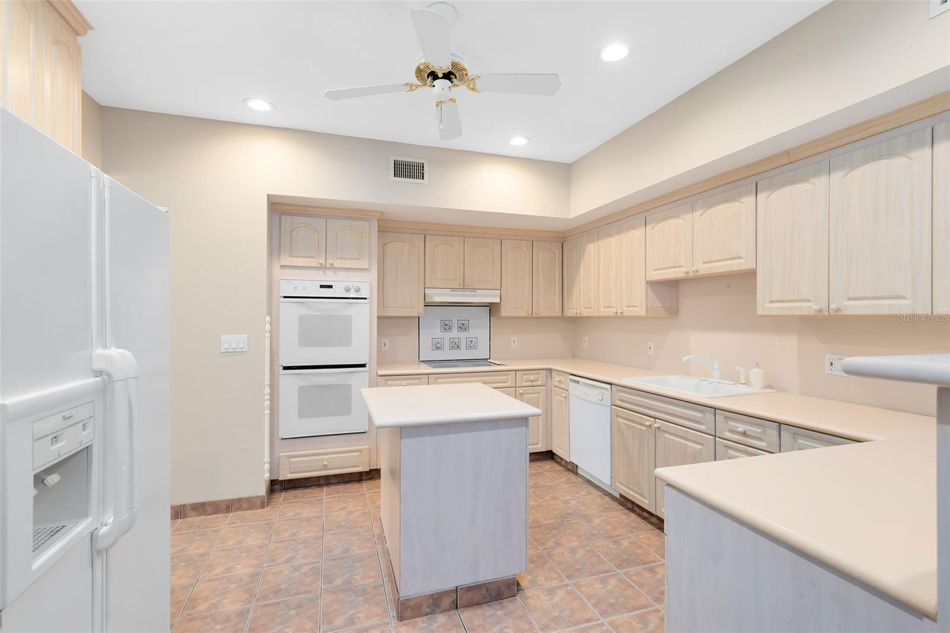
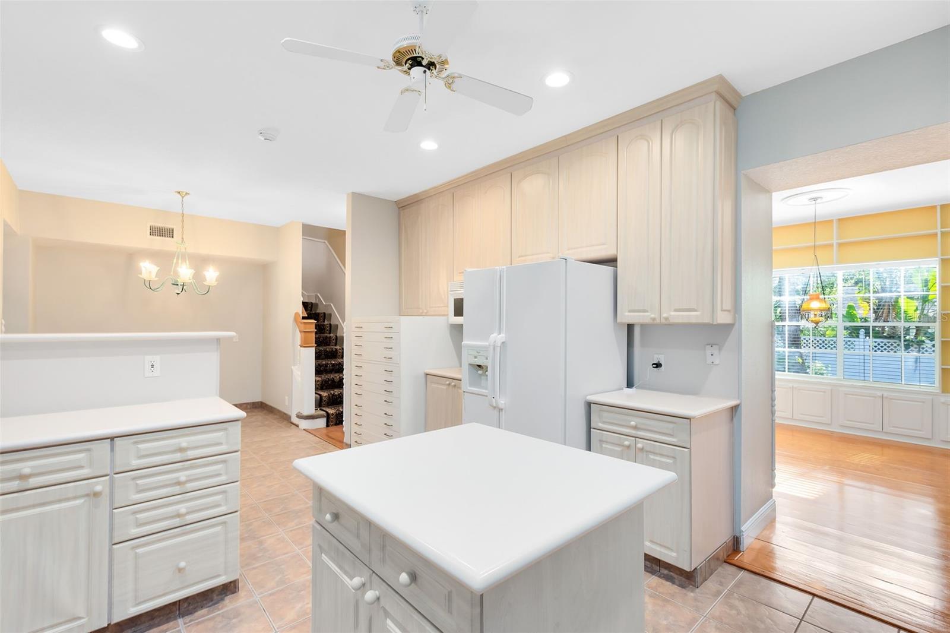
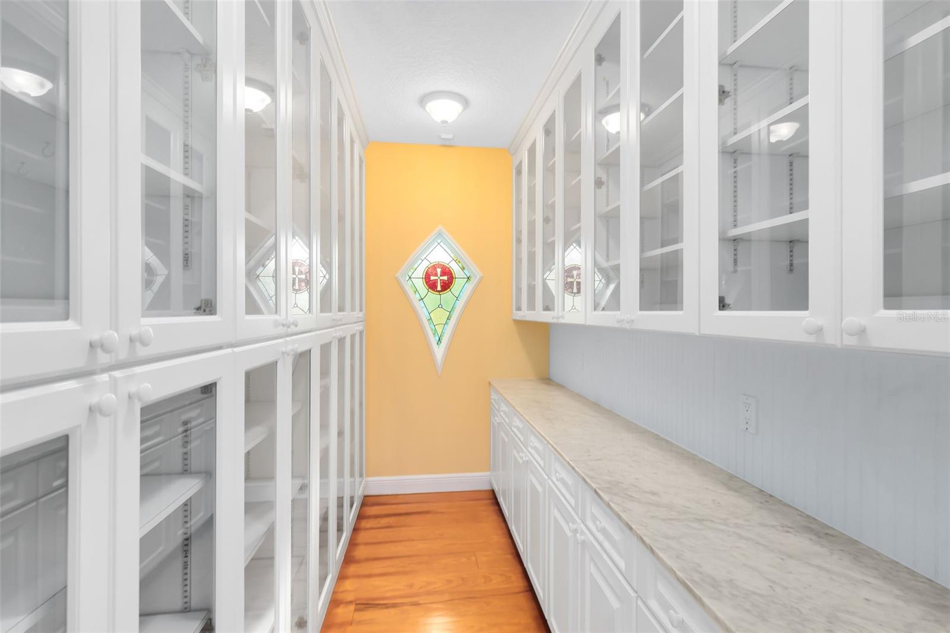
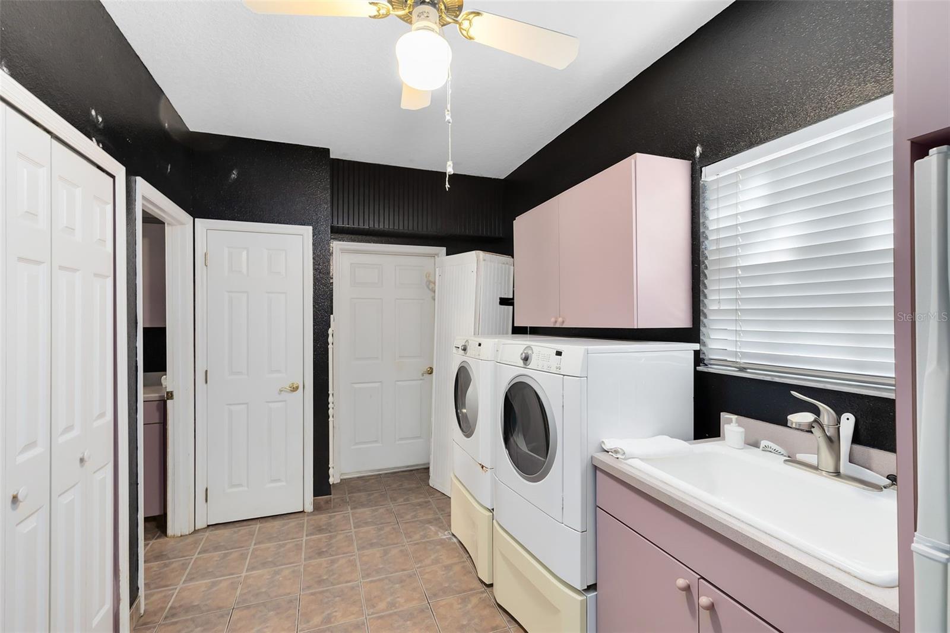
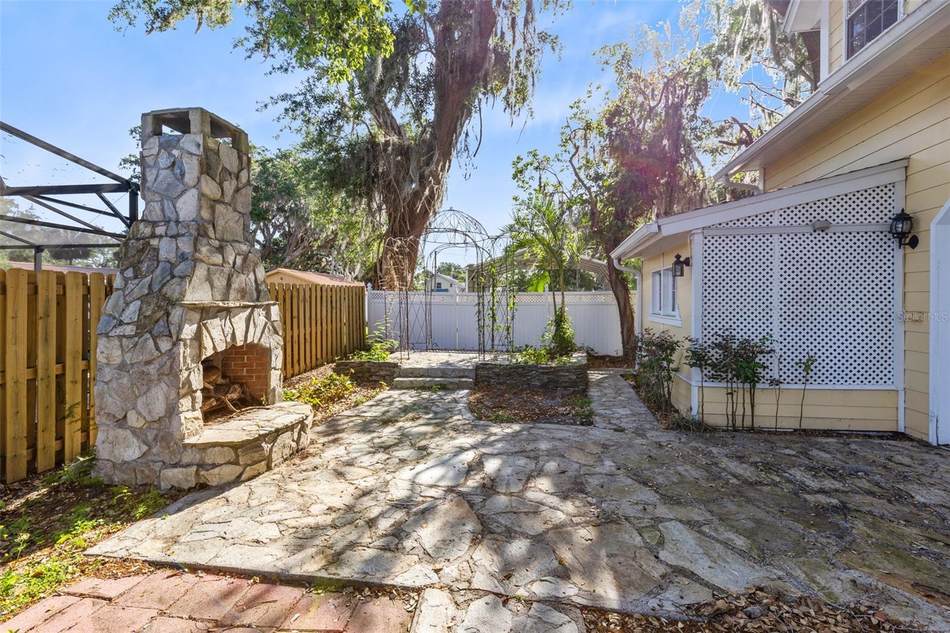
One or more photo(s) has been virtually staged. Discover space, character, and flexibility in this unique 7-bedroom, 4-bathroom custom home. From the grand two-story entry to the spacious layout, this property is designed for comfort, entertaining, and everyday living—with thoughtful details throughout. It has been meticulously designed to maximize storage, with almost every inch of the house used for living space or storage. One of the standout features is the separate 1-bedroom, 1-bath apartment/in-law suite, complete with its own living room and private entrance, as well as interior access through the enclosed sunroom connected to the primary suite. This flexible space is ideal for guests, extended family, or even creating a future rental opportunity, with the ability to build a kitchenette. The main home boasts a spacious and elegant floor plan with formal and casual living areas that include a formal living room, formal dining room, a cozy breakfast nook, and a large office or den—perfect for working from home. The grand piano in the family room is also included in the sale, adding a touch of elegance to the space. The kitchen area is enhanced by a butler’s pantry and plenty of room to entertain or prep for big gatherings. Retreat to the luxurious primary suite, which features a large walk-in closet, dual vanities, a soaking tub, and a walk-in shower. From the suite, step into your own enclosed sunroom with AC and plantation shutters, offering beautiful views of the lake beyond. Outdoors, the property continues to impress with a wood-burning fireplace, open yard space with room for a chicken coop or kids’ play area, and a 3-car garage. One bay has been converted into a workshop or office space, but it can easily be returned to a full garage setup. A new roof was installed in 2021, providing added peace of mind. Located just one block from East Lake Tohopekaliga and Lakefront Park, you’ll enjoy quick access to the marina, splash pads, playgrounds, volleyball courts, boat slip rentals, and popular Crabby’s on the Lakefront restaurant. And with no HOA, you have the freedom to truly make this property your own. Whether you're looking for space to spread out, room to entertain, or a flexible floor plan that adapts to your lifestyle, this custom home delivers it all. Schedule your private showing today and explore everything this remarkable home has to offer!
/u.realgeeks.media/hotpropertyfl/Remax_Winter_Garden_Homes_fl_for_sale.jpg)
Additional Information
- Taxes
- $8229
- Minimum Lease
- No Minimum
- Location
- City Limits, Level, Sidewalk, Paved
- Community Features
- No Deed Restriction
- Property Description
- Split Level
- Zoning
- SR1A
- Interior Layout
- Built-in Features, Ceiling Fans(s), Central Vaccum, Crown Molding, Eat-in Kitchen, High Ceilings, PrimaryBedroom Upstairs, Solid Wood Cabinets, Thermostat, Walk-In Closet(s), Window Treatments
- Interior Features
- Built-in Features, Ceiling Fans(s), Central Vaccum, Crown Molding, Eat-in Kitchen, High Ceilings, PrimaryBedroom Upstairs, Solid Wood Cabinets, Thermostat, Walk-In Closet(s), Window Treatments
- Floor
- Carpet, Tile, Wood
- Appliances
- Built-In Oven, Cooktop, Dishwasher, Disposal, Dryer, Electric Water Heater, Exhaust Fan, Microwave, Range Hood, Refrigerator, Washer
- Utilities
- Cable Available, Electricity Available, Electricity Connected, Water Available, Water Connected
- Heating
- Central, Electric
- Air Conditioning
- Central Air
- Fireplace Description
- Family Room, Wood Burning
- Exterior Construction
- Cement Siding
- Exterior Features
- French Doors, Rain Gutters, Sidewalk, Sprinkler Metered
- Roof
- Shingle
- Foundation
- Pillar/Post/Pier
- Pool
- No Pool
- Garage Carport
- 3 Car Garage
- Garage Spaces
- 3
- Garage Features
- Garage Door Opener
- Garage Dimensions
- 40X22
- Water Name
- East Lake Tohopekaliga
- Water View
- Lake
- Pets
- Allowed
- Flood Zone Code
- AE
- Parcel ID
- 01-26-30-0650-0001-0495
- Legal Description
- ST CLOUD BLVD LOTS PB B PG 061 S 1/2 LOT 49
Listing courtesy of RE/MAX TOWN & COUNTRY REALTY. 407-695-2066
Mortgage Calculator
StellarMLS is the source of this information via Internet Data Exchange Program. All listing information is deemed reliable but not guaranteed and should be independently verified through personal inspection by appropriate professionals. Listings displayed on this website may be subject to prior sale or removal from sale. Availability of any listing should always be independently verified. Listing information is provided for consumer personal, non-commercial use, solely to identify potential properties for potential purchase. All other use is strictly prohibited and may violate relevant federal and state law. Data last updated on