10245 Park Estates Avenue, Orlando, FL 32836
- $950,000
- 5
- BD
- 3
- BA
- 2,550
- SqFt





- List Price
- $950,000
- Status
- Active
- Days on Market
- 434
- MLS#
- O6310446
- Property Style
- Single Family
- Year Built
- 2024
- Bedrooms
- 5
- Bathrooms
- 3
- Living Area
- 2,550
- Lot Size
- 4,868
- Acres
- 0.11
- Total Acreage
- 0 to less than 1/4
- Legal Subdivision Name
- Parkview Reserve
- MLS Area Major
- Orlando/Dr. Phillips/Bay Vista
Property Description
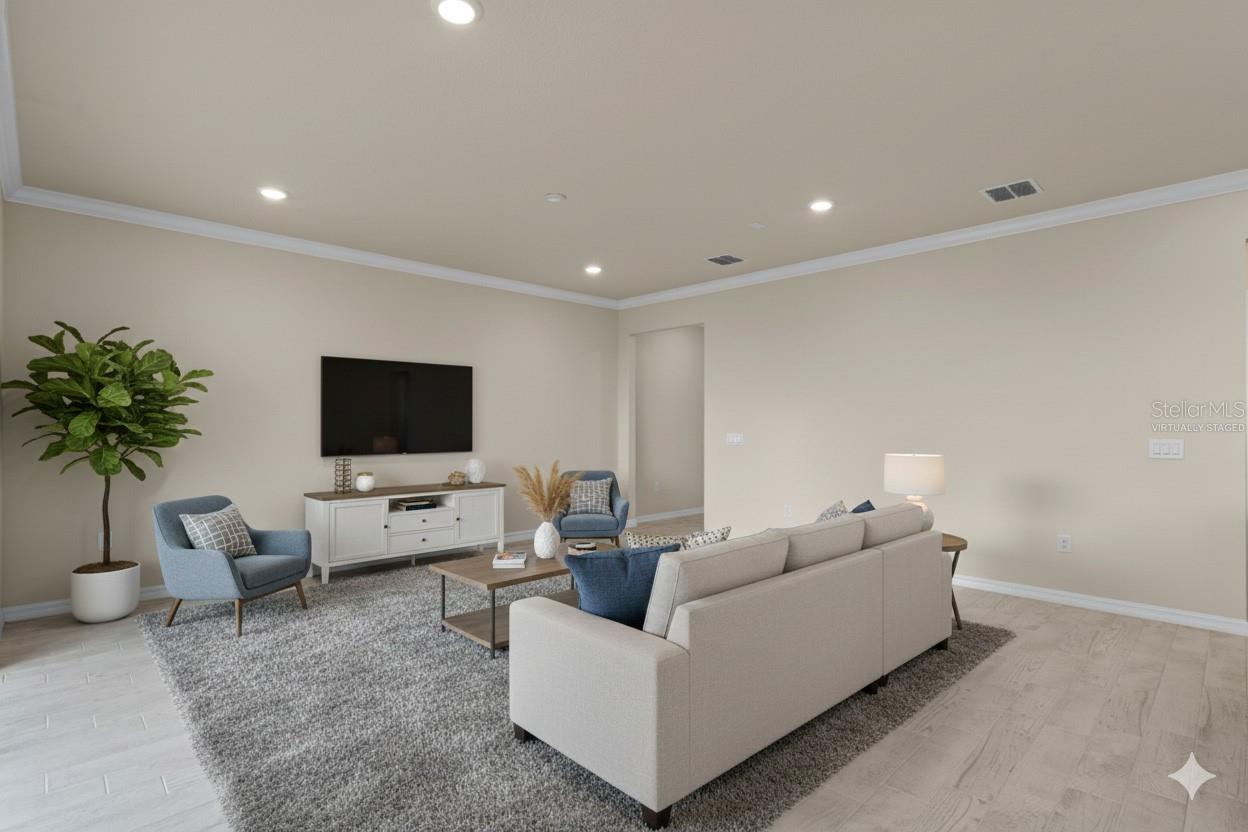
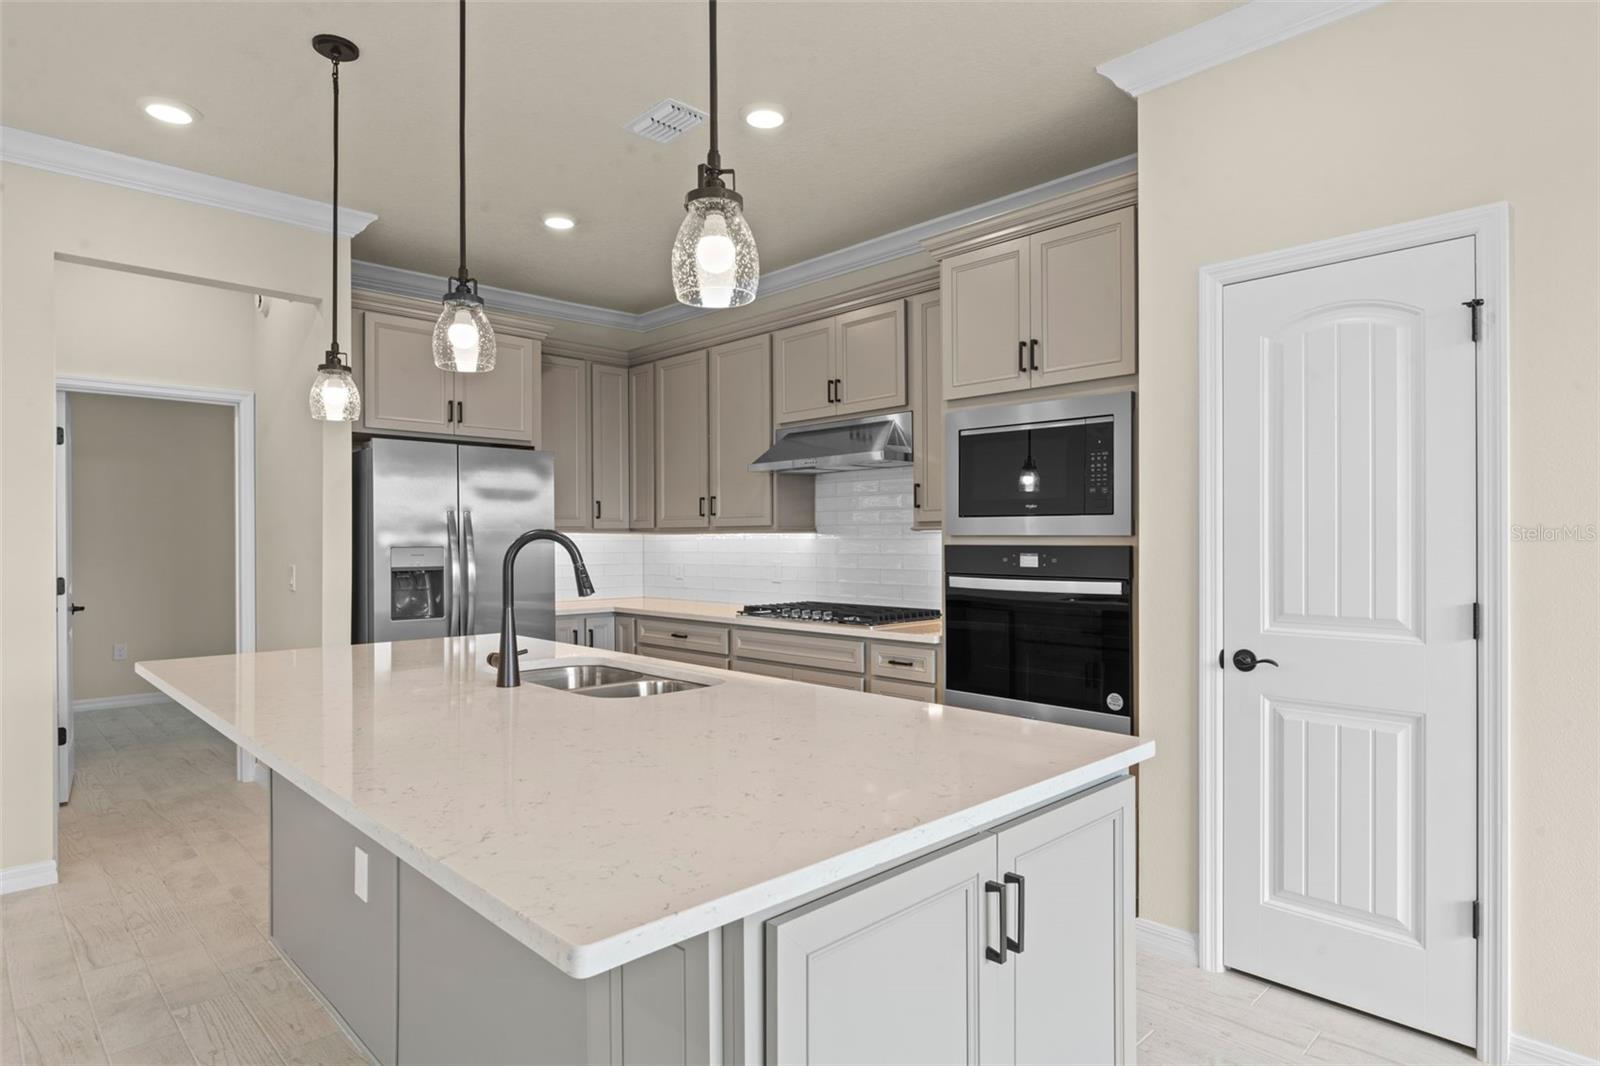
Welcome to Your Dr. Phillips Dream—Where Every Chapter Begins at Home Tucked in the heart of vibrant Dr. Phillips, this beautifully crafted new construction Trailside floor plan by Pulte offers the perfect blend of style, space, and sought-after location. Step inside and feel the calm of neutral designer finishes that create a canvas ready for your personal touch. With 5 spacious bedrooms and 3 full baths, there's room for everyone—and then some. The layout is thoughtfully designed for modern living. A first-floor guest suite provides comfort and privacy for visitors, while the upstairs owner’s retreat offers a peaceful escape, complete with a loft/bonus room perfect for movie nights, playtime, or a home office. Gather with friends and family on the covered brick paver patio, ideal for Florida evenings spent dining al fresco. Every detail is considered—from the included appliances to the seamless flow of space. Located just minutes from Disney, the excitement of O-Town West’s shopping and dining, and the new Dr. Phillips Little League complex, you’ll be at the center of everything—within a top-ranked school zone. This is your opportunity to own entry-level new construction in one of Orlando’s most coveted zip codes. 10245 Park Estates Avenue isn’t just a home—it’s the beginning of your next great story. Make it yours today!
/u.realgeeks.media/hotpropertyfl/Remax_Winter_Garden_Homes_fl_for_sale.jpg)
Additional Information
- Taxes
- $1350
- Minimum Lease
- 8-12 Months
- HOA Fee
- $105
- HOA Payment Schedule
- Monthly
- Community Features
- Street Lights, No Deed Restriction
- Property Description
- Two Story
- Zoning
- P-D
- Interior Layout
- Crown Molding, Open Floorplan
- Interior Features
- Crown Molding, Open Floorplan
- Floor
- Carpet, Ceramic Tile, Tile
- Appliances
- Dishwasher, Disposal, Dryer, Microwave, Range, Refrigerator, Washer
- Utilities
- BB/HS Internet Available, Cable Available, Electricity Connected, Sewer Connected, Underground Utilities, Water Connected
- Heating
- Central, Electric
- Air Conditioning
- Central Air
- Exterior Construction
- Stucco
- Exterior Features
- Other
- Roof
- Shingle
- Foundation
- Block
- Pool
- No Pool
- Garage Carport
- 2 Car Garage
- Garage Spaces
- 2
- Elementary School
- Sand Lake Elem
- Middle School
- Southwest Middle
- High School
- Lake Buena Vista High School
- Pets
- Allowed
- Flood Zone Code
- X
- Parcel ID
- 15-24-28-6656-00-250
- Legal Description
- PARKVIEW RESERVE PHASE 1 111/26 LOT 25
Listing courtesy of COMPASS FLORIDA LLC. 407-203-9441
Mortgage Calculator
StellarMLS is the source of this information via Internet Data Exchange Program. All listing information is deemed reliable but not guaranteed and should be independently verified through personal inspection by appropriate professionals. Listings displayed on this website may be subject to prior sale or removal from sale. Availability of any listing should always be independently verified. Listing information is provided for consumer personal, non-commercial use, solely to identify potential properties for potential purchase. All other use is strictly prohibited and may violate relevant federal and state law. Data last updated on