491 Whistling Duck Trail, St Cloud, FL 34771
- $419,900
- 4
- BD
- 3
- BA
- 2,328
- SqFt




- List Price
- $419,900
- Status
- Active
- Days on Market
- 423
- Price Change
- ▼ $5,085 1785128149
- MLS#
- O6313749
- Property Style
- Single Family
- Architectural Style
- Contemporary
- Year Built
- 2023
- Bedrooms
- 4
- Bathrooms
- 3
- Baths Half
- 1
- Living Area
- 2,328
- Lot Size
- 7,405
- Acres
- 0.17
- Total Acreage
- 0 to less than 1/4
- Legal Subdivision Name
- Silver Springs
- MLS Area Major
- St Cloud (Magnolia Square)
Property Description
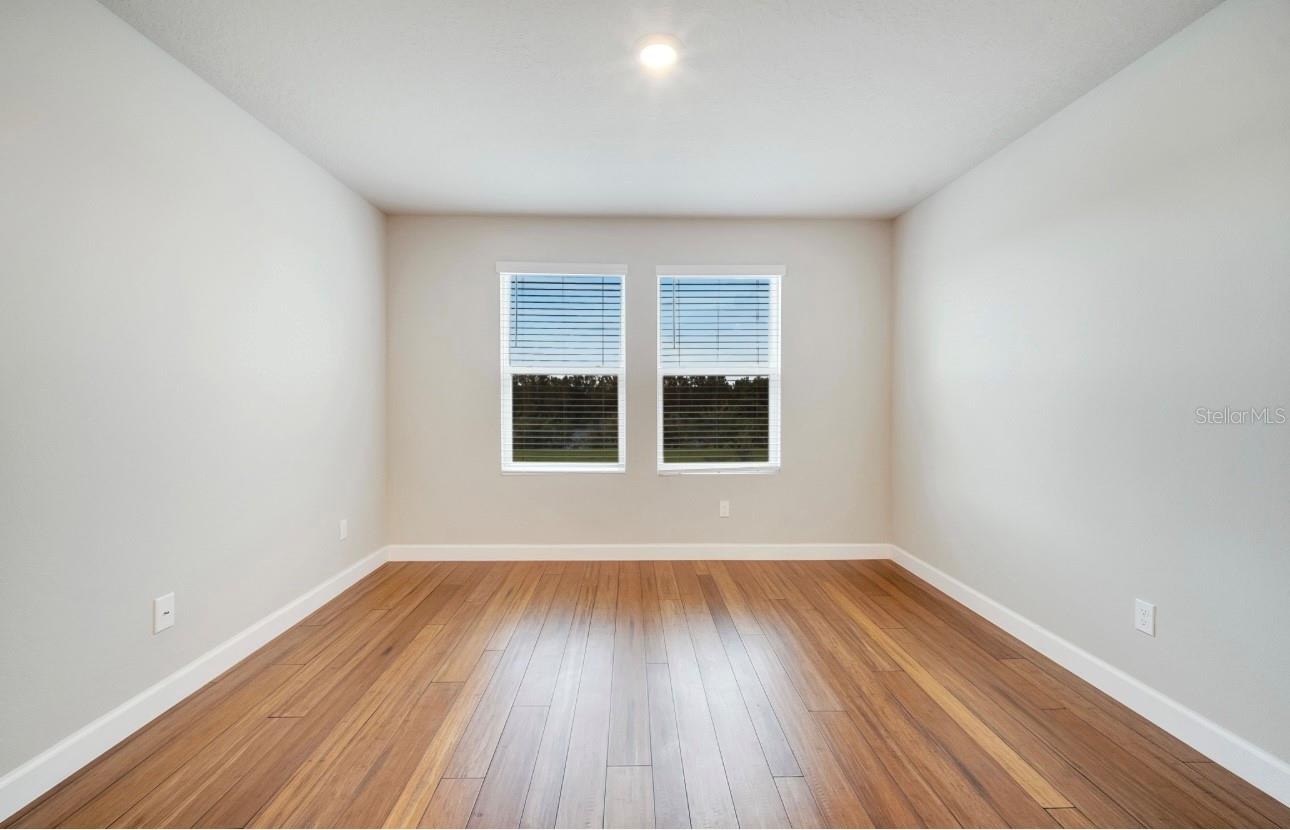
Reduced 75k for a quick sale!! Welcome to this exquisite two-story home located at Silver Springs in St. Cloud,FL! Embrace eco-friendly living and enjoy cost savings on your utility bills, thanks to Meritage Homes, an Energy Star builder! Inside this 4-bedroom, 2.5-bathroom home you’ll find an open plan concept with all bedrooms located upstairs for your privacy! The kitchen features white cabinets and elegant granite countertops! The property also boasts ceramic tile throughout the first floor, while the second floor showcases beautiful wood/laminate flooring. Also, the staircase has been recently upgraded with wood and cast iron railing! On the second floor, you’ll find a loft/den area, perfect for your entertainment system, work area or even a cozy reading room!. All stainless steel appliances are included, along with a premium water softener system! Silver Springs has NO CDD and offers many amenities, including a resort-style pool, a clubhouse, and playgrounds! Conveniently located just minutes from Lake Nona Medical City, this property is close to everything the Lake Nona area has to offer! The home is vacant, so come see it today!
/u.realgeeks.media/hotpropertyfl/Remax_Winter_Garden_Homes_fl_for_sale.jpg)
Additional Information
- Taxes
- $5320
- Minimum Lease
- 7 Months
- HOA Fee
- $125
- HOA Payment Schedule
- Monthly
- Location
- Sidewalk
- Community Features
- Playground, Pool, Sidewalks, No Deed Restriction
- Property Description
- Two Story
- Zoning
- R1
- Interior Layout
- Kitchen/Family Room Combo, Split Bedroom, Walk-In Closet(s)
- Interior Features
- Kitchen/Family Room Combo, Split Bedroom, Walk-In Closet(s)
- Floor
- Ceramic Tile, Laminate, Wood
- Appliances
- Dishwasher, Disposal, Dryer, Range, Refrigerator, Washer, Water Softener
- Utilities
- Cable Available, Phone Available
- Heating
- Central
- Air Conditioning
- Central Air
- Exterior Construction
- Block, Stucco
- Exterior Features
- Sidewalk, Sliding Doors
- Roof
- Shingle
- Foundation
- Slab
- Pool
- Community
- Garage Carport
- 2 Car Garage
- Garage Spaces
- 2
- Elementary School
- Voyager K-8
- Middle School
- Voyager K-8
- High School
- Harmony High
- Pets
- Allowed
- Flood Zone Code
- NA
- Parcel ID
- 28-25-31-5037-0001-0280
- Legal Description
- SILVER SPRINGS 2 PB 31 PGS 73-74 LOT 28
Listing courtesy of CT HOMES REALTY CORPORATION. 407-578-6545
Mortgage Calculator
StellarMLS is the source of this information via Internet Data Exchange Program. All listing information is deemed reliable but not guaranteed and should be independently verified through personal inspection by appropriate professionals. Listings displayed on this website may be subject to prior sale or removal from sale. Availability of any listing should always be independently verified. Listing information is provided for consumer personal, non-commercial use, solely to identify potential properties for potential purchase. All other use is strictly prohibited and may violate relevant federal and state law. Data last updated on