1274 Prince Court, Lake Mary, FL 32746
- $1,289,000
- 4
- BD
- 3
- BA
- 3,562
- SqFt










- List Price
- $1,289,000
- Status
- Active
- Days on Market
- 402
- Price Change
- ▼ $60,000 1776466048
- MLS#
- O6318052
- Property Style
- Single Family
- Architectural Style
- Contemporary
- Year Built
- 1990
- Bedrooms
- 4
- Bathrooms
- 3
- Living Area
- 3,562
- Lot Size
- 22,602
- Acres
- 0.52
- Total Acreage
- 1/2 to less than 1
- Legal Subdivision Name
- Heathrow
- MLS Area Major
- Lake Mary / Heathrow
Property Description
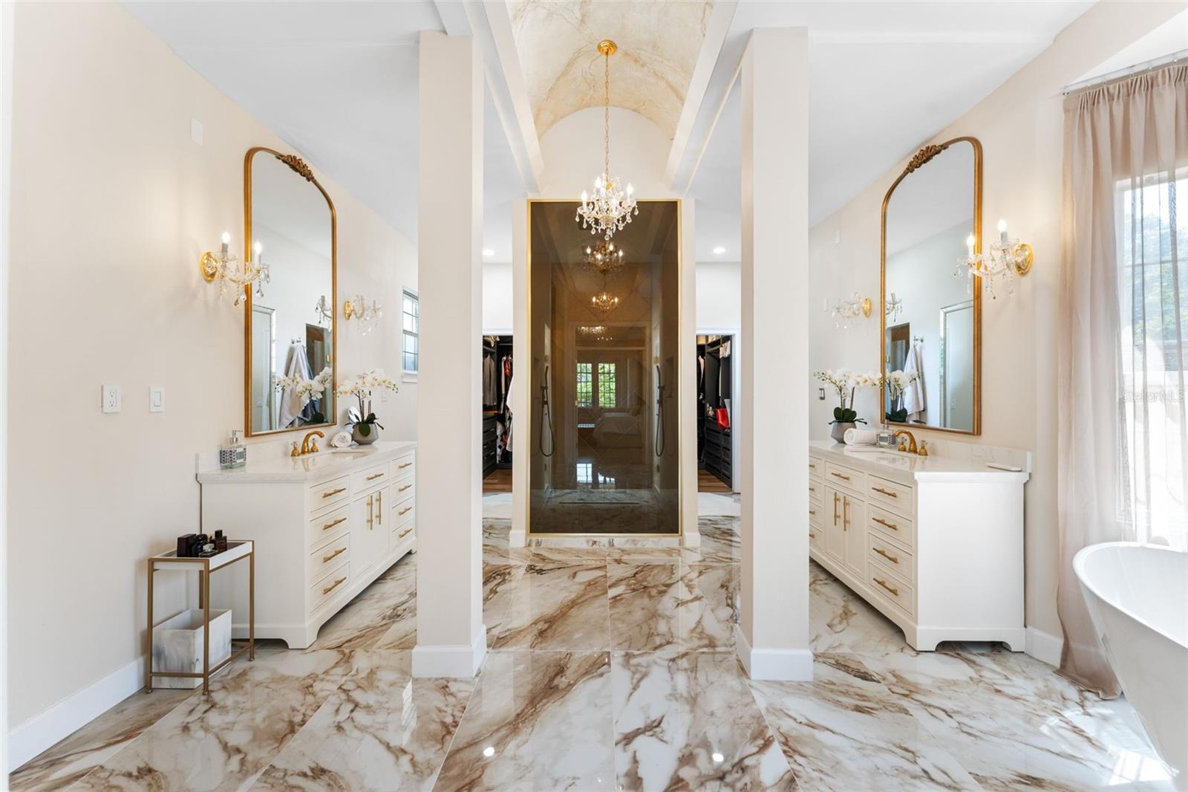
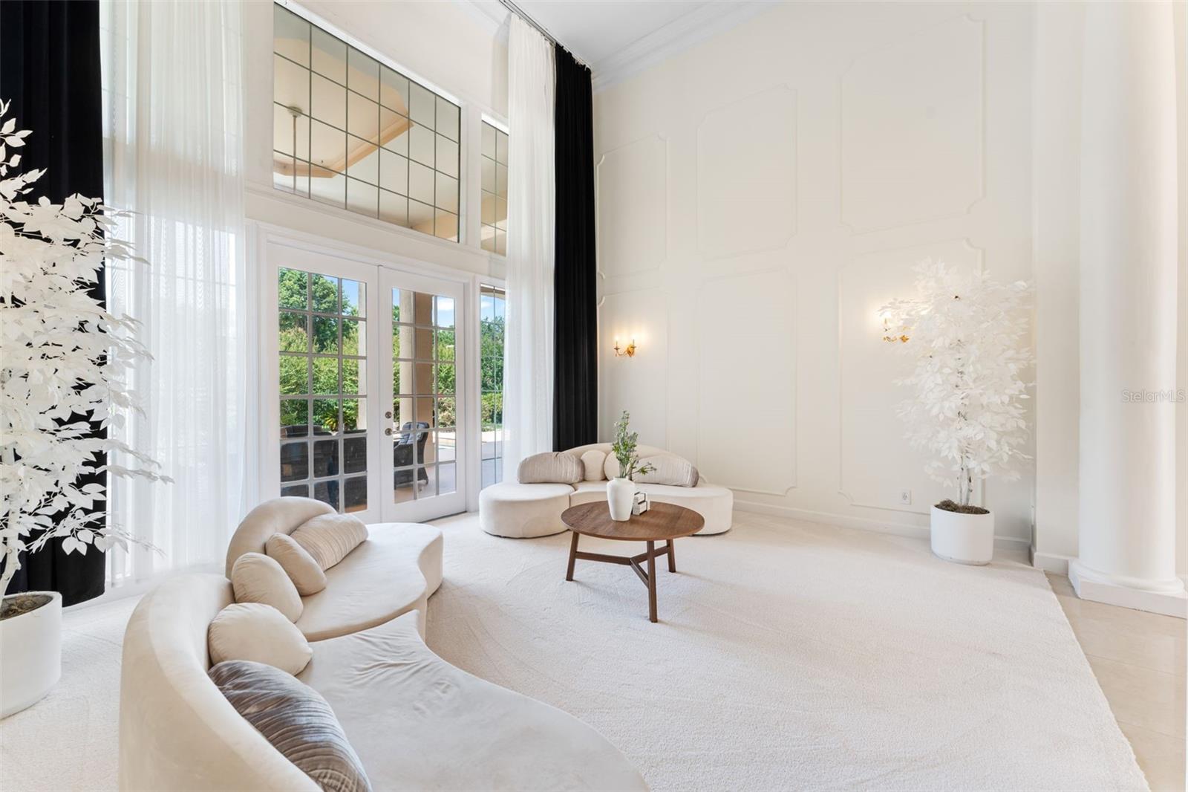
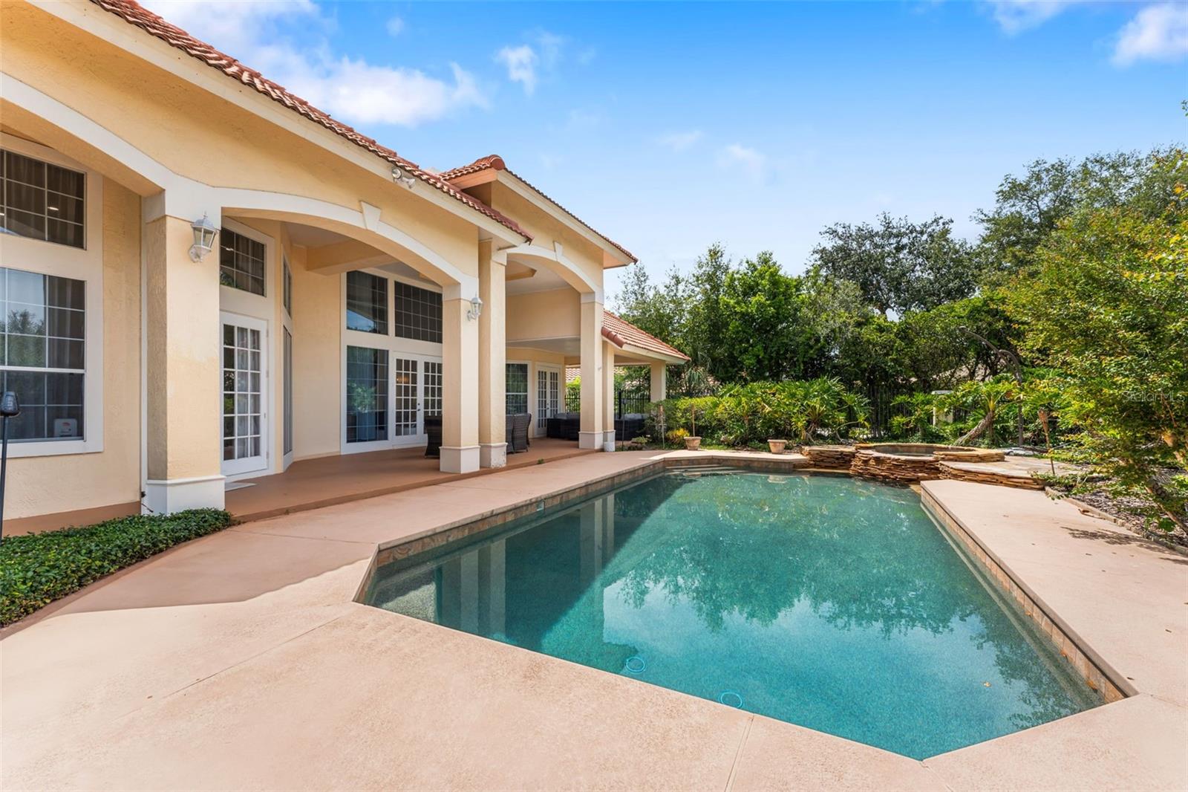
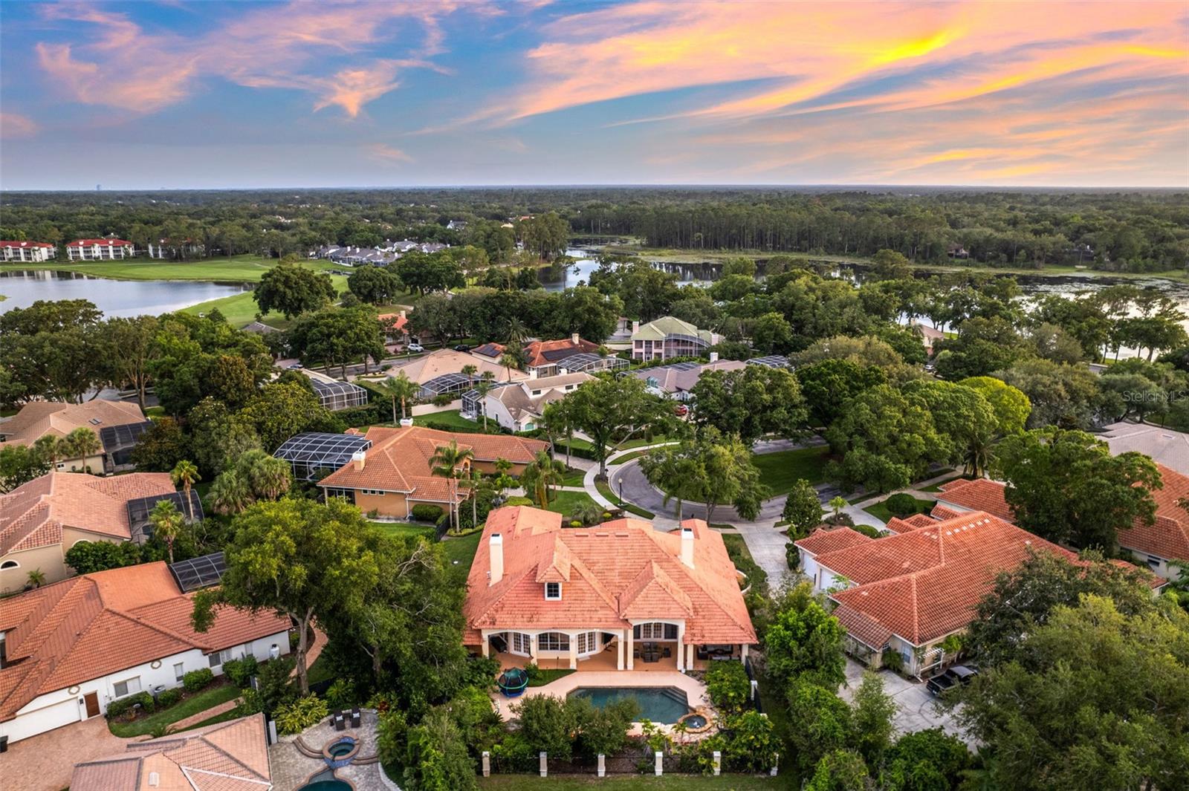
Back on the market; buyer financing fell through. Welcome to 1274 Prince Court—an elegant and thoughtfully renovated custom one-story pool home located in the exclusive gated community of Heathrow. Nestled at the end of a quiet cul-de-sac on a private lot, this beautifully updated residence offers 4 spacious bedrooms, including an office, 3 full bathrooms. Step through the striking glass and iron double doors into a grand foyer with brand-new carpet underfoot and soaring 22-foot cathedral ceilings that create an immediate sense of openness and sophistication. The living room provides stunning views of the newly painted saltwater pool and lush landscaping beyond, setting the tone for serene Florida living. To your right, a formal dining room is perfect for hosting, while the executive office to the left offers an ideal work-from-home setup. The renovated kitchen is a chef’s dream—featuring modern cabinetry, granite countertops, a center island, new stainless steel appliances, and an open flow into the spacious family room, ideal for entertaining. Enjoy newer porcelain tile in the main living areas, brand-new luxury vinyl plank flooring in the bedrooms, and remote-controlled curtains throughout the home for modern convenience. The expansive primary suite includes transom windows that flood the space with natural light, a large walk-in closet, and a beautifully updated en-suite bath with hand-cut tile details, dual granite-topped vanities, and a custom walk-in shower. Two additional bedrooms, each with their own fully renovated baths, are tucked away on the opposite side of the home for maximum privacy—perfect for guests or family members. Step outside to your private backyard oasis, where a rock waterfall spills into the sparkling saltwater spa and pool, all enclosed by a wrought-iron fence and surrounded by mature landscaping. The covered lanai includes a summer kitchen and generous seating areas, making it ideal for outdoor gatherings year-round. Additional features include a side-entry three-car garage, circular driveway, and freshly painted interiors. This home combines custom elegance with modern upgrades for truly turnkey living. Located within the highly desirable Heathrow community, residents enjoy access to an exclusive country club, an 18-hole championship golf course designed by Ron Garl, tennis courts, playgrounds, and walking trails—all within a top-rated school district. Don’t miss the opportunity to make this luxurious and move-in ready property your next home!
/u.realgeeks.media/hotpropertyfl/Remax_Winter_Garden_Homes_fl_for_sale.jpg)
Additional Information
- Taxes
- $6902
- Minimum Lease
- 1-2 Years
- HOA Fee
- $459
- HOA Payment Schedule
- Quarterly
- Maintenance Includes
- Guard - 24 Hour, Private Road, Recreational Facilities, Security
- Location
- Cul-De-Sac, City Limits, In County, Oversized Lot, Sidewalk, Street Dead-End, Paved, Private
- Community Features
- Association Recreation - Owned, Clubhouse, Fitness Center, Gated Community - Guard, Golf Carts OK, Golf, Park, Playground, Pool, Restaurant, Sidewalks, Tennis Court(s), Street Lights, No Deed Restriction, Golf Community, Security
- Property Description
- One Story
- Zoning
- PUD
- Interior Layout
- Built-in Features, Cathedral Ceiling(s), Ceiling Fans(s), Crown Molding, High Ceilings, Kitchen/Family Room Combo, Open Floorplan, Primary Bedroom Main Floor, Solid Surface Counters, Solid Wood Cabinets, Split Bedroom, Stone Counters, Tray Ceiling(s), Walk-In Closet(s), Wet Bar, Window Treatments
- Interior Features
- Built-in Features, Cathedral Ceiling(s), Ceiling Fans(s), Crown Molding, High Ceilings, Kitchen/Family Room Combo, Open Floorplan, Primary Bedroom Main Floor, Solid Surface Counters, Solid Wood Cabinets, Split Bedroom, Stone Counters, Tray Ceiling(s), Walk-In Closet(s), Wet Bar, Window Treatments
- Floor
- Carpet, Tile, Vinyl
- Appliances
- Built-In Oven, Cooktop, Dishwasher, Disposal, Dryer, Microwave, Refrigerator, Tankless Water Heater, Washer
- Utilities
- Cable Available, Electricity Connected, Phone Available, Public, Sewer Connected, Underground Utilities, Water Connected
- Heating
- Central, Electric
- Air Conditioning
- Central Air
- Fireplace Description
- Family Room, Gas, Primary Bedroom
- Exterior Construction
- Stucco, Frame
- Exterior Features
- French Doors, Lighting, Outdoor Kitchen, Private Mailbox, Rain Gutters
- Roof
- Tile
- Foundation
- Slab
- Pool
- Community, Private
- Pool Type
- In Ground
- Garage Carport
- 3 Car Garage
- Garage Spaces
- 3
- Garage Features
- Driveway, Garage Door Opener, Garage Faces Side, Oversized
- Elementary School
- Heathrow Elementary
- Middle School
- Markham Woods Middle
- High School
- Seminole High
- Fences
- Fenced
- Water Access
- Lake
- Pets
- Allowed
- Flood Zone Code
- x
- Parcel ID
- 01-20-29-504-0000-0580
- Legal Description
- LOT 58 BRECKENRIDGE HEIGHTS PB 42 PGS 27 TO 29
Listing courtesy of KELLER WILLIAMS WINTER PARK. 407-545-6430
Mortgage Calculator
StellarMLS is the source of this information via Internet Data Exchange Program. All listing information is deemed reliable but not guaranteed and should be independently verified through personal inspection by appropriate professionals. Listings displayed on this website may be subject to prior sale or removal from sale. Availability of any listing should always be independently verified. Listing information is provided for consumer personal, non-commercial use, solely to identify potential properties for potential purchase. All other use is strictly prohibited and may violate relevant federal and state law. Data last updated on